

Inscription par: VIVA / Listed By: Pemberton Holmes Ltd.
1514 Shorncliffe Rd Saanich, BC V8P 2T4
En vigueur (1 Jours)
958 879 $ (USD)
HORAIRES DES PORTES OUVERTES
-
OUVERTESDim, Juil 2612 noon - 2:00 pm

Description
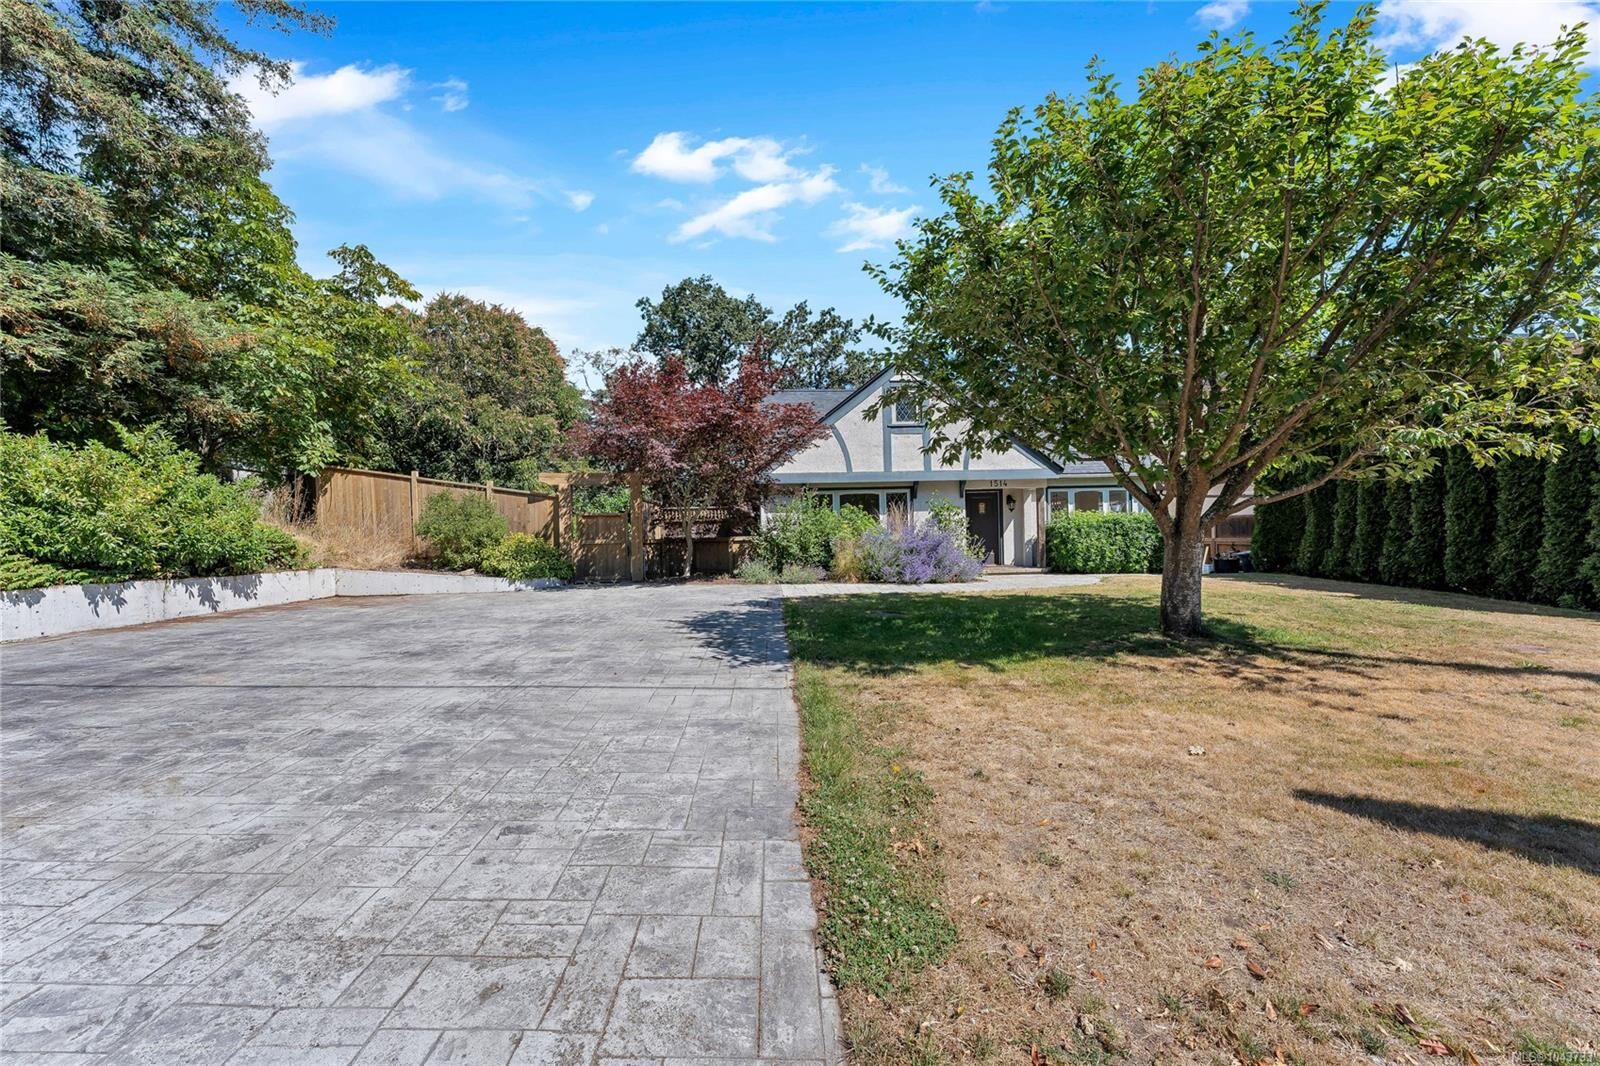
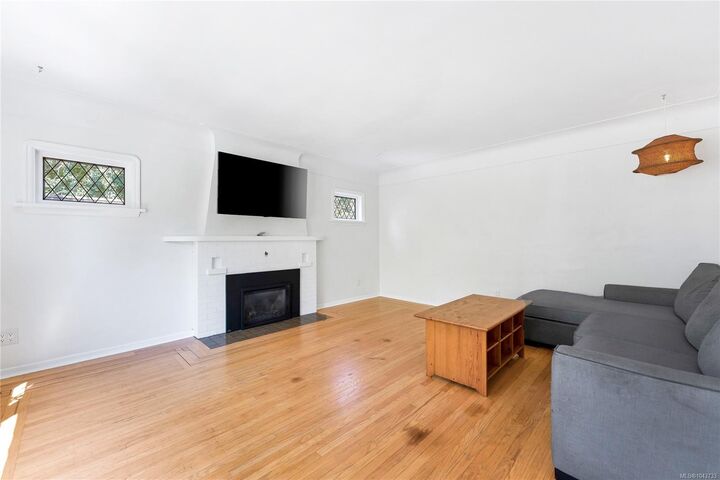
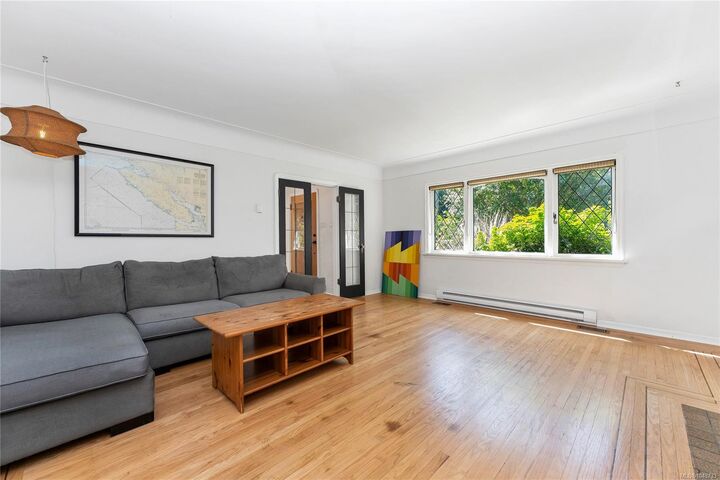
This thoughtfully updated character home sits on a beautifully landscaped 0.256-acre property and offers timeless charm. Original oak hardwood flooring, leaded windows, gas fireplace, and French doors opening onto a frameless glass railings deck add elegance and character throughout the home. Basement suite (private entrance) has gas heater, perfect for extended family living or income generating opportunity. Well planned gardens, mature landscaping, and a wonderful sun drenched backyard. Backyard is fully fenced. Ample parking spaces, and plumbed for EV charging. Conveniently situated near shopping, schools, and everyday amenities. Come make it your DESTINED home!
MLS®:
1043733
1043733
Les impôts
$6,636(2026)
$6,636(2026)
Surface Terrain
0.26 acres
0.26 acres
Catégorie
Single-Family Home
Single-Family Home
Année de Construction
1946
1946
Style
Character
Character
Vue
City
City
Ville
Capital Regional District
Capital Regional District
Listed By
Daniel Hsu, Pemberton Holmes Ltd.
Source
VIVA
Dernière vérification Juil 21 2026 à 2:29 PM GMT+0000
VIVA
Dernière vérification Juil 21 2026 à 2:29 PM GMT+0000
Détails sur les salles de bains
Caractéristiques Intérieures
- Dishwasher
- Eating Area
- Storage
- Laundry: In Unit
- Workshop
- Windows: Insulated Windows
- French Doors
- Dining Room
- Jetted Tub
- Windows: Stained/Leaded Glass
Informations sur le lot
- Irregular Lot
- Serviced
Caractéristiques de la propriété
- Cheminée: Gas
- Cheminée: Living Room
- Cheminée: 1
- Foundation: Concrete Perimeter
Chauffage et refroidissement
- Baseboard
- Electric
- Propane
- None
Informations sur les sous-sols
- Partially Finished
Planchers
- Carpet
- Wood
Caractéristiques extérieures
- Toit: Asphalt Shingle
- Toit: Asphalt Torch on
Informations sur les services publics
- Sewer: Sewer to Lot
Garage
- Garage
Stationnement
- Driveway
- Attached
- Garage
- Carport Double
- Total: 6
Surface Habitable
- 2,812 pi. ca.
Lieu
Disclaimer: Copyright 2026 Victoria Real Estate Board. All rights reserved. This information is deemed reliable, but not guaranteed. The information being provided is for consumers’ personal, non-commercial use and may not be used for any purpose other than to identify prospective properties consumers may be interested in purchasing. Data last updated 7/21/26 07:29

