

Inscription par: VIVA / Listed By: Re/Max Camosun
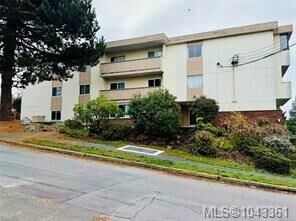
1597 Midgard Ave #303 Saanich, BC V8P 2Y2
En vigueur (1 Jours)
211 820 $ (USD)
Description
MLS®:
1043361
1043361
Les impôts
$1,931(2026)
$1,931(2026)
Surface Terrain
792 PI. CA.
792 PI. CA.
Catégorie
Condo
Condo
Nom du bâtiment
Midgard Manor
Midgard Manor
Année de Construction
1977
1977
Ville
Capital Regional District
Capital Regional District
Communauté
Midgard Manor
Midgard Manor
Listed By
Sonya Lee, Re/Max Camosun
Source
VIVA
Dernière vérification Juil 21 2026 à 9:42 PM GMT+0000
VIVA
Dernière vérification Juil 21 2026 à 9:42 PM GMT+0000
Détails sur les salles de bains
Caractéristiques Intérieures
- Dining/Living Combo
- Microwave
- Refrigerator
- Windows: Blinds
- Elevator
- Storage
- Oven/Range Electric
- Windows: Window Coverings
- Windows: Screens
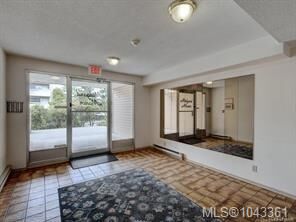
- Controlled Entry
- Laundry: Common Area
Quartier
- Midgard Manor
Informations sur le lot
- Rectangular Lot
Caractéristiques de la propriété
- Cheminée: 0
- Foundation: Concrete Perimeter
Chauffage et refroidissement
- Baseboard
- Electric
- None
Informations sur le condo
- Frais: $297
Planchers
- Carpet
Caractéristiques extérieures
- Toit: Tar/Gravel
Informations sur les services publics
- Sewer: Sewer to Lot
Stationnement
- Guest
- Underground
- Total: 1
Étages
- 3
Surface Habitable
- 697 pi. ca.
Lieu
Disclaimer: Copyright 2026 Victoria Real Estate Board. All rights reserved. This information is deemed reliable, but not guaranteed. The information being provided is for consumers’ personal, non-commercial use and may not be used for any purpose other than to identify prospective properties consumers may be interested in purchasing. Data last updated 7/21/26 14:42


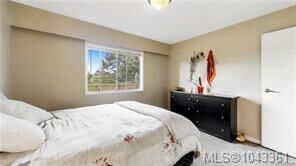
Welcome to this bright and freshly painted top-floor 1-bedroom condo, ideally situated in one of Victoria's most convenient locations, just minutes from UVic. Whether you're a first-time buyer, university student, or savvy investor, this rentable home is an outstanding opportunity. Spacious open-concept living and dining area, an updated kitchen with stainless steel appliances, and a generously sized bedroom complete with a large walk-in closet.
This quiet building offers secure underground parking, a separate storage locker. one indoor cat allowed.
Walking distance or a short commute to UVic, excellent schools, public transit, grocery stores, restaurants, cafés, pubs, shopping, and a movie theatre. Everything you need is right at your doorstep.
Don't miss this rare opportunity to own an affordable home n a highly desirable location with excellent rental potential and long-term value.