

Inscription par: VIVA / Listed By: Re/Max Camosun
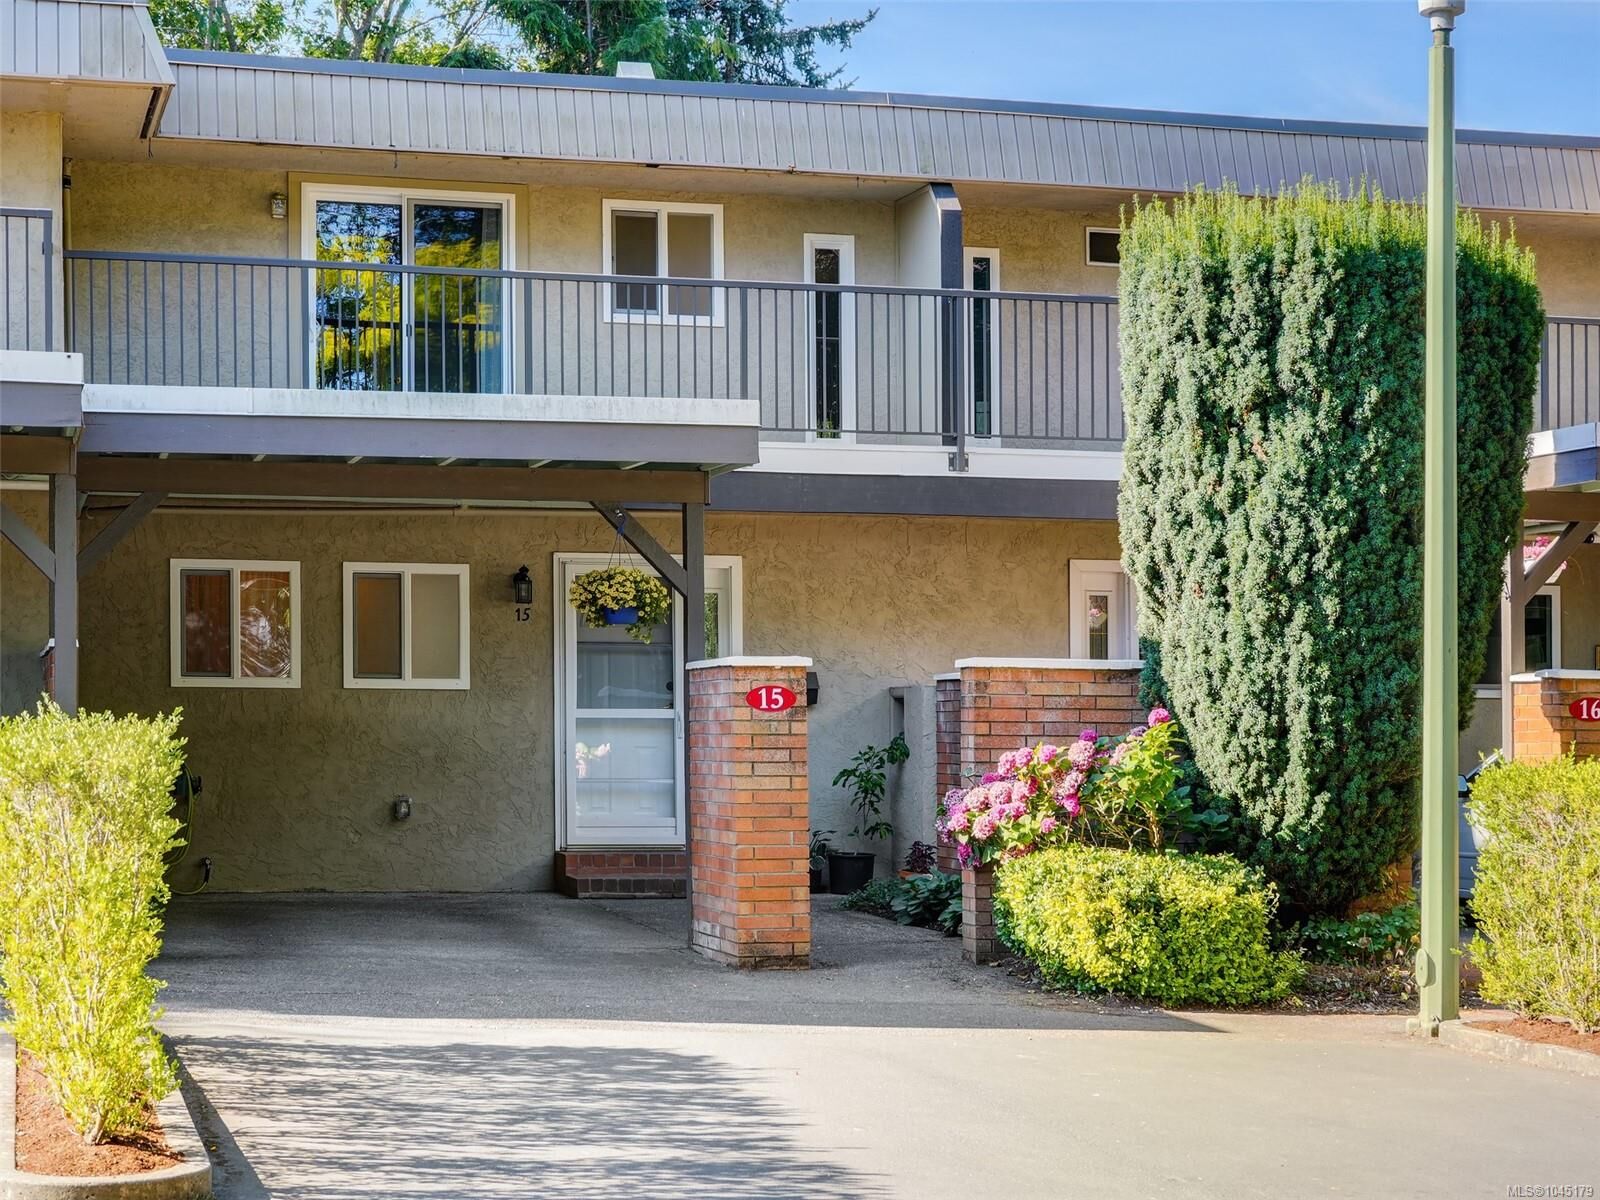
1701 McKenzie Ave #15 Saanich, BC V8N 1A6
En vigueur (1 Jours)
749 000 $ (CAD)
HORAIRES DES PORTES OUVERTES
-
OUVERTESDim, Août 1612 noon - 2:00 pm

Description
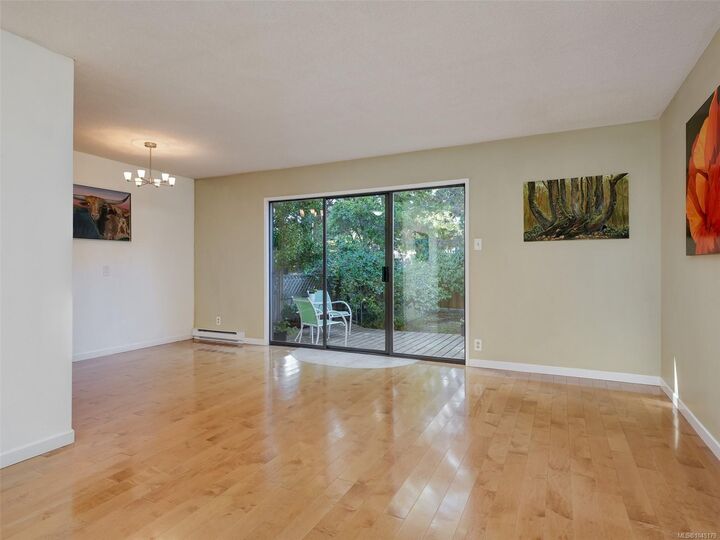
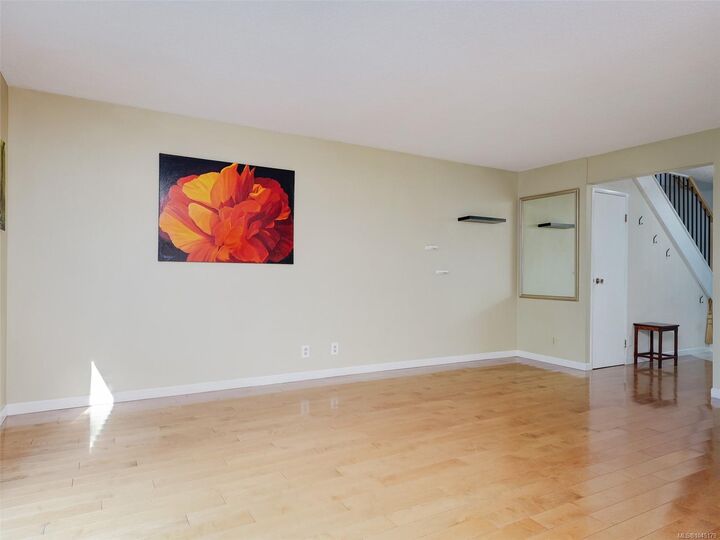
OPEN SUNDAY 12-2. In a prime location near UVic and Tuscany Village/University Heights, this immaculately maintained and tastefully updated unit is in the quiet section set back from McKenzie Ave. You own your own private, fully fenced and treed back garden. On the main floor, solid maple hardwood floors extend through the spacious living and dining rooms, which open onto the south-facing garden providing generous natural light. The remodeled kitchen features maple cabinets, stainless steel induction range, and new tile backsplash. Laundry room and powder room are conveniently located on the main floor. Upstairs you’ll find new carpeting and three bedrooms, one with walkout balcony and new deck railing and surfacing. Located in the crawl space, you’ll appreciate the new hot water tank and pressure tank. Outdoors, enjoy the privacy of your own deck and treed garden space, with new cedar fencing. Carport and parking area for 3 cars. Pet-friendly complex. Immediate possession available.
MLS®:
1045179
1045179
Les impôts
$3,324(2025)
$3,324(2025)
Surface Terrain
3,049 PI. CA.
3,049 PI. CA.
Catégorie
Townhouse
Townhouse
Nom du bâtiment
Cedarwood
Cedarwood
Année de Construction
1969
1969
Ville
Capital Regional District
Capital Regional District
Communauté
Cedarwood
Cedarwood
Listed By
Keith Watson, Re/Max Camosun
Source
VIVA
Dernière vérification Août 13 2026 à 9:26 AM GMT+0000
VIVA
Dernière vérification Août 13 2026 à 9:26 AM GMT+0000
Détails sur les salles de bains
Caractéristiques Intérieures
- Ceiling Fan(s)
- Closet Organizer
- Dining/Living Combo
- Dishwasher
- Dryer
- Refrigerator
- Washer
- Storage
- Laundry: In Unit
- Oven/Range Electric
- Range Hood
- Windows: Vinyl Frames
- Windows: Screens
Quartier
- Cedarwood
Informations sur le lot
- Central Location
- Family-Oriented Neighbourhood
- Landscaped
- Easy Access
Caractéristiques de la propriété
- Cheminée: 0
- Foundation: Concrete Perimeter
Chauffage et refroidissement
- Baseboard
- Electric
- None
Informations sur les sous-sols
- Crawl Space
Informations sur le condo
- Frais: $487/Monthly
Planchers
- Carpet
- Hardwood
- Tile
- Linoleum
- Basement Slab
Caractéristiques extérieures
- Toit: Asphalt Torch on
Informations sur les services publics
- Sewer: Sewer Connected
Stationnement
- Carport
- Driveway
- Attached
- Total: 3
Étages
- 2
Surface Habitable
- 1,260 pi. ca.
Lieu
Disclaimer: Copyright 2026 Victoria Real Estate Board. All rights reserved. This information is deemed reliable, but not guaranteed. The information being provided is for consumers’ personal, non-commercial use and may not be used for any purpose other than to identify prospective properties consumers may be interested in purchasing. Data last updated 8/13/26 02:26

