

Inscription par: VIVA / Listed By: eXp Realty
3277 Glasgow Ave #411 Saanich, BC V8X 1M3
En vigueur (0 Jours)
334 900 $ (CAD)
HORAIRES DES PORTES OUVERTES
-
OUVERTESDim, Nov 1510:00 am - 12 noon

Description
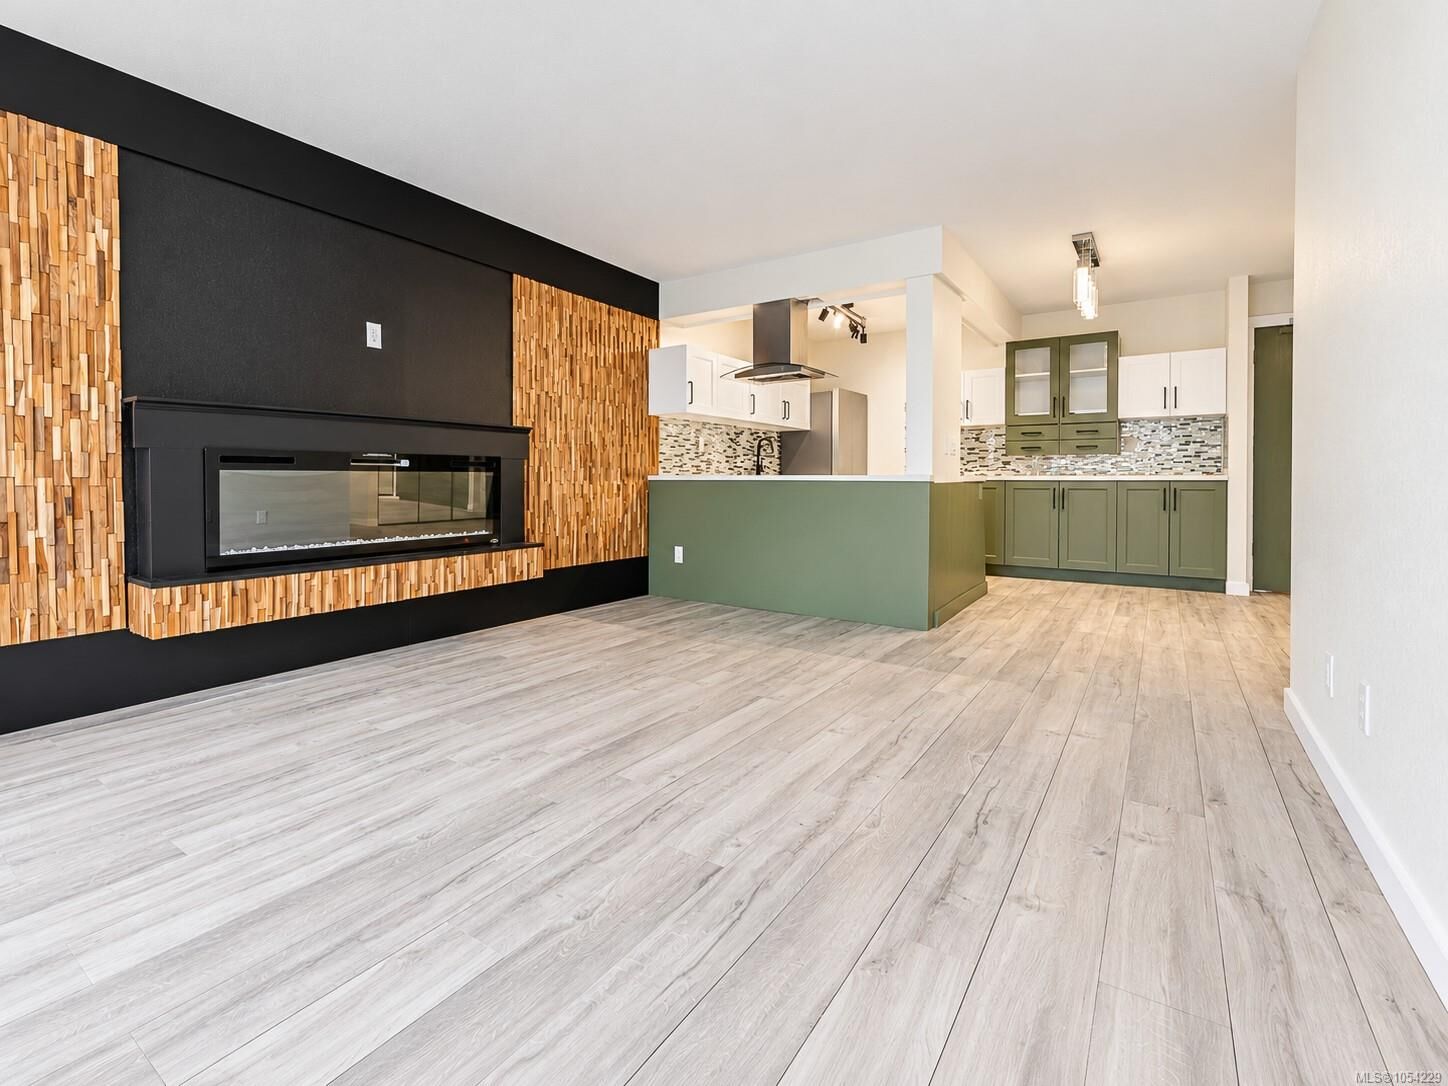
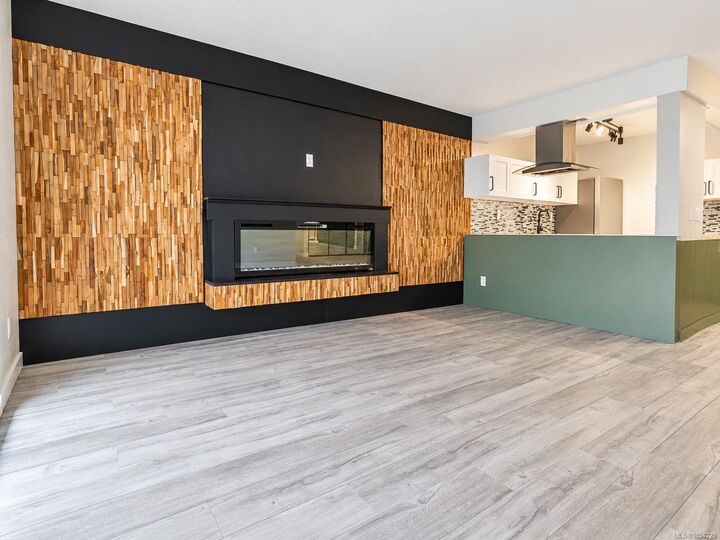
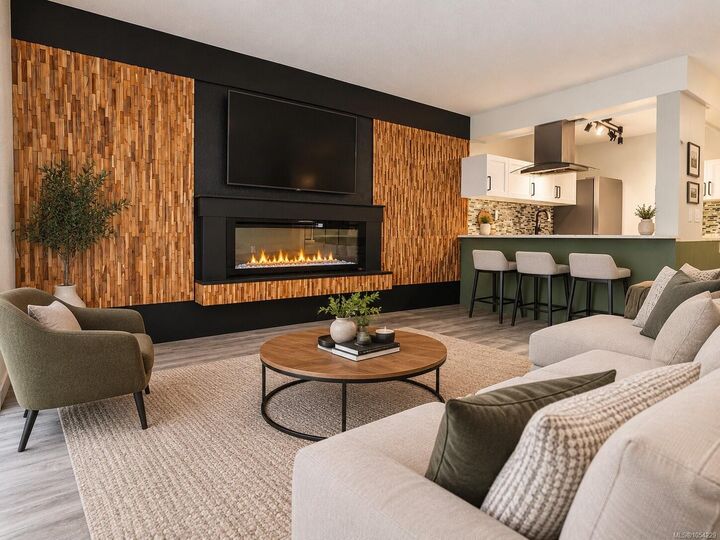
Directly across from Rutledge Park, this newly renovated one bedroom home offers 676 sq.ft. of updated living on the fourth floor. Fresh paint and wide plank flooring run throughout, with an open living & dining area anchored by a new electric fireplace set into a textured wood feature wall. The kitchen pairs sage green & white shaker cabinetry with butcher block counters, a glass mosaic backsplash, track lighting, a stainless range hood and all brand new appliances. The bedroom offers double closets & a ceiling fan, and both the bedroom & living room open onto a 124 sq.ft. enclosed balcony with an overhead heater, a comfortable spot to take in park views & evening sunsets year round. Walk-in shower in the new 3-piece bathroom, a storage locker and one parking stall add everyday convenience, with the possibility of renting a second stall. Close to Mayfair Shopping Centre, and Uptown in a highly walkable central location and pet friendly.
MLS®:
1054229
1054229
Les impôts
$1,833(2026)
$1,833(2026)
Catégorie
Condo
Condo
Nom du bâtiment
Craigie Knowe
Craigie Knowe
Année de Construction
1984
1984
Vue
City, Mountain(s)
City, Mountain(s)
Ville
Capital Regional District
Capital Regional District
Listed By
Thomas Kala, eXp Realty
Source
VIVA
Dernière vérification Nov 12 2026 à 8:39 PM GMT+0000
VIVA
Dernière vérification Nov 12 2026 à 8:39 PM GMT+0000
Détails sur les salles de bains
Caractéristiques Intérieures
- Ceiling Fan(s)
- Refrigerator
- Eating Area
- Elevator
- Storage
- Windows: Insulated Windows
- Oven/Range Electric
- Range Hood
- Controlled Entry
- Laundry: Common Area
Informations sur le lot
- Private
Caractéristiques de la propriété
- Cheminée: 1
- Cheminée: Electric
- Foundation: Concrete Perimeter
Chauffage et refroidissement
- Baseboard
- Electric
- None
Informations sur le condo
- Frais: $463/Monthly
Caractéristiques extérieures
- Toit: Tar/Gravel
Informations sur les services publics
- Sewer: Sewer Connected
Stationnement
- Other
- Total: 1
Étages
- 4
Surface Habitable
- 676 pi. ca.
Lieu
Disclaimer: Copyright 2026 Victoria Real Estate Board. All rights reserved. This information is deemed reliable, but not guaranteed. The information being provided is for consumers’ personal, non-commercial use and may not be used for any purpose other than to identify prospective properties consumers may be interested in purchasing. Data last updated 11/12/26 12:39

