

Inscription par: VIVA / Listed By: Royal Lepage Coast Capital Oak Bay
3341 Rolston Cres Saanich, BC V8Z 4N9
En vigueur (1 Jours)
998 000 $ (CAD)
HORAIRES DES PORTES OUVERTES
-
OUVERTESDim, Juil 121:00 pm - 3:00 pm

Description
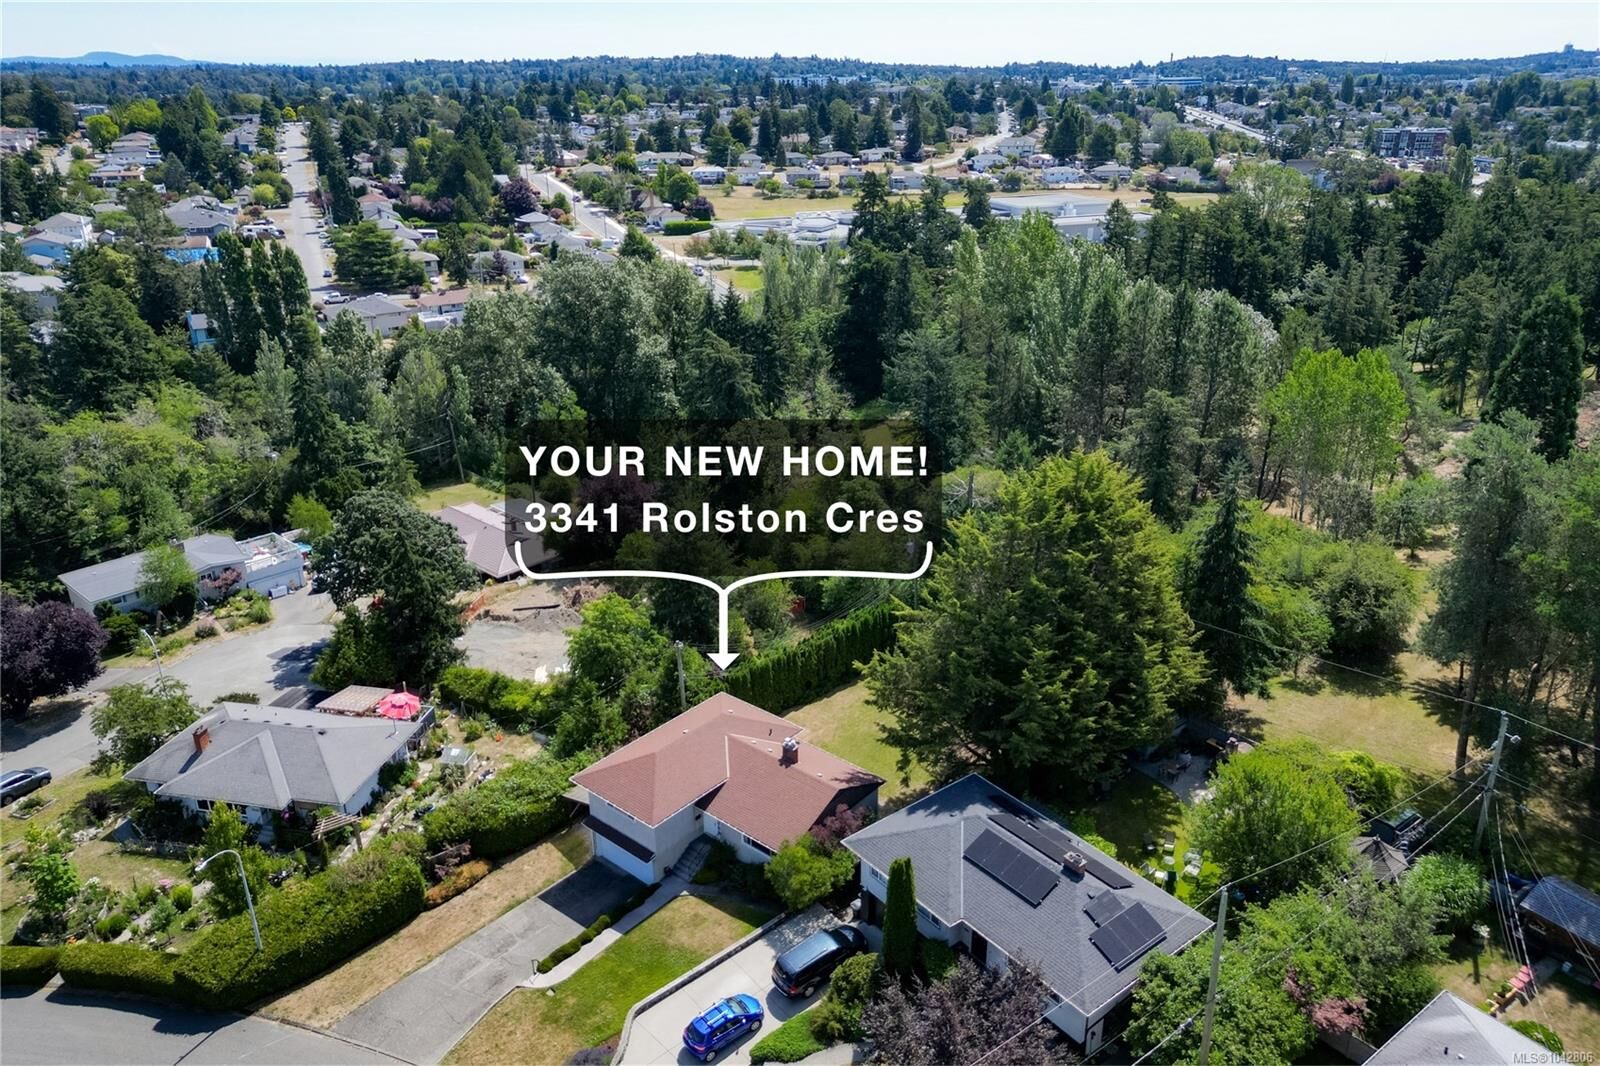
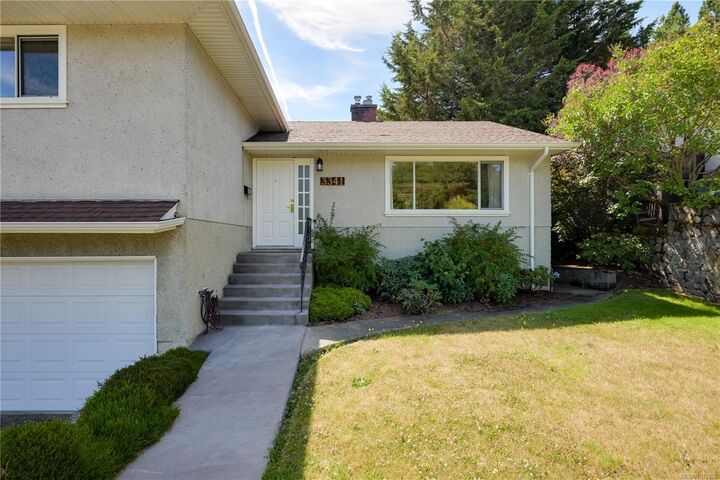
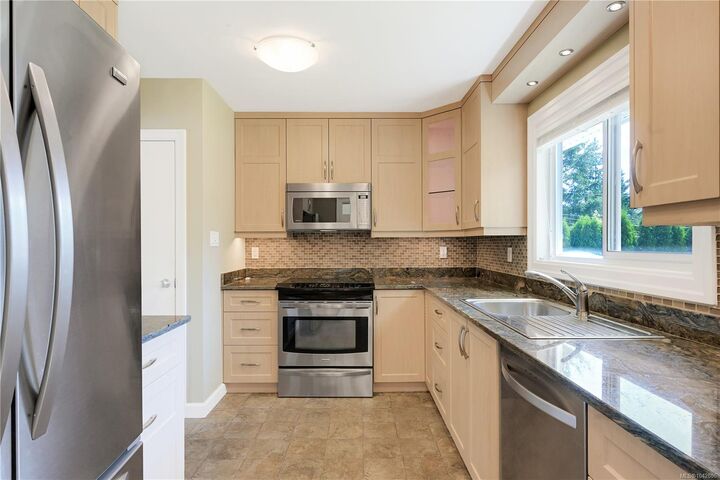
Welcome to 3341 Rolston Crescent! Nearly 10,000 sq ft of gently sloping, southwest-facing yard ends at the Pacific Forestry Centre fields - afternoon sun, no rear neighbours, room to garden and play. Natural light fills every level; hardwood runs the main floor and waits under the upper carpets. All three bedrooms and the bath share the top floor. Below, a family room, 3-pc bath, laundry, and 600+ unfinished sq ft with exterior entrance and plumbing close by can become whatever you need: a suite, offices, additional bedrooms. If fully finished, this home is ~2,235 sq ft of living space, plus a double garage and covered boat or RV storage. The street ends at shaded paths along Colquitz Creek, where salmon run every fall. Easy access to downtown, the Westshore, and the Peninsula. Quality updates so far: kitchen, entry, and fireplace insert (2006), main bath w/ heated-floors (2007), on-demand hot water & heat pump (2018), updated electrical. Pre-inspection and 3D tour available.
MLS®:
1042806
1042806
Les impôts
$4,919(2025)
$4,919(2025)
Surface Terrain
9,888 PI. CA.
9,888 PI. CA.
Catégorie
Single-Family Home
Single-Family Home
Année de Construction
1957
1957
Ville
Capital Regional District
Capital Regional District
Listed By
Miles Lyndan, Royal Lepage Coast Capital Oak Bay
Source
VIVA
Dernière vérification Juil 11 2026 à 5:28 AM GMT+0000
VIVA
Dernière vérification Juil 11 2026 à 5:28 AM GMT+0000
Détails sur les salles de bains
Caractéristiques Intérieures
- Laundry: In House
- Windows: Window Coverings
- Windows: Screens
- Windows: Aluminum Frames
Informations sur le lot
- Private
- Central Location
- Family-Oriented Neighbourhood
- Landscaped
- No Through Road
Caractéristiques de la propriété
- Cheminée: Gas
- Cheminée: Living Room
- Cheminée: 1
- Foundation: Concrete Perimeter
- Foundation: Slab
Chauffage et refroidissement
- Natural Gas
- Forced Air
- Heat Pump
- Air Conditioning
- Hvac
Informations sur les sous-sols
- Partially Finished
- Walk-Out Access
- With Windows
- Full
Planchers
- Carpet
- Hardwood
- Mixed
- Linoleum
- Concrete
Caractéristiques extérieures
- Toit: Asphalt Shingle
Informations sur les services publics
- Sewer: Sewer Connected
Garage
- Garage
Stationnement
- Garage Double
- Carport
- Driveway
- Attached
- On Street
- Total: 4
Surface Habitable
- 1,633 pi. ca.
Lieu
Disclaimer: Copyright 2026 Victoria Real Estate Board. All rights reserved. This information is deemed reliable, but not guaranteed. The information being provided is for consumers’ personal, non-commercial use and may not be used for any purpose other than to identify prospective properties consumers may be interested in purchasing. Data last updated 7/10/26 22:28

