

Inscription par: VIVA / Listed By: Coldwell Banker Oceanside Real Estate
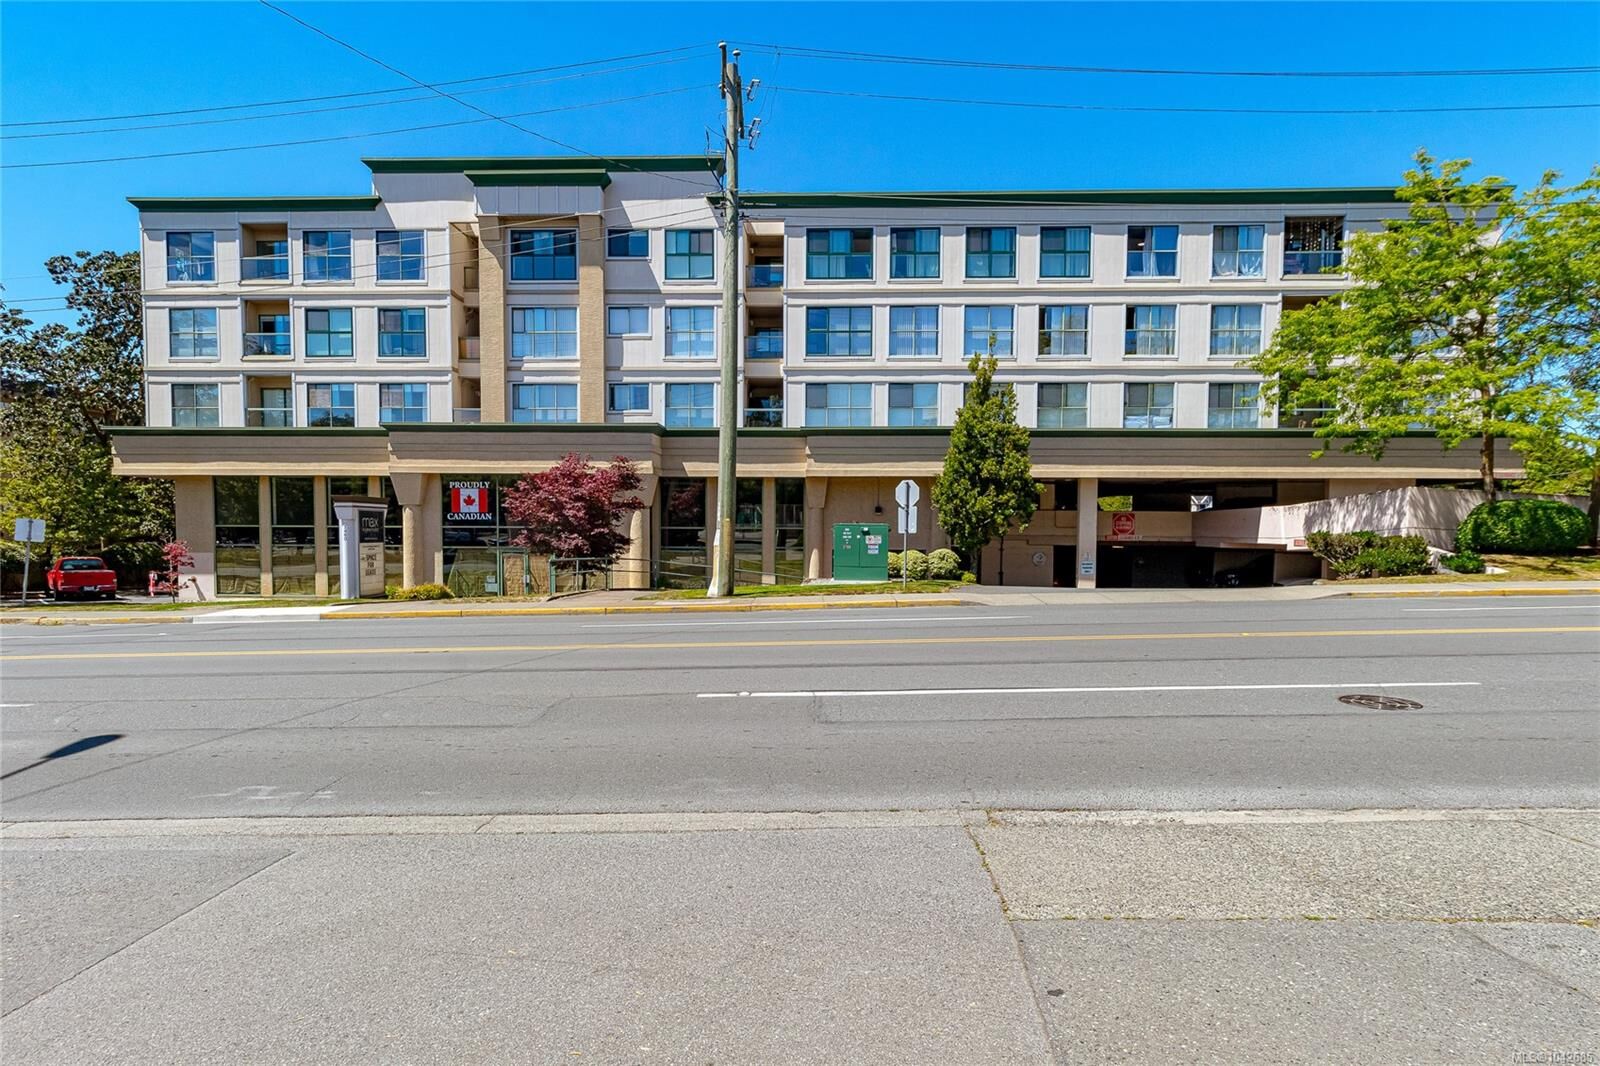
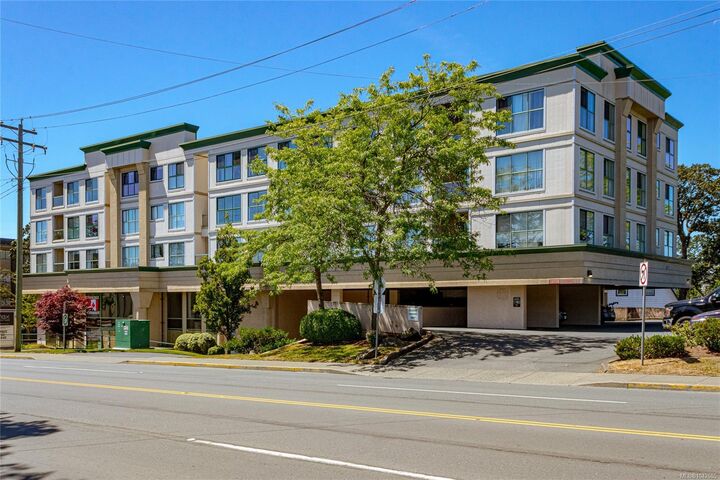
3460 Quadra St #409 Saanich, BC V8X 1G6
En vigueur (1 Jours)
342 324 $ (USD)
HORAIRES DES PORTES OUVERTES
-
OUVERTESDim, Juil 1211:30 am - 1:00 pm
Description
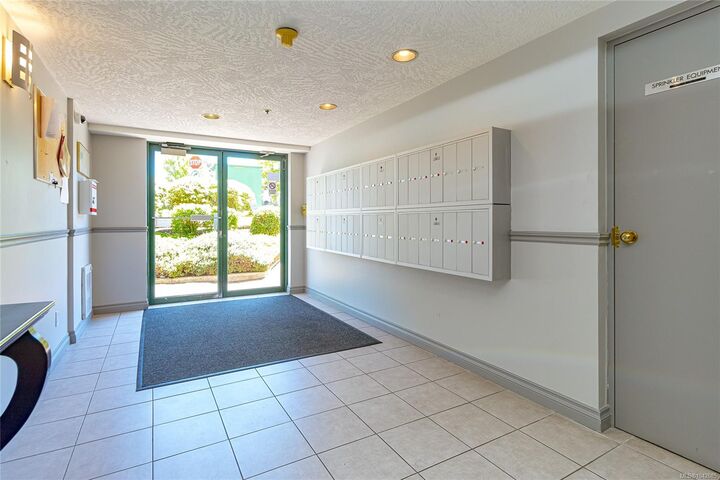
OPEN HOUSE SUN 12 JUL 11.30-1.00:Welcome to this bright and beautifully updated top-floor 2-bedroom, 1.5-bath condo offering stunning mountain, city and ocean views. Enjoy a spacious, functional layout with tasteful updates throughout, creating a move-in-ready home you'll love. The open living and dining area is filled with natural light and flows onto a private balcony—perfect for taking in the panoramic scenery. Convenient in-suite laundry adds everyday ease, while the pet-friendly building welcomes your small furry companion. Ideally located within walking distance to shopping, restaurants, cafés and everyday amenities, with transit nearby for an easy commute. Whether you're a first-time buyer, downsizer or investor, this exceptional home offers comfort, convenience and incredible views in one fantastic package.
MLS®:
1042685
1042685
Les impôts
$2,361(2025)
$2,361(2025)
Surface Terrain
832 PI. CA.
832 PI. CA.
Catégorie
Condo
Condo
Nom du bâtiment
Camberley Court
Camberley Court
Année de Construction
1993
1993
Vue
Ocean, City, Mountain(s)
Ocean, City, Mountain(s)
Ville
Capital Regional District
Capital Regional District
Listed By
Courtnay Paige, Coldwell Banker Oceanside Real Estate
Source
VIVA
Dernière vérification Juil 11 2026 à 4:27 AM GMT+0000
VIVA
Dernière vérification Juil 11 2026 à 4:27 AM GMT+0000
Détails sur les salles de bains
Caractéristiques Intérieures
- Closet Organizer
- Eating Area
- Elevator
- Laundry: In Unit
- Windows: Insulated Windows
Informations sur le lot
- Rectangular Lot
Caractéristiques de la propriété
- Cheminée: 0
- Foundation: Concrete Perimeter
Chauffage et refroidissement
- Baseboard
- Electric
- None
Informations sur le condo
- Frais: $265
Planchers
- Laminate
- Tile
Caractéristiques extérieures
- Toit: Tar/Gravel
Informations sur les services publics
- Sewer: Sewer to Lot
Stationnement
- Carport
- Total: 1
Étages
- 4
Surface Habitable
- 852 pi. ca.
Lieu
Disclaimer: Copyright 2026 Victoria Real Estate Board. All rights reserved. This information is deemed reliable, but not guaranteed. The information being provided is for consumers’ personal, non-commercial use and may not be used for any purpose other than to identify prospective properties consumers may be interested in purchasing. Data last updated 7/10/26 21:27

