

Inscription par: VIVA / Listed By: Coldwell Banker Oceanside Real Estate
3615 Doncaster Dr Saanich, BC V8P 3W5
En vigueur (1 Jours)
1 125 000 $ (CAD)
HORAIRES DES PORTES OUVERTES
-
OUVERTESSam, Sep 191:00 pm - 2:30 pm
-
OUVERTESDim, Sep 2011:30 am - 1:00 pm

Description
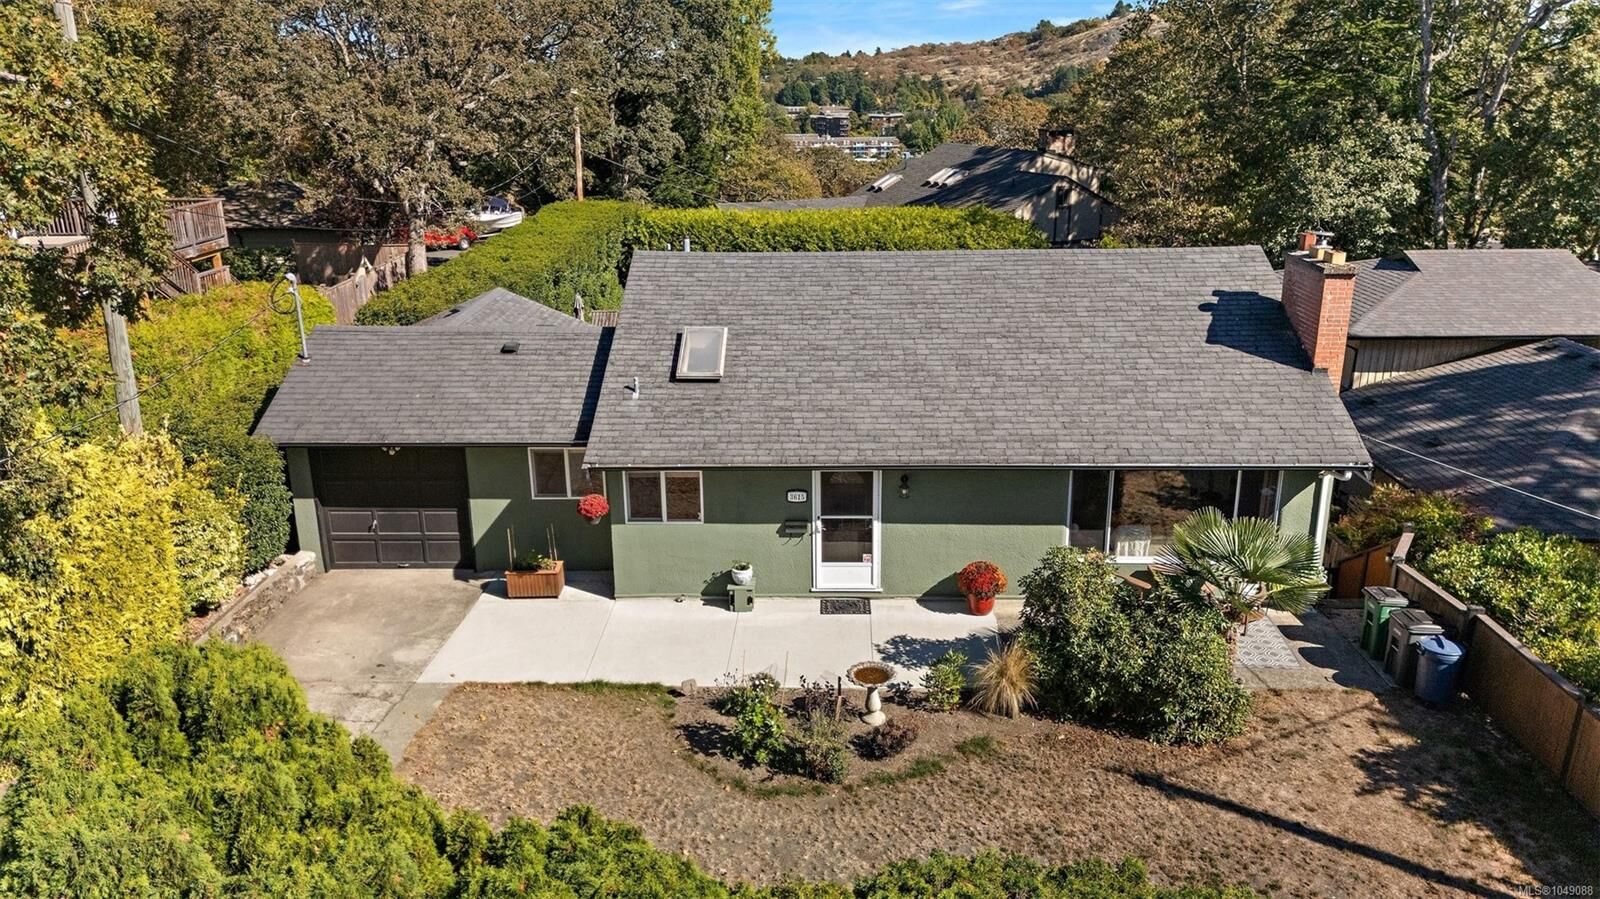
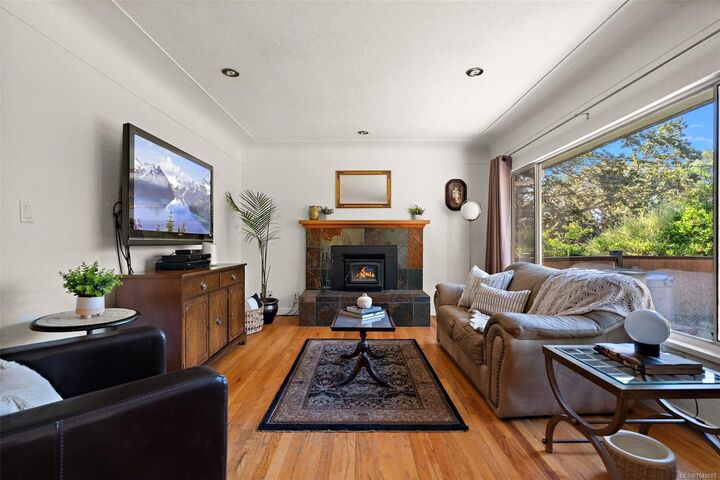
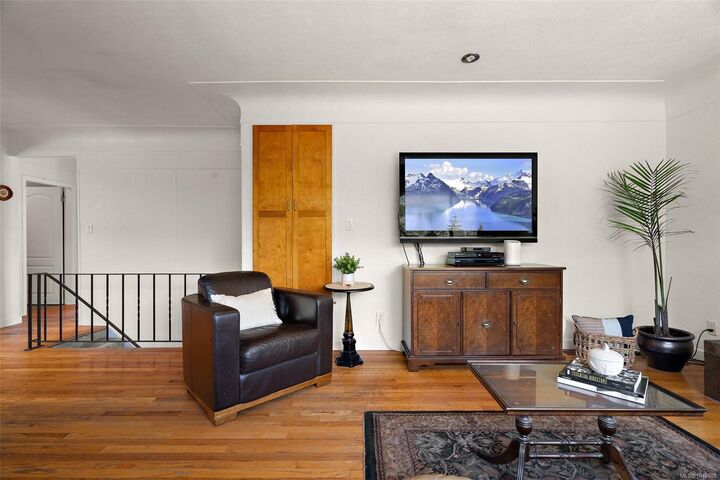
Welcome to 3615 Doncaster Drive, a charming, lovingly updated home in Cedar Hill, steps from the golf course with access to the chip trail. With schools nearby from elementary through UVic and Camosun College, it is a location that can grow with you. The bright, functional main level features three bedrooms, loads of character and a large updated kitchen with plenty of storage. The private primary offers glimpses of the Olympic Mountains, while a separate playroom downstairs creates extra space for children, a home office or hobbies. A new heat pump keeps things cool in summer, and the wood stove makes winter evenings extra cozy. The self-contained one-bedroom suite with updated laundry is ideal for extended family, students or tenants, with additional storage throughout. Fresh exterior paint and new ceiling insulation add to the thoughtful updates. Outside, enjoy the sweeping, private backyard and Mount Tolmie views from the back deck. Warm, welcoming and ready for its next chapter!
MLS®:
1049088
1049088
Les impôts
$5,856(2026)
$5,856(2026)
Surface Terrain
7,680 PI. CA.
7,680 PI. CA.
Catégorie
Single-Family Home
Single-Family Home
Année de Construction
1955
1955
Ville
Capital Regional District
Capital Regional District
Listed By
Robyn Anderson, Coldwell Banker Oceanside Real Estate
Source
VIVA
Dernière vérification Sep 19 2026 à 12:24 PM GMT+0000
VIVA
Dernière vérification Sep 19 2026 à 12:24 PM GMT+0000
Détails sur les salles de bains
Caractéristiques Intérieures
- Closet Organizer
- Dining/Living Combo
- Laundry: In House
- Dishwasher
- Dryer
- Microwave
- Refrigerator
- Washer
- Windows: Blinds
- Eating Area
- Storage
- Laundry: In Unit
- Oven/Range Electric
- Range Hood
- Freezer
- Windows: Screens
Informations sur le lot
- Private
- Curb & Gutter
- Level
- Cleared
Caractéristiques de la propriété
- Cheminée: Living Room
- Cheminée: 1
- Cheminée: Wood Burning Stove
- Foundation: Concrete Perimeter
Chauffage et refroidissement
- Electric
- Heat Pump
- Wood
- Air Conditioning
Informations sur les sous-sols
- Finished
Planchers
- Carpet
- Wood
- Vinyl
Caractéristiques extérieures
- Toit: Asphalt Shingle
Informations sur les services publics
- Sewer: Sewer to Lot
Garage
- Garage
Stationnement
- Driveway
- Garage
- Total: 2
Surface Habitable
- 2,132 pi. ca.
Lieu
Disclaimer: Copyright 2026 Victoria Real Estate Board. All rights reserved. This information is deemed reliable, but not guaranteed. The information being provided is for consumers’ personal, non-commercial use and may not be used for any purpose other than to identify prospective properties consumers may be interested in purchasing. Data last updated 9/19/26 05:24

