

Inscription par: VIVA / Listed By: Royal Lepage Coast Capital Chatterton
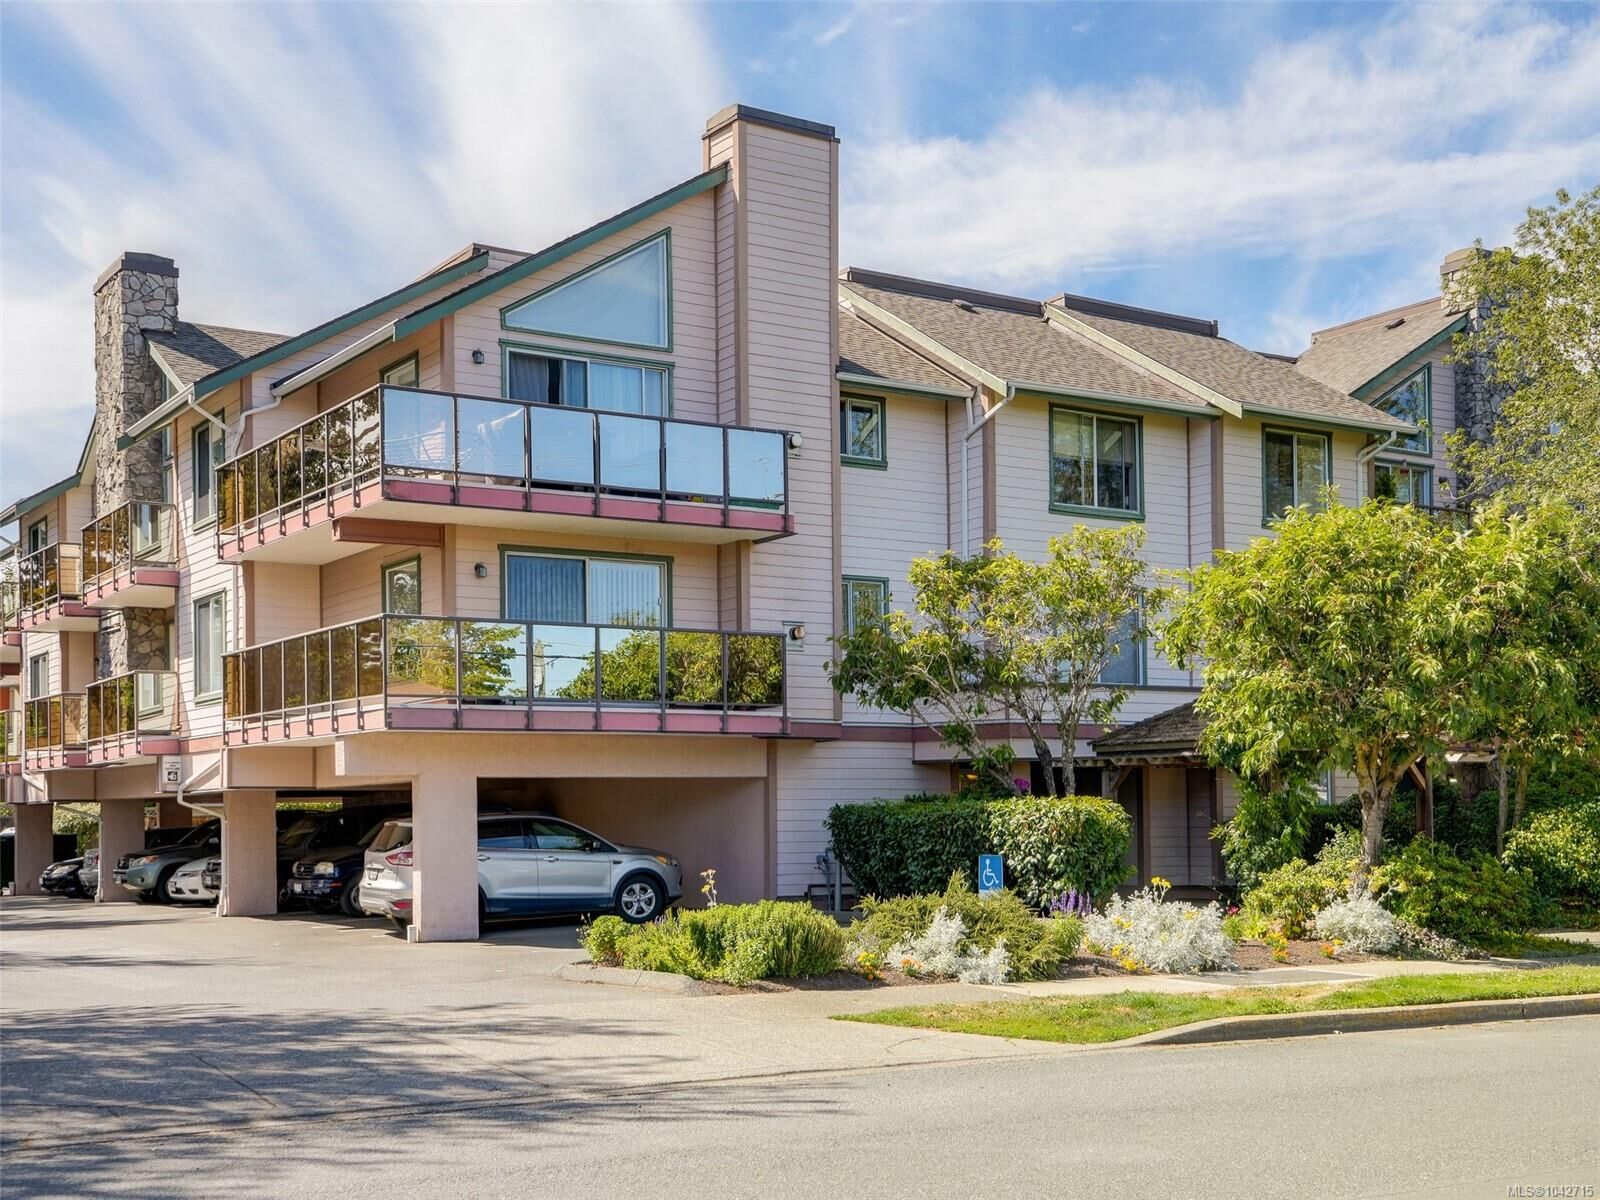
3724 Harriet Rd #101 Saanich, BC V8Z 3T2
En vigueur
296 375 $ (USD)

Description
MLS®:
1042715
1042715
Les impôts
$1,902(2026)
$1,902(2026)
Surface Terrain
911 PI. CA.
911 PI. CA.
Catégorie
Condo
Condo
Nom du bâtiment
Harriet Ridge
Harriet Ridge
Année de Construction
1993
1993
Ville
Capital Regional District
Capital Regional District
Listed By
Sharon Dean, Royal Lepage Coast Capital Chatterton
Source
VIVA
Dernière vérification Juil 11 2026 à 4:27 AM GMT+0000
VIVA
Dernière vérification Juil 11 2026 à 4:27 AM GMT+0000
Détails sur les salles de bains
Caractéristiques Intérieures
- Dishwasher
- Dryer
- Refrigerator
- Washer
- Storage
- Laundry: In Unit
- Windows: Insulated Windows
- Oven/Range Electric
- Windows: Window Coverings
Informations sur le lot
- Level
- Serviced
- Corner Lot
- Cleared
- Square Lot
Caractéristiques de la propriété
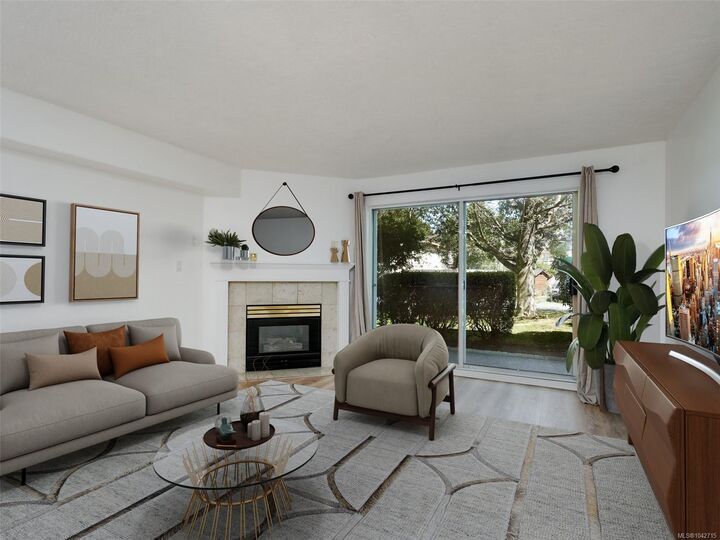
- Cheminée: Gas
- Cheminée: Living Room
- Cheminée: 1
- Foundation: Concrete Perimeter
Chauffage et refroidissement
- Baseboard
- Electric
- None
Informations sur le condo
- Frais: $316
Planchers
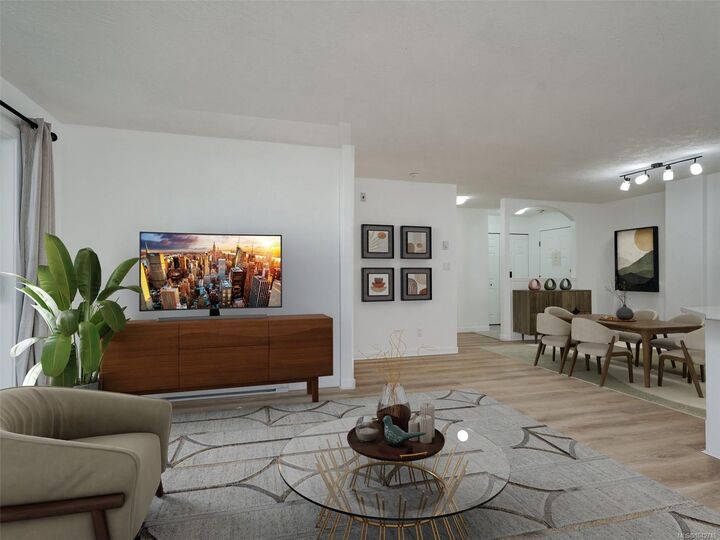
- Laminate
- Linoleum
Caractéristiques extérieures
- Toit: Asphalt Shingle
- Toit: Asphalt Rolled
Informations sur les services publics
- Sewer: Sewer to Lot
Stationnement
- Carport
- Guest
- Total: 20
Étages
- 3
Surface Habitable
- 855 pi. ca.
Lieu
Disclaimer: Copyright 2026 Victoria Real Estate Board. All rights reserved. This information is deemed reliable, but not guaranteed. The information being provided is for consumers’ personal, non-commercial use and may not be used for any purpose other than to identify prospective properties consumers may be interested in purchasing. Data last updated 7/10/26 21:27


This 1-bedroom, 1-bathroom condo offers 855 square feet of comfortable, open-concept living space. Ideally suited for those seeking convenience and accessibility, this unit has been completely refreshed to offer a turnkey experience. Enjoy the updated aesthetic featuring brand-new paint throughout and new laminate flooring that flows seamlessly across the open layout. The kitchen has been thoughtfully upgraded with a new dishwasher, newer applicances and new updated lighting. The bathroom has new flooring and new updated fixtures. Location is everything here: you are within easy walking distance to all the shopping, dining and amenities in and around Uptown, while nearby transit access gets you to downtown or UVic in minutes. Don't miss out on this exceptional opportunity to own a move-in ready home in a prime location at an affordable price.