

Inscription par: VIVA / Listed By: Royal Lepage Coast Capital Oak Bay
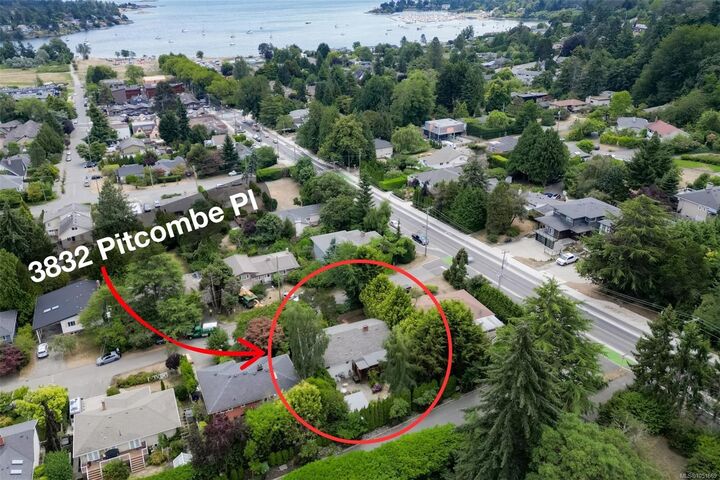
3832 Pitcombe Pl Saanich, BC V8N 4B9
En vigueur (0 Jours)
943 720 $ (USD)

Description
MLS®:
1051669
1051669
Les impôts
$6,959(2026)
$6,959(2026)
Surface Terrain
6,500 PI. CA.
6,500 PI. CA.
Catégorie
Single-Family Home
Single-Family Home
Année de Construction
1955
1955
Ville
Capital Regional District
Capital Regional District
Listed By
Miles Lyndan, Royal Lepage Coast Capital Oak Bay
Source
VIVA
Dernière vérification Oct 7 2026 à 5:03 AM GMT+0000
VIVA
Dernière vérification Oct 7 2026 à 5:03 AM GMT+0000
Détails sur les salles de bains
Caractéristiques Intérieures
- Laundry: In House
- Dishwasher
- Dryer
- Microwave
- Refrigerator
- Washer
- Windows: Blinds
- Laundry: In Unit
- Oven/Range Electric
- Range Hood
- Windows: Vinyl Frames
- Windows: Screens
- Jetted Tub
Informations sur le lot
- Central Location
- Cul-De-Sac
Caractéristiques de la propriété
- Cheminée: Living Room
- Cheminée: 1
- Cheminée: Electric
- Cheminée: Wood Burning
- Foundation: Concrete Perimeter
- Foundation: Slab
Chauffage et refroidissement
- Baseboard
- Electric
- Heat Pump
- Air Conditioning
Informations sur les sous-sols
- Walk-Out Access
- With Windows
- Finished
- Full
Planchers
- Wood
- Tile
- Mixed
Caractéristiques extérieures
- Toit: Asphalt Shingle
Informations sur les services publics
- Sewer: Sewer Connected
Stationnement
- Driveway
- On Street
- Total: 2
Surface Habitable
- 2,478 pi. ca.
Lieu
Disclaimer: Copyright 2026 Victoria Real Estate Board. All rights reserved. This information is deemed reliable, but not guaranteed. The information being provided is for consumers’ personal, non-commercial use and may not be used for any purpose other than to identify prospective properties consumers may be interested in purchasing. Data last updated 10/6/26 22:03


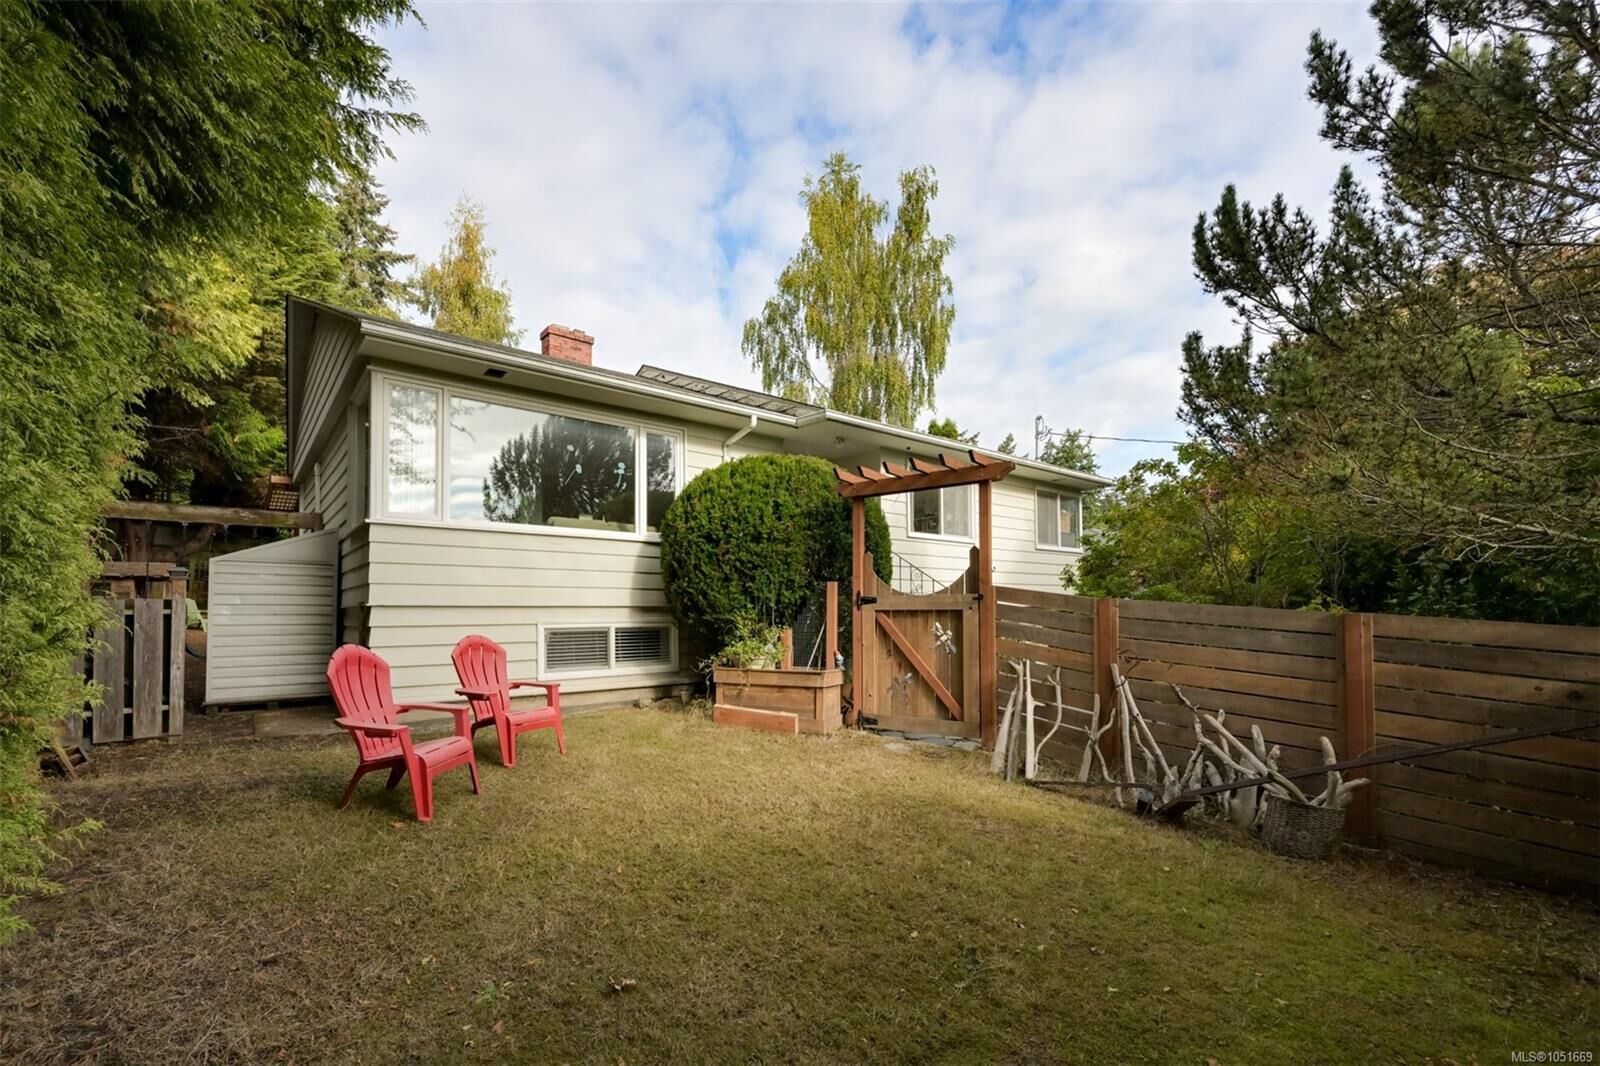
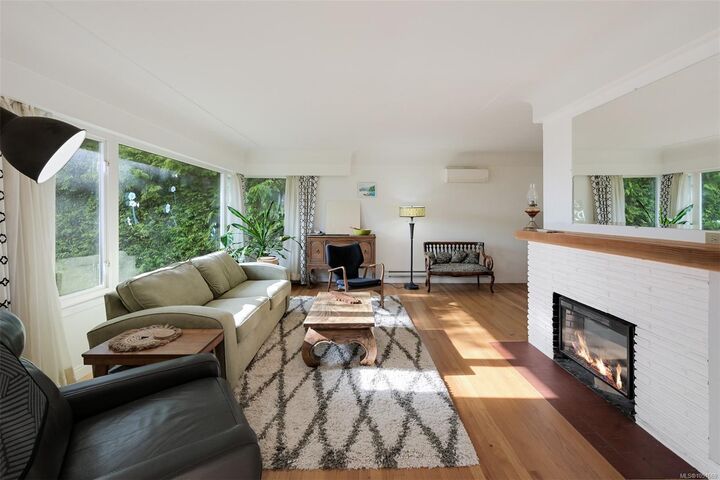
The main 3 OR 4 BEDROOM suite is PRIVATE & BRIGHT, with hardwood floors, an updated kitchen, a generous living room, heat pump & its own LAUNDRY. A large covered deck opens to a patio & hedged, fully fenced yard spaces - a detached office is a perfect bunkie or work from home spot.
Below, TWO complete SELF-CONTAINED bachelor suites, each with full kitchen, 4-piece bath & entry; sharing a laundry room between them. BOTH SUITES are VACANT on possession & joined to the main floor by existing stairs, ready to rent, to welcome family, or to be reclaimed as your own living space.
The costly work is long done - perimeter drains, roof, electrical, heat pump & windows.
Walk to excellent schools, transit to downtown or spend time in the seaside village and beach!