

Inscription par: VIVA / Listed By: Re/Max Sabre Realty Group
386 Burnside Rd W Saanich, BC V8Z 1M1
En vigueur (0 Jours)
445 667 $ (USD)

Description
MLS®:
1051191
1051191
Les impôts
$3,112(2026)
$3,112(2026)
Surface Terrain
1,179 PI. CA.
1,179 PI. CA.
Catégorie
Townhouse
Townhouse
Nom du bâtiment
Parkside Place
Parkside Place
Année de Construction
1962
1962
Ville
Capital Regional District
Capital Regional District
Listed By
Daniel Low, Re/Max Sabre Realty Group
Source
VIVA
Dernière vérification Oct 1 2026 à 10:32 PM GMT+0000
VIVA
Dernière vérification Oct 1 2026 à 10:32 PM GMT+0000
Détails sur les salles de bains
Caractéristiques Intérieures
- Dishwasher
- Dryer
- Refrigerator
- Washer
- Eating Area
- Laundry: In Unit
- Oven/Range Electric
- Range Hood
- Windows: Aluminum Frames
Informations sur le lot
- Rectangular Lot
- Central Location
- Family-Oriented Neighbourhood
- Recreation Nearby
- Shopping Nearby
- No Through Road
- Easy Access
Caractéristiques de la propriété
- Cheminée: 0
- Foundation: Concrete Perimeter
Chauffage et refroidissement
- Baseboard
- Natural Gas
- Hot Water
- None
Informations sur les sous-sols
- Crawl Space
Informations sur le condo
- Frais: $445
Planchers
- Mixed
Caractéristiques extérieures
- Toit: Asphalt Shingle
Informations sur les services publics
- Utilities: Garbage, Recycling, Cable Available, Phone Available, Compost, Natural Gas Available
- Sewer: Sewer to Lot
Stationnement
- Additional Parking
- Guest
- Open
- Total: 1
Étages
- 2
Surface Habitable
- 1,179 pi. ca.
Lieu
Disclaimer: Copyright 2026 Victoria Real Estate Board. All rights reserved. This information is deemed reliable, but not guaranteed. The information being provided is for consumers’ personal, non-commercial use and may not be used for any purpose other than to identify prospective properties consumers may be interested in purchasing. Data last updated 10/1/26 15:32


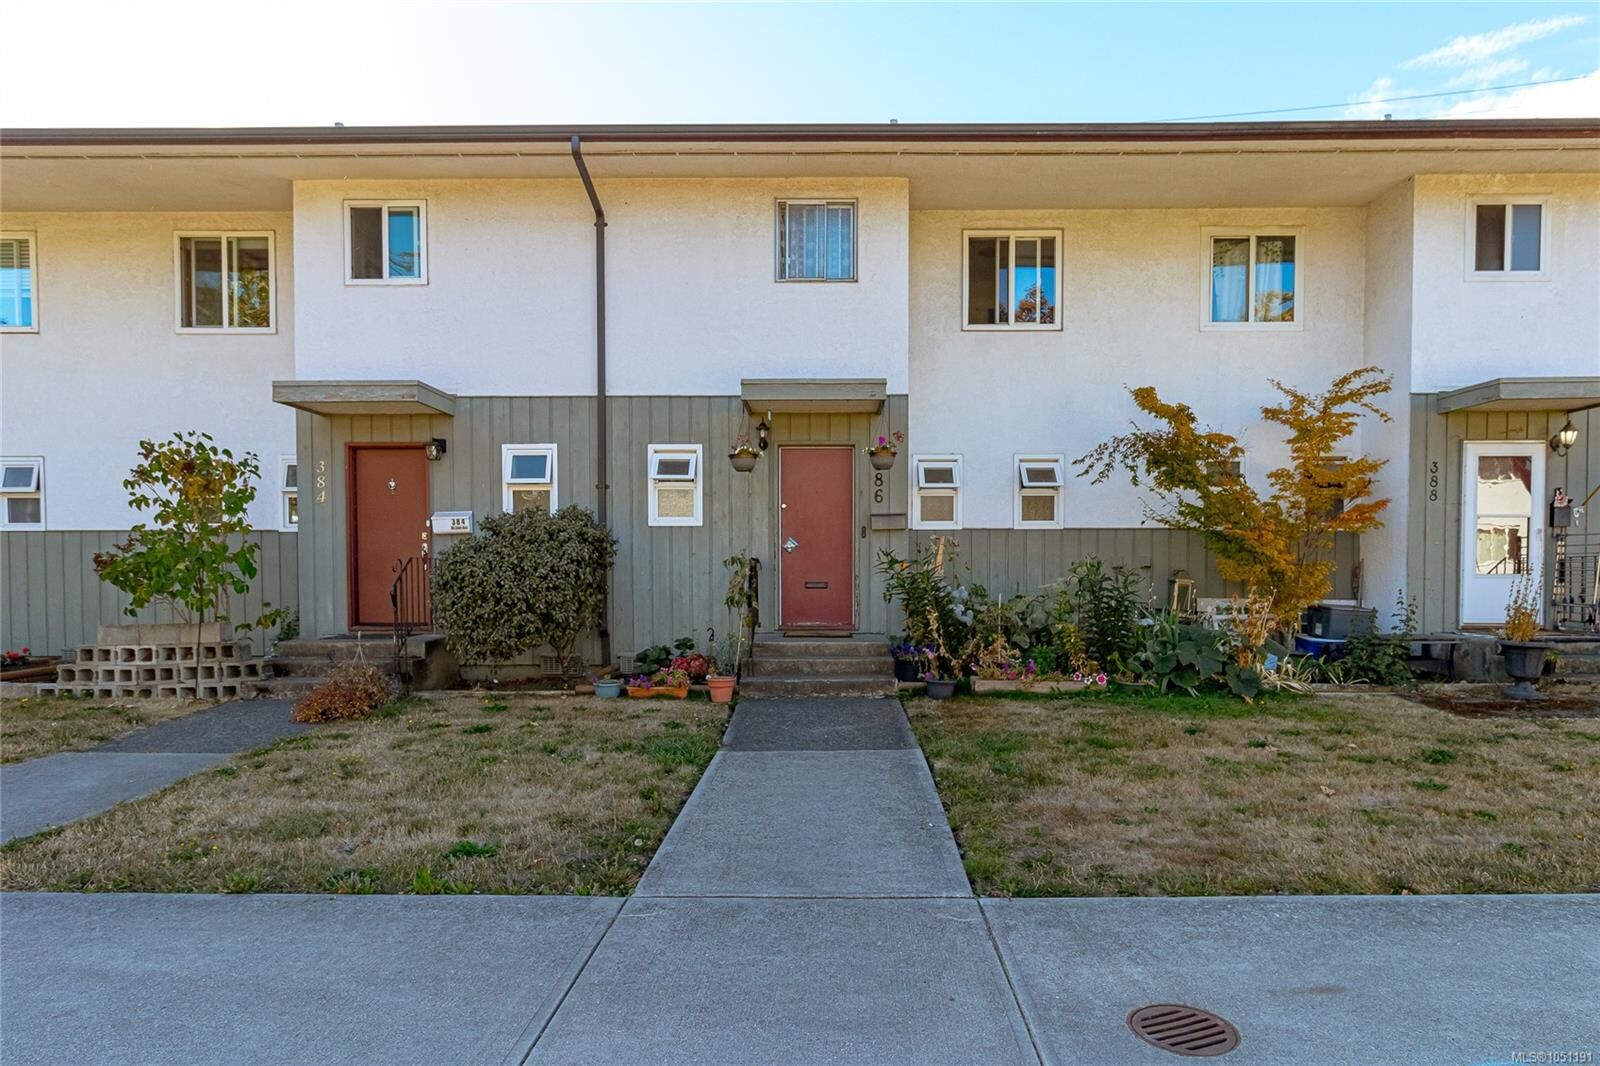
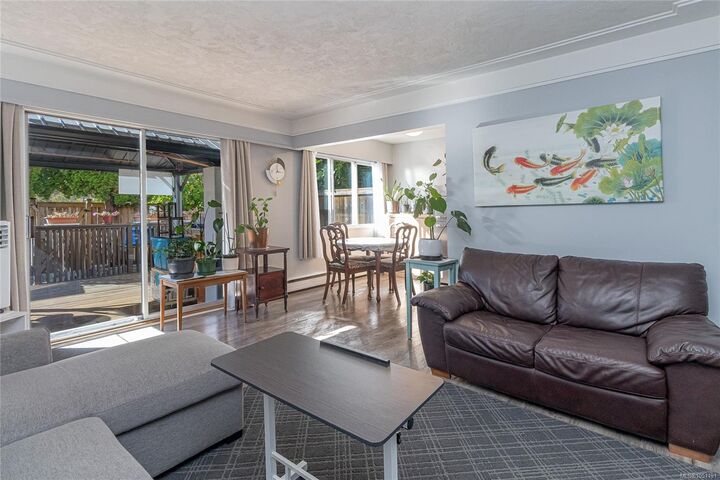
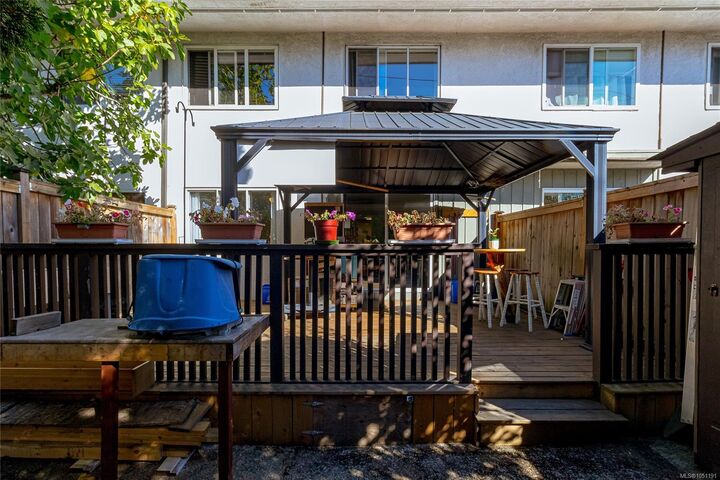
This inviting 3 bedroom, 2 bathroom townhome offers comfortable living in a convenient location. The bright main level features upgraded flooring, spacious living and dining areas, powder room and sliding doors opening to a private deck—perfect for relaxing or entertaining. The galley-style kitchen offers ample workspace, complemented by separate laundry, in-suite storage and crawlspace. Upstairs are three well-proportioned bedrooms, including a spacious primary, 3-piece bathroom, additional storage with an updated bathroom and new flooring. This family and pet-friendly community features an outdoor pool and playground, with heat and hot water included in the strata fee. Minutes to downtown, Tillicum Centre, schools, parks, transit, Colquitz River Trail and Galloping Goose. A terrific opportunity for first-time buyers or a growing household!