

Inscription par: VIVA / Listed By: Re/Max Camosun
3916 Carey Rd #101 Saanich, BC V8Z 4E2
En vigueur
712 095 $ (USD)
HORAIRES DES PORTES OUVERTES
-
OUVERTESDim, Août 91:00 pm - 4:00 pm

Description
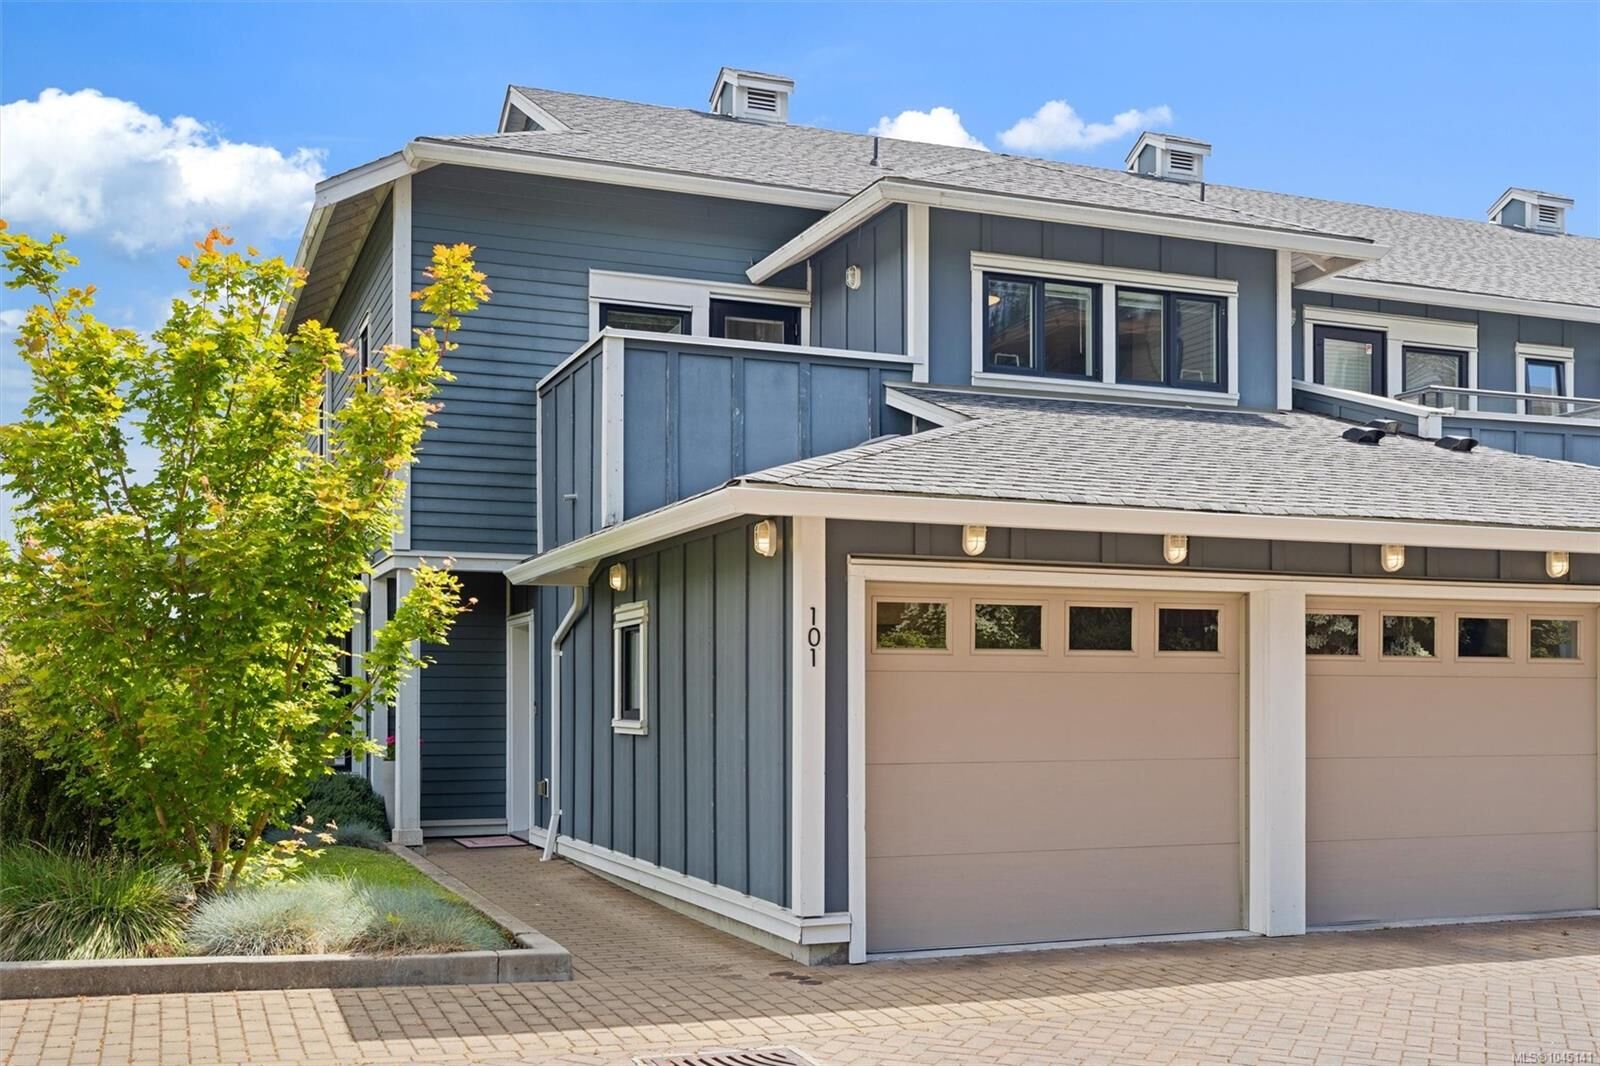
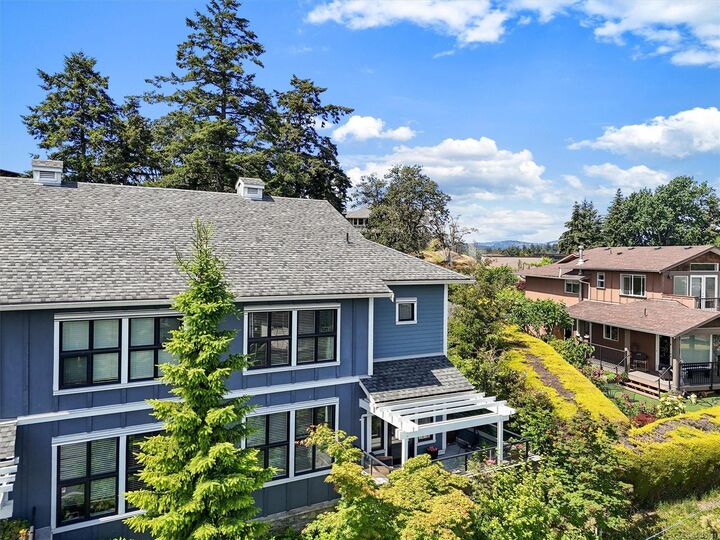
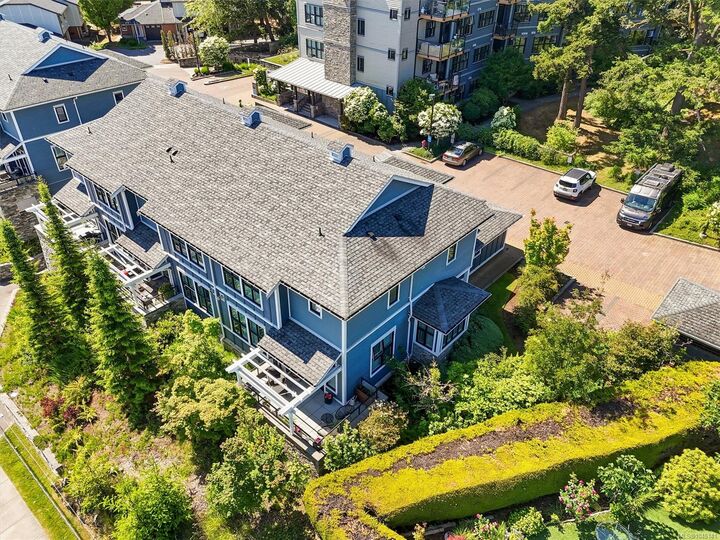
***END UNIT & RARE OFFERING @ Woodland Heights*** DOUBLE ATTACHED GARAGE l 3 BEDROOM l 2.5 BATHROOM l LOW MAINTENANCE l OVER 1600 SqFt l HEAT PUMP w/ A/C) l MASSIVE CRAWLSPACE l HIGHLY SOUGHT AFTER UNIT IN THE COMPLEX - SERENE LANDSCAPING - Private, set at the top of the complex surrounded by lush eclectic landscaping, amazing light & long distance views. Main floor living space is bright, airy open-concept w/ a lot light, beautiful vistas, big windows & white oak engineered hardwood throughout. Other features include: spacious entry, powder room, high ceilings, back patio w/ a pergola off the dining area fully equipped with gas for BBQ + amazing views. Upstairs consists of a XL bright primary bedroom w/ walk-in closet, ensuite bathroom w/ double sinks, soaker tub, shower . The other 2 bedrooms on this floor both have their own appeal, one very big, and one w/ its own private patio & a linen closet & 4 pc bath complete the floor. OFFERED BELOW APPRIASED VALUE OF $1.075.000
MLS®:
1045141
1045141
Les impôts
$4,587(2026)
$4,587(2026)
Surface Terrain
1,307 PI. CA.
1,307 PI. CA.
Catégorie
Townhouse
Townhouse
Nom du bâtiment
Woodland Heights
Woodland Heights
Année de Construction
2014
2014
Style
West Coast
West Coast
Ville
Capital Regional District
Capital Regional District
Communauté
Woodland Heights
Woodland Heights
Listed By
Aly Remtulla, Re/Max Camosun
Source
VIVA
Dernière vérification Août 8 2026 à 3:21 AM GMT+0000
VIVA
Dernière vérification Août 8 2026 à 3:21 AM GMT+0000
Détails sur les salles de bains
Caractéristiques Intérieures
- Breakfast Nook
- Closet Organizer
- Dining/Living Combo
- Soaker Tub
- Laundry: In House
- Dishwasher
- Dryer
- Garburator
- Refrigerator
- Washer
- Windows: Blinds
- Eating Area
- Oven/Range Electric
- Range Hood
Quartier
- Woodland Heights
Informations sur le lot
- Irregular Lot
Caractéristiques de la propriété
- Cheminée: Gas
- Cheminée: 1
- Foundation: Concrete Perimeter
Chauffage et refroidissement
- Baseboard
- Electric
- Natural Gas
- Heat Pump
- Air Conditioning
Informations sur les sous-sols
- Crawl Space
Informations sur le condo
- Frais: $434
Planchers
- Carpet
Caractéristiques extérieures
- Toit: Asphalt Shingle
Informations sur les services publics
- Sewer: Sewer to Lot
Stationnement
- Other
- Total: 2
Étages
- 4
Surface Habitable
- 1,611 pi. ca.
Lieu
Disclaimer: Copyright 2026 Victoria Real Estate Board. All rights reserved. This information is deemed reliable, but not guaranteed. The information being provided is for consumers’ personal, non-commercial use and may not be used for any purpose other than to identify prospective properties consumers may be interested in purchasing. Data last updated 8/7/26 20:21

