

Inscription par: VIVA / Listed By: Engel & Volkers Vancouver Island
3941 Larchwood Dr Saanich, BC V8N 5L5
En vigueur (1 Jours)
794 051 $ (USD)
HORAIRES DES PORTES OUVERTES
-
OUVERTESSam, Juil 111:30 pm - 3:00 pm
Description
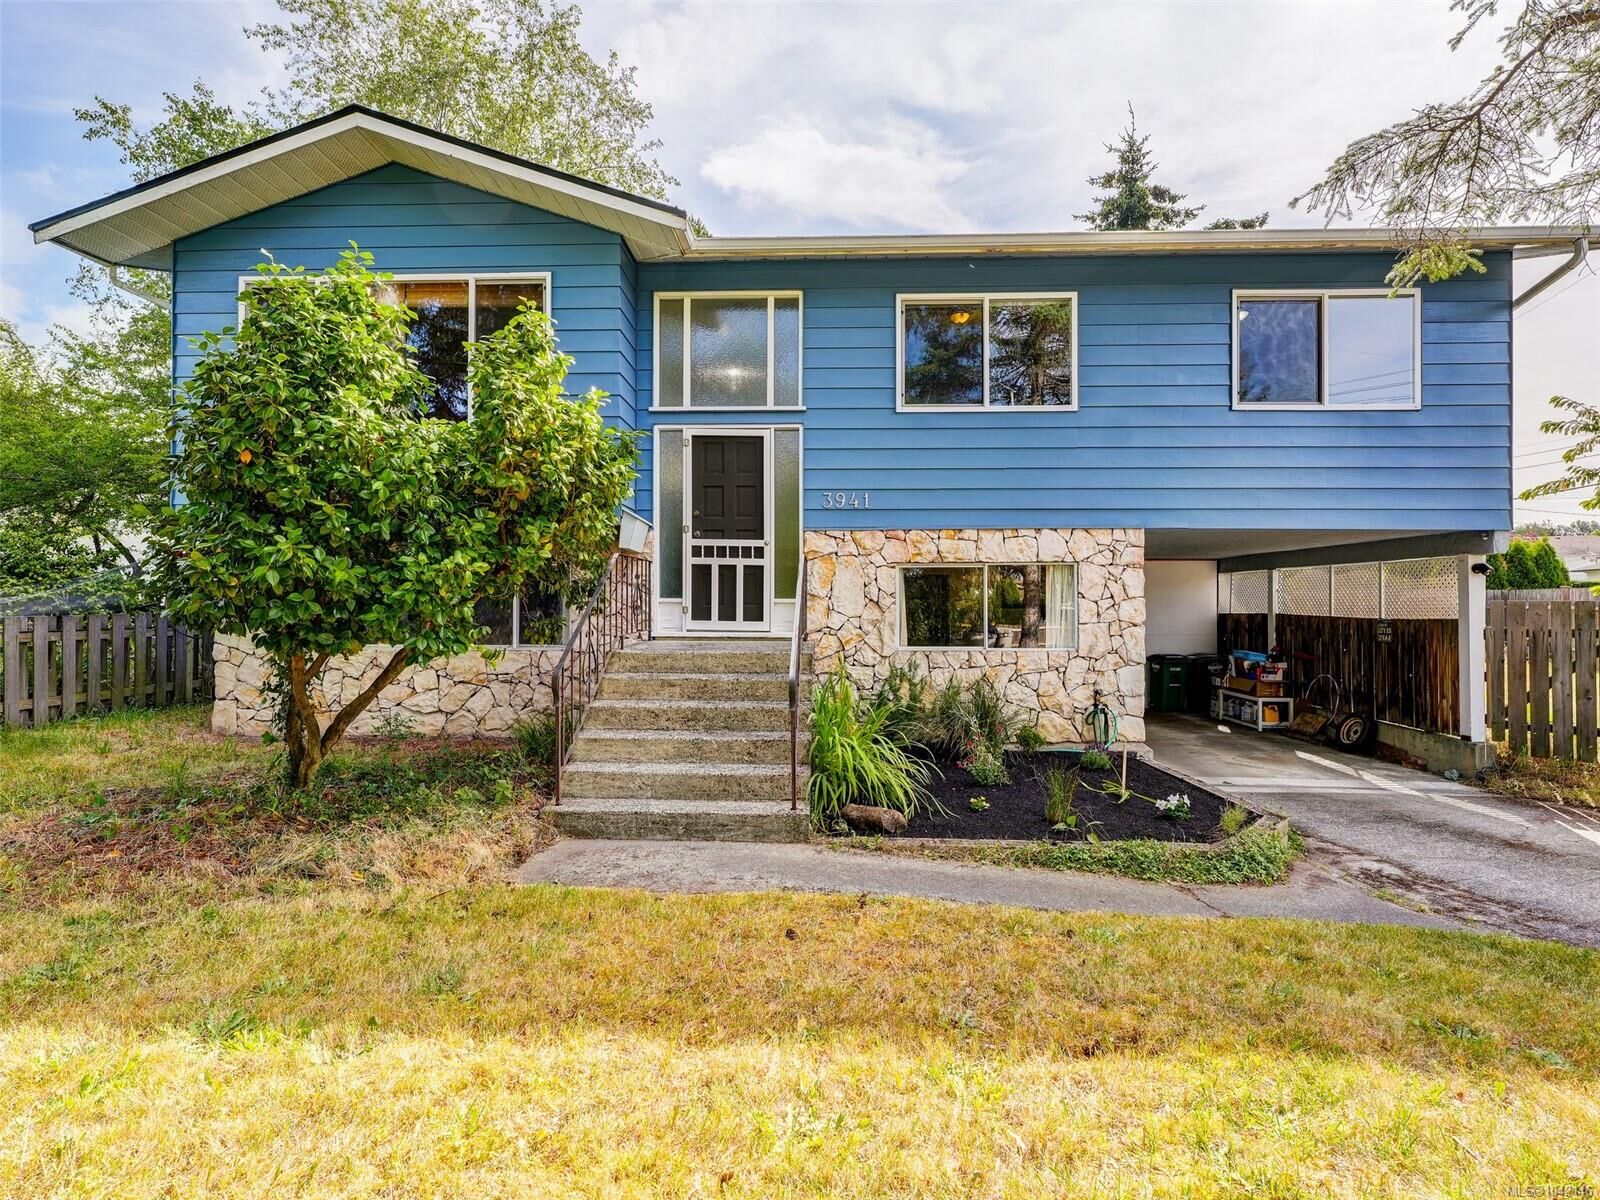
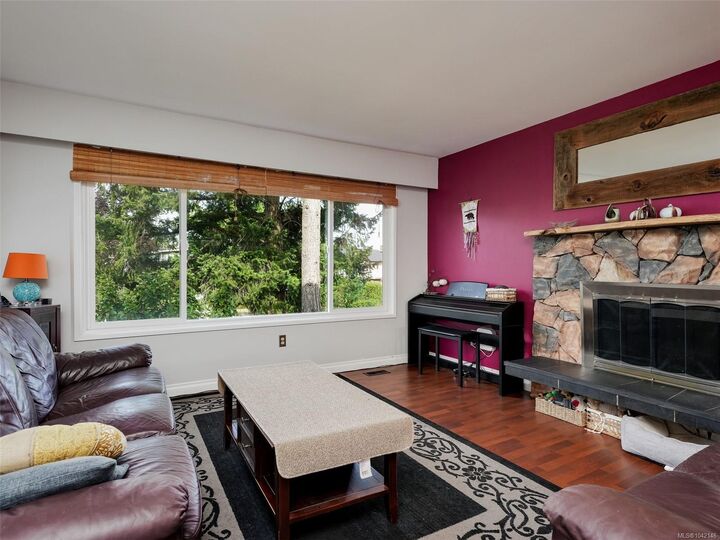
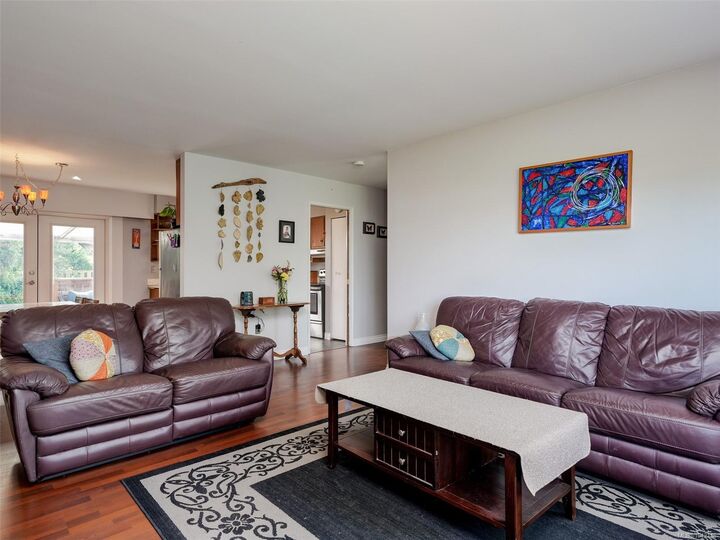
Open House Saturday, July 11, 1:30 - 3:00. Traditional 4/5 bed, 3 bath family home situated on a generous corner lot in the Lambrick Park neighbourhood. The main floor encompasses 3 bedrooms, including primary with walk-in closet & 2 piece ensuite, full bathroom, cozy living room with fireplace, separate dining area and kitchen with views to the back garden. There is also direct access to the large double deck from this level overlooking the sun filled, fully fenced back garden. The full height lower level supports a large recreation/family room, bedroom, kitchenette, Office/Den, laundry and bathroom. Other features include recent perimeter drain replacement, a 50 year warranted metal roof, heat pump and updated windows on the upper level. Centrally located within a short walk to UVIC, shopping, transit and all levels of schools.
MLS®:
1042146
1042146
Les impôts
$5,595(2025)
$5,595(2025)
Surface Terrain
6,770 PI. CA.
6,770 PI. CA.
Catégorie
Single-Family Home
Single-Family Home
Année de Construction
1976
1976
Ville
Capital Regional District
Capital Regional District
Listed By
Greg Phillips, Engel & Volkers Vancouver Island
Source
VIVA
Dernière vérification Juil 11 2026 à 4:55 AM GMT+0000
VIVA
Dernière vérification Juil 11 2026 à 4:55 AM GMT+0000
Détails sur les salles de bains
Caractéristiques Intérieures
- Dining/Living Combo
- Laundry: In House
- Dishwasher
- Dryer
- Refrigerator
- Washer
- Oven/Range Electric
Informations sur le lot
- Corner Lot
Caractéristiques de la propriété
- Cheminée: Living Room
- Cheminée: 1
- Cheminée: Wood Burning
- Foundation: Concrete Perimeter
Chauffage et refroidissement
- Electric
- Forced Air
- Heat Pump
- Air Conditioning
Informations sur les sous-sols
- Walk-Out Access
- With Windows
- Finished
Planchers
- Carpet
- Hardwood
Caractéristiques extérieures
- Toit: Metal
Informations sur les services publics
- Sewer: Sewer to Lot
Stationnement
- Carport
- Driveway
- Attached
- Total: 4
Surface Habitable
- 1,885 pi. ca.
Lieu
Disclaimer: Copyright 2026 Victoria Real Estate Board. All rights reserved. This information is deemed reliable, but not guaranteed. The information being provided is for consumers’ personal, non-commercial use and may not be used for any purpose other than to identify prospective properties consumers may be interested in purchasing. Data last updated 7/10/26 21:55

