

Inscription par: VIVA / Fair Realty
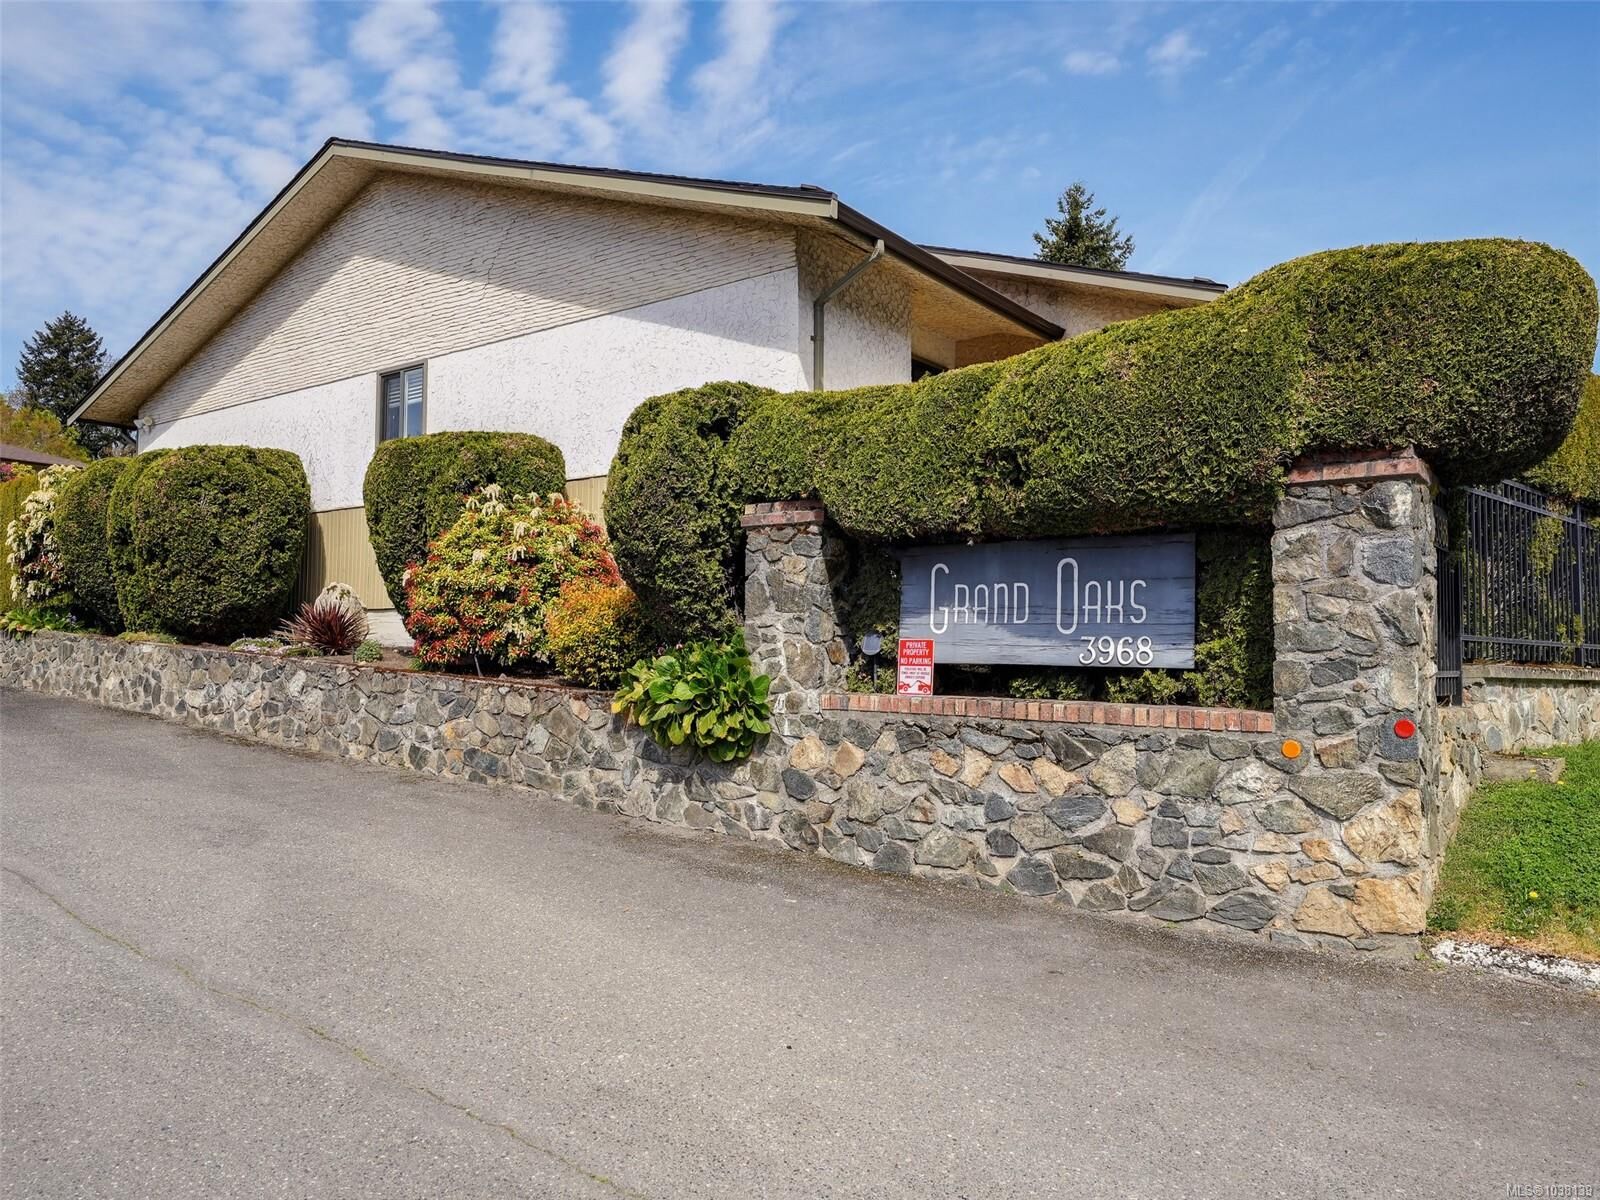
3968 Cedar Hill Rd 5 Saanich, BC V8N 3B8
En vigueur
470 066 $ (USD)
HORAIRES DES PORTES OUVERTES
-
OUVERTESSam, Mai 303:00 pm - 5:00 pm
-
OUVERTESDim, Mai 313:00 pm - 5:00 pm
Description
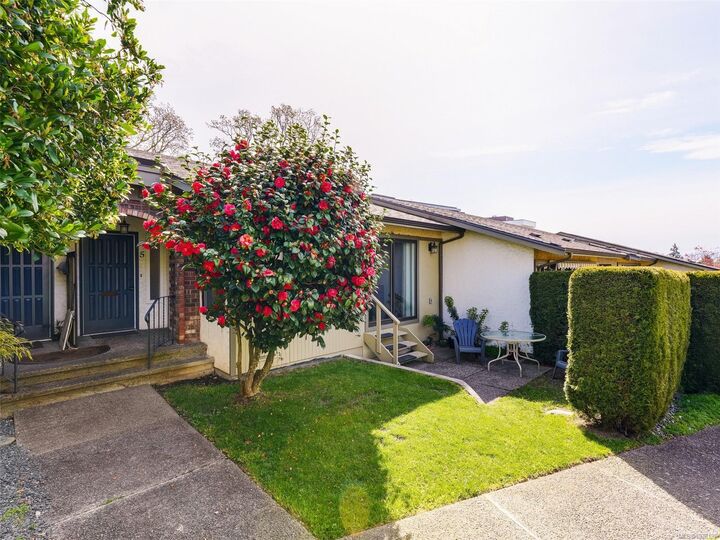
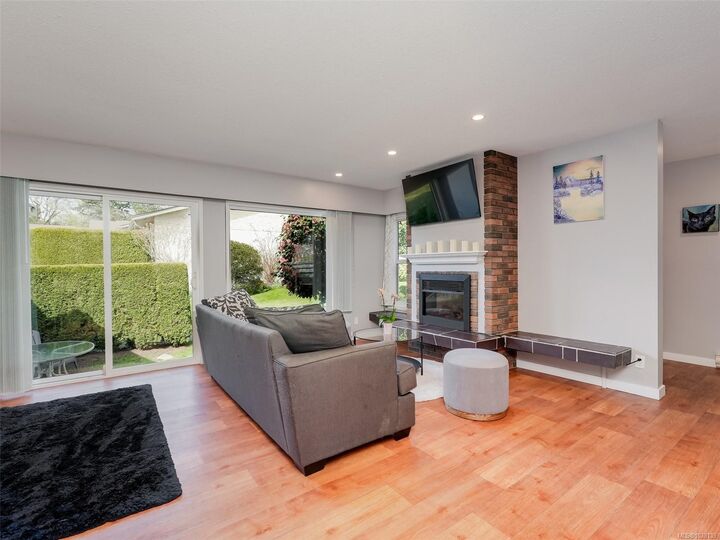
OPEN HOUSE SAT-SUN 3-5 PM. A rare opportunity to own a tastefully updated, 2-bedroom townhome in the sought-after Grand Oaks community. This well-maintained pet friendly complex offers a peaceful setting with just 18 homes and welcoming atmosphere. This bright, move-in ready home features over 1,000 sq. ft. of thoughtfully designed living space. The opened-up kitchen to the living area, creates a functional and inviting layout ideal for both everyday living and entertaining. Enjoy outdoor living with both front and rear patios, plus exceptional storage including an exterior shed and a large crawl space with easy interior access. Additional highlights include two parking spaces, visitors parking, community clubhouse with guest accommodations, kitchen, and secure bike storage. Ideally located within walking distance to Tuscany Village, Thrifty Foods, University Heights Shopping Centre, parks, and the public library. Bike to UVIC or explore nearby Mt. Doug Park & major transit routes.
MLS®:
1038139
1038139
Les impôts
$2,719(2025)
$2,719(2025)
Surface Terrain
1,255 PI. CA.
1,255 PI. CA.
Catégorie
Townhouse
Townhouse
Nom du bâtiment
Grand Oaks
Grand Oaks
Année de Construction
1975
1975
Style
Patio Home
Patio Home
Ville
Capital Regional District
Capital Regional District
Communauté
Grand Oaks
Grand Oaks
Listed By
Sukhmeet Grewal, Fair Realty
Source
VIVA
Dernière vérification Mai 28 2026 à 12:54 AM GMT+0000
VIVA
Dernière vérification Mai 28 2026 à 12:54 AM GMT+0000
Détails sur les salles de bains
Caractéristiques Intérieures
- Dishwasher
- Dryer
- Microwave
- Refrigerator
- Washer
- Laundry: In Unit
- Oven/Range Electric
- Windows: Window Coverings
- Windows: Vinyl Frames
Quartier
- Grand Oaks
Informations sur le lot
- Level
- Central Location
- Serviced
- Landscaped
- Shopping Nearby
Caractéristiques de la propriété
- Cheminée: 1
- Cheminée: Electric
- Foundation: Concrete Perimeter
Chauffage et refroidissement
- Baseboard
- Electric
- None
Informations sur les sous-sols
- Crawl Space
Informations sur le condo
- Frais: $347
Planchers
- Laminate
- Vinyl
Caractéristiques extérieures
- Toit: Asphalt Shingle
Informations sur les services publics
- Utilities: Electricity Connected, Garbage, Recycling, Cable Available, Compost
- Sewer: Sewer Connected
Stationnement
- Guest
- Detached
- Total: 2
Étages
- 1
Surface Habitable
- 1,044 pi. ca.
Lieu
Disclaimer: Copyright 2026 Victoria Real Estate Board. All rights reserved. This information is deemed reliable, but not guaranteed. The information being provided is for consumers’ personal, non-commercial use and may not be used for any purpose other than to identify prospective properties consumers may be interested in purchasing. Data last updated 5/27/26 17:54

