

Inscription par: VIVA / Listed By: Coldwell Banker Oceanside Real Estate
3969 Shelbourne St #212 Saanich, BC V8N 6J5
En vigueur (1 Jours)
530 000 $ (CAD)
HORAIRES DES PORTES OUVERTES
-
OUVERTESSam, Août 111:00 am - 12:30 pm

Description
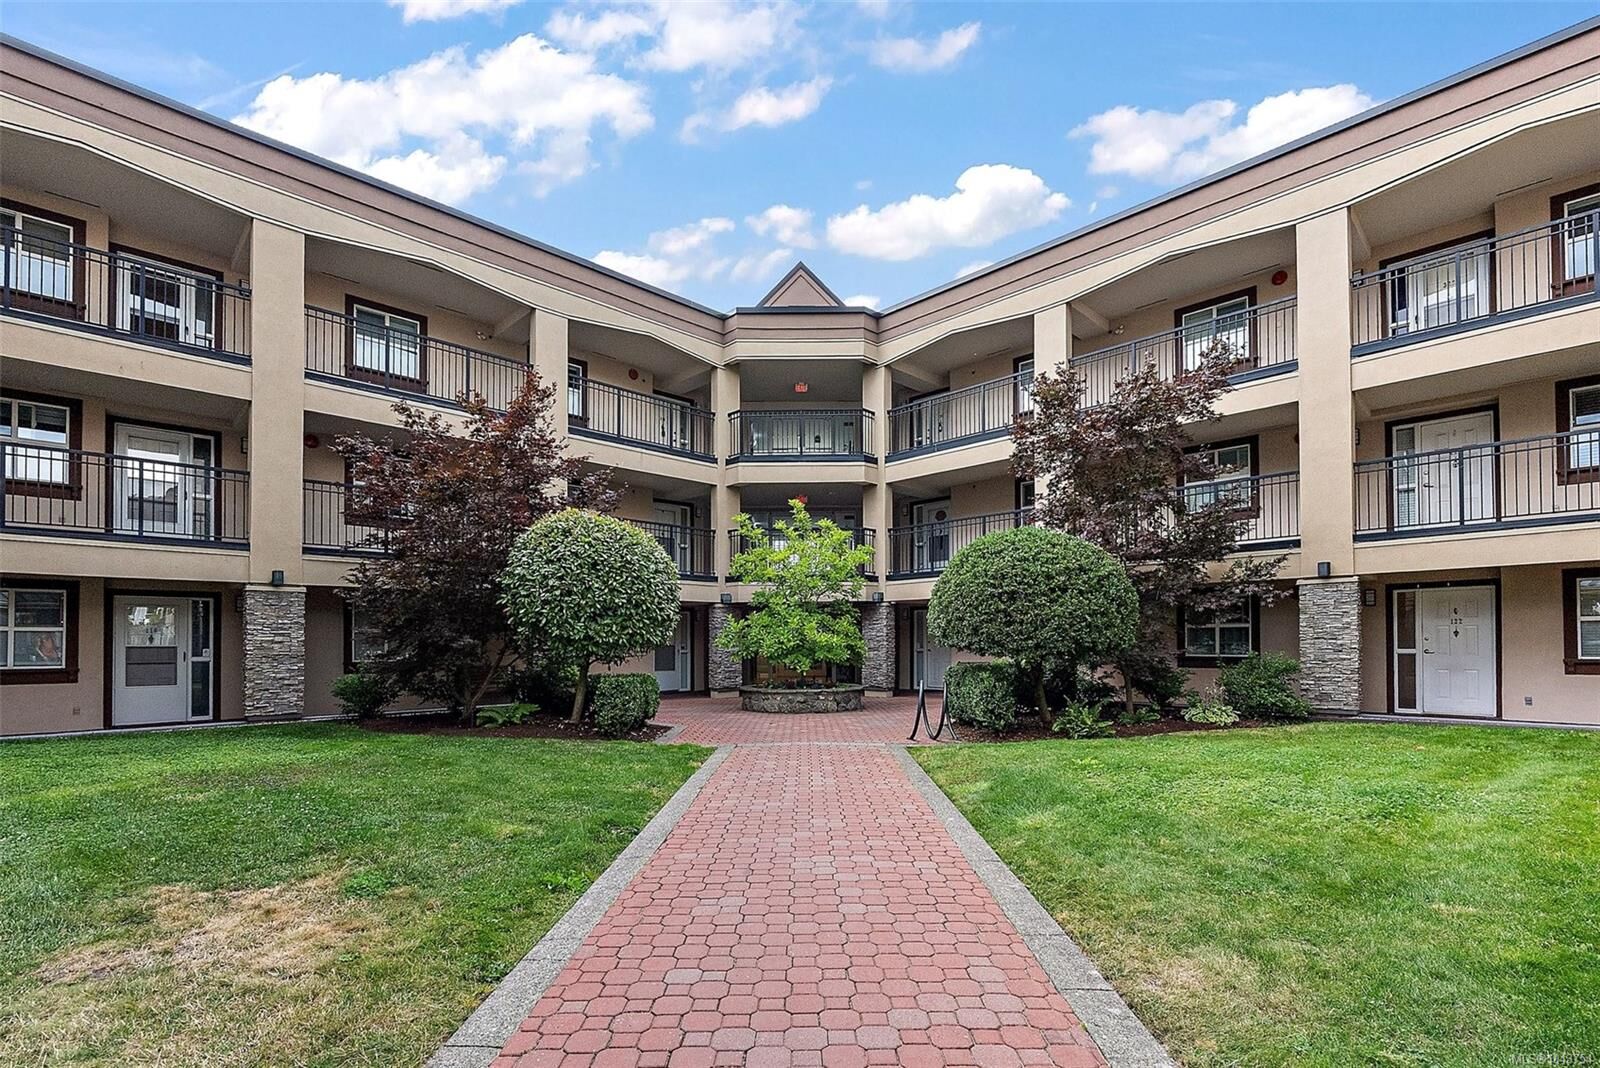
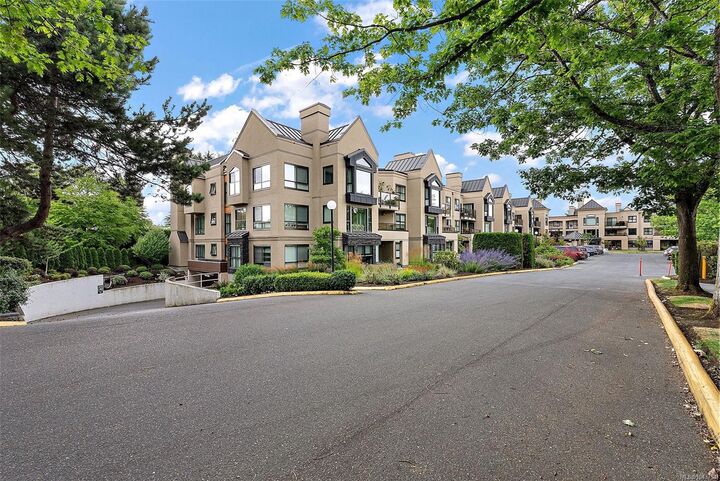
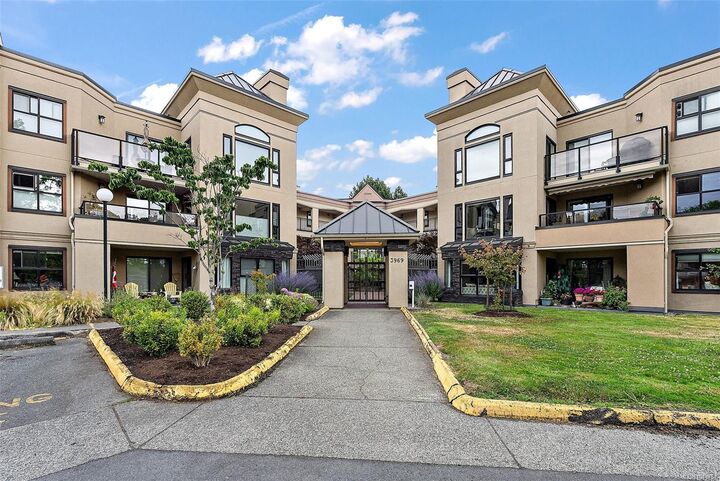
The Cumberland Residence is a wonderful, well managed building comprised of 63 units, social meeting room and really has a great sense of community. This clean and tidy 2 bedroom, 2 bathroom condo has a lot going for it! A large living room and balcony, in suite laundry, storage locker, workshop, great shopping with banks, theaters, and the bus is near-by, close to UVic. Underground Parking, security entrance, 55+ building. This unit is on the quiet north side of the building, cool in the summer! The unit is vacant so call your realtor today and book a showing.
MLS®:
1043754
1043754
Les impôts
$2,710(2026)
$2,710(2026)
Surface Terrain
1,124 PI. CA.
1,124 PI. CA.
Catégorie
Condo
Condo
Nom du bâtiment
The Cumberland
The Cumberland
Année de Construction
1990
1990
Ville
Capital Regional District
Capital Regional District
Communauté
The Cumberland Residential
The Cumberland Residential
Listed By
Bill Tozer, Coldwell Banker Oceanside Real Estate
Source
VIVA
Dernière vérification Juil 28 2026 à 10:07 AM GMT+0000
VIVA
Dernière vérification Juil 28 2026 à 10:07 AM GMT+0000
Détails sur les salles de bains
Caractéristiques Intérieures
- Dishwasher
- Dryer
- Refrigerator
- Washer
- Windows: Blinds
- Eating Area
- Elevator
- Storage
- Laundry: In Unit
- Windows: Insulated Windows
- Oven/Range Electric
- Windows: Vinyl Frames
- Controlled Entry
Quartier
- The Cumberland Residential
Informations sur le lot
- Curb & Gutter
Caractéristiques de la propriété
- Cheminée: Living Room
- Cheminée: 1
- Foundation: Concrete Perimeter
Chauffage et refroidissement
- Baseboard
- Electric
- None
Informations sur le condo
- Frais: $470/Monthly
Planchers
- Carpet
- Linoleum
Caractéristiques extérieures
- Toit: Tar/Gravel
- Toit: Metal
Informations sur les services publics
- Sewer: Sewer Connected
Stationnement
- Guest
- Underground
- Total: 1
Étages
- 3
Surface Habitable
- 1,124 pi. ca.
Lieu
Disclaimer: Copyright 2026 Victoria Real Estate Board. All rights reserved. This information is deemed reliable, but not guaranteed. The information being provided is for consumers’ personal, non-commercial use and may not be used for any purpose other than to identify prospective properties consumers may be interested in purchasing. Data last updated 7/28/26 03:07

