

Inscription par: VIVA / Listed By: Lpt Realty
4054 Grange Rd Saanich, BC V8Z 4V3
En vigueur
1 239 900 $ (CAD)
HORAIRES DES PORTES OUVERTES
-
OUVERTESSam, Juil 2511:00 am - 1:00 pm
Description
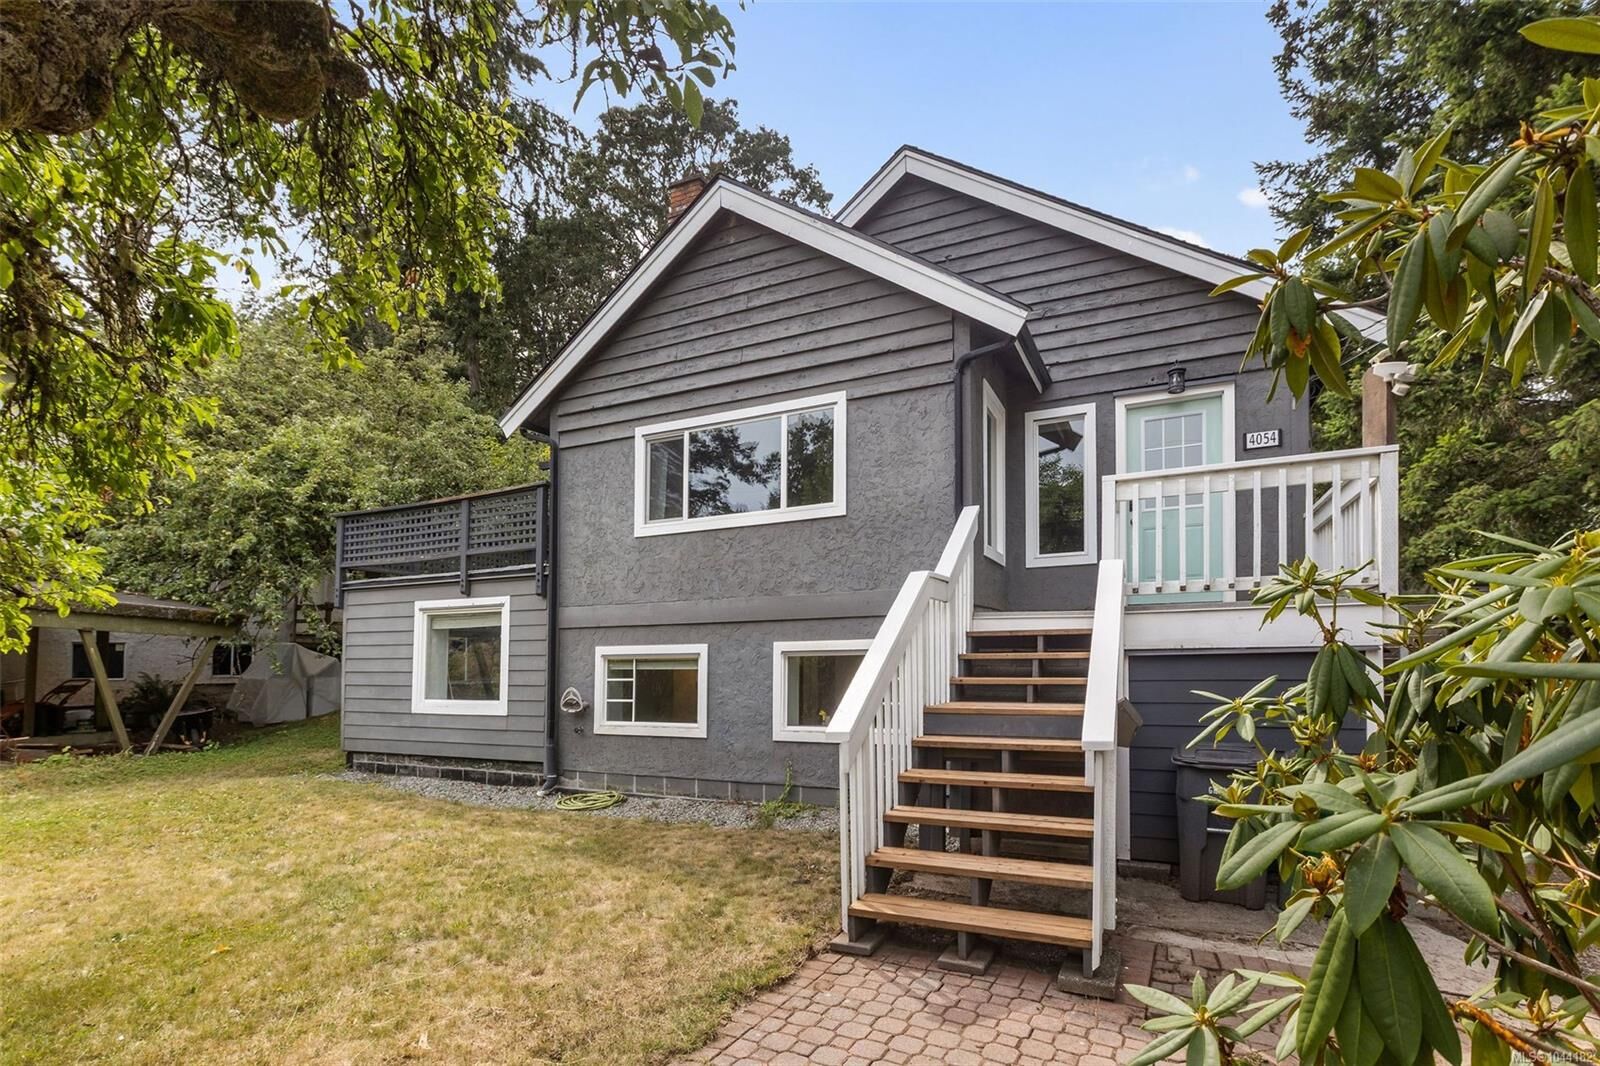
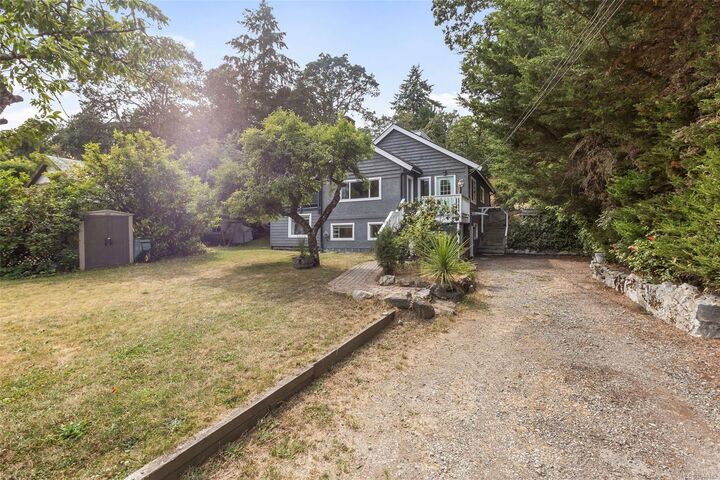
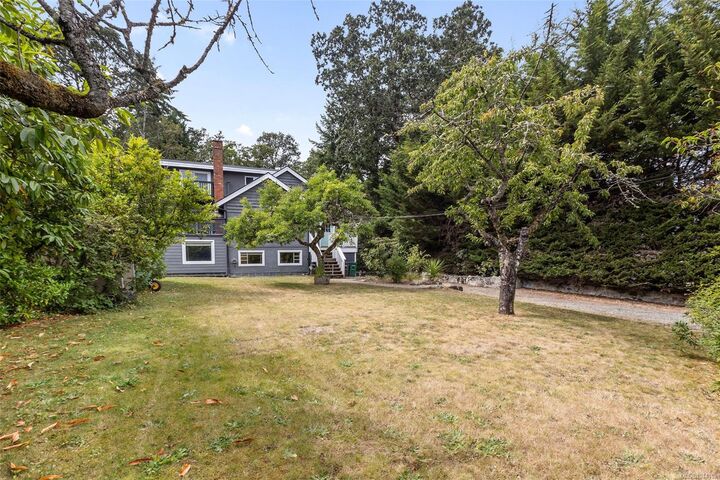
STRAWBERRY VALE TREASURE! Situated on a private 13,068 sq. ft. lot, this beautifully updated 2,904 sq. ft. farmhouse-inspired home offers 5 bedrooms, 4 bathrooms, and exceptional flexibility for today's family. Rich in character with hardwood floors, exposed wood beams, and a cozy fireplace, the home blends timeless charm with modern updates. The bright, updated kitchen and dining area are perfect for gathering, while spacious bedrooms, renovated bathrooms, a large office, playroom, and laundry room provide room for everyone. The renovated 1-bedroom in-law suite is ideal for extended family or mortgage helper potential. Outside, enjoy fruit trees, enclosed gardens, a treehouse, guest cabin, workshop, bike/tool sheds, and an oversized driveway for RVs and boats. Entertain on the sunny front deck with Panama Flats views or relax by the fire pit on the private back deck. Close to schools, trails, shopping, and all amenities, this Strawberry Vale gem is a rare offering.
MLS®:
1044182
1044182
Les impôts
$6,101(2026)
$6,101(2026)
Surface Terrain
0.3 acres
0.3 acres
Catégorie
Single-Family Home
Single-Family Home
Année de Construction
1928
1928
Style
Character
Character
Ville
Capital Regional District
Capital Regional District
Listed By
Ruth Hopkinson, Lpt Realty
Source
VIVA
Dernière vérification Juil 24 2026 à 11:29 PM GMT+0000
VIVA
Dernière vérification Juil 24 2026 à 11:29 PM GMT+0000
Détails sur les salles de bains
Caractéristiques Intérieures
- Closet Organizer
- Soaker Tub
- Vaulted Ceiling(s)
- Laundry: In House
- Dryer
- Refrigerator
- Washer
- Storage
- Laundry: In Unit
- Workshop
- Windows: Insulated Windows
- French Doors
- Oven/Range Electric
- Range Hood
- Windows: Window Coverings
- Dining Room
Informations sur le lot
- Private
- Rectangular Lot
Caractéristiques de la propriété
- Cheminée: Living Room
- Cheminée: 1
- Cheminée: Wood Burning
- Foundation: Concrete Perimeter
Chauffage et refroidissement
- Baseboard
- Electric
- Natural Gas
- Forced Air
- Wood
- None
Informations sur les sous-sols
- Walk-Out Access
- With Windows
- Crawl Space
- Finished
Planchers
- Laminate
- Hardwood
- Tile
Caractéristiques extérieures
- Toit: Asphalt Shingle
- Toit: Asphalt Rolled
Informations sur les services publics
- Utilities: Garbage, Recycling, Cable Available, Phone Available, Electricity Available, Natural Gas Available
- Sewer: Sewer Available
Stationnement
- Driveway
- Rv Access/Parking
- On Street
- Total: 3
Surface Habitable
- 2,904 pi. ca.
Lieu
Disclaimer: Copyright 2026 Victoria Real Estate Board. All rights reserved. This information is deemed reliable, but not guaranteed. The information being provided is for consumers’ personal, non-commercial use and may not be used for any purpose other than to identify prospective properties consumers may be interested in purchasing. Data last updated 7/24/26 16:29

