

Inscription par: VIVA / Listed By: Dfh Real Estate Sidney
4151 Quadra St Saanich, BC V8X 1L1
En vigueur (0 Jours)
1 199 000 $ (CAD)
HORAIRES DES PORTES OUVERTES
-
OUVERTESSam, Sep 192:00 pm - 4:00 pm
Description
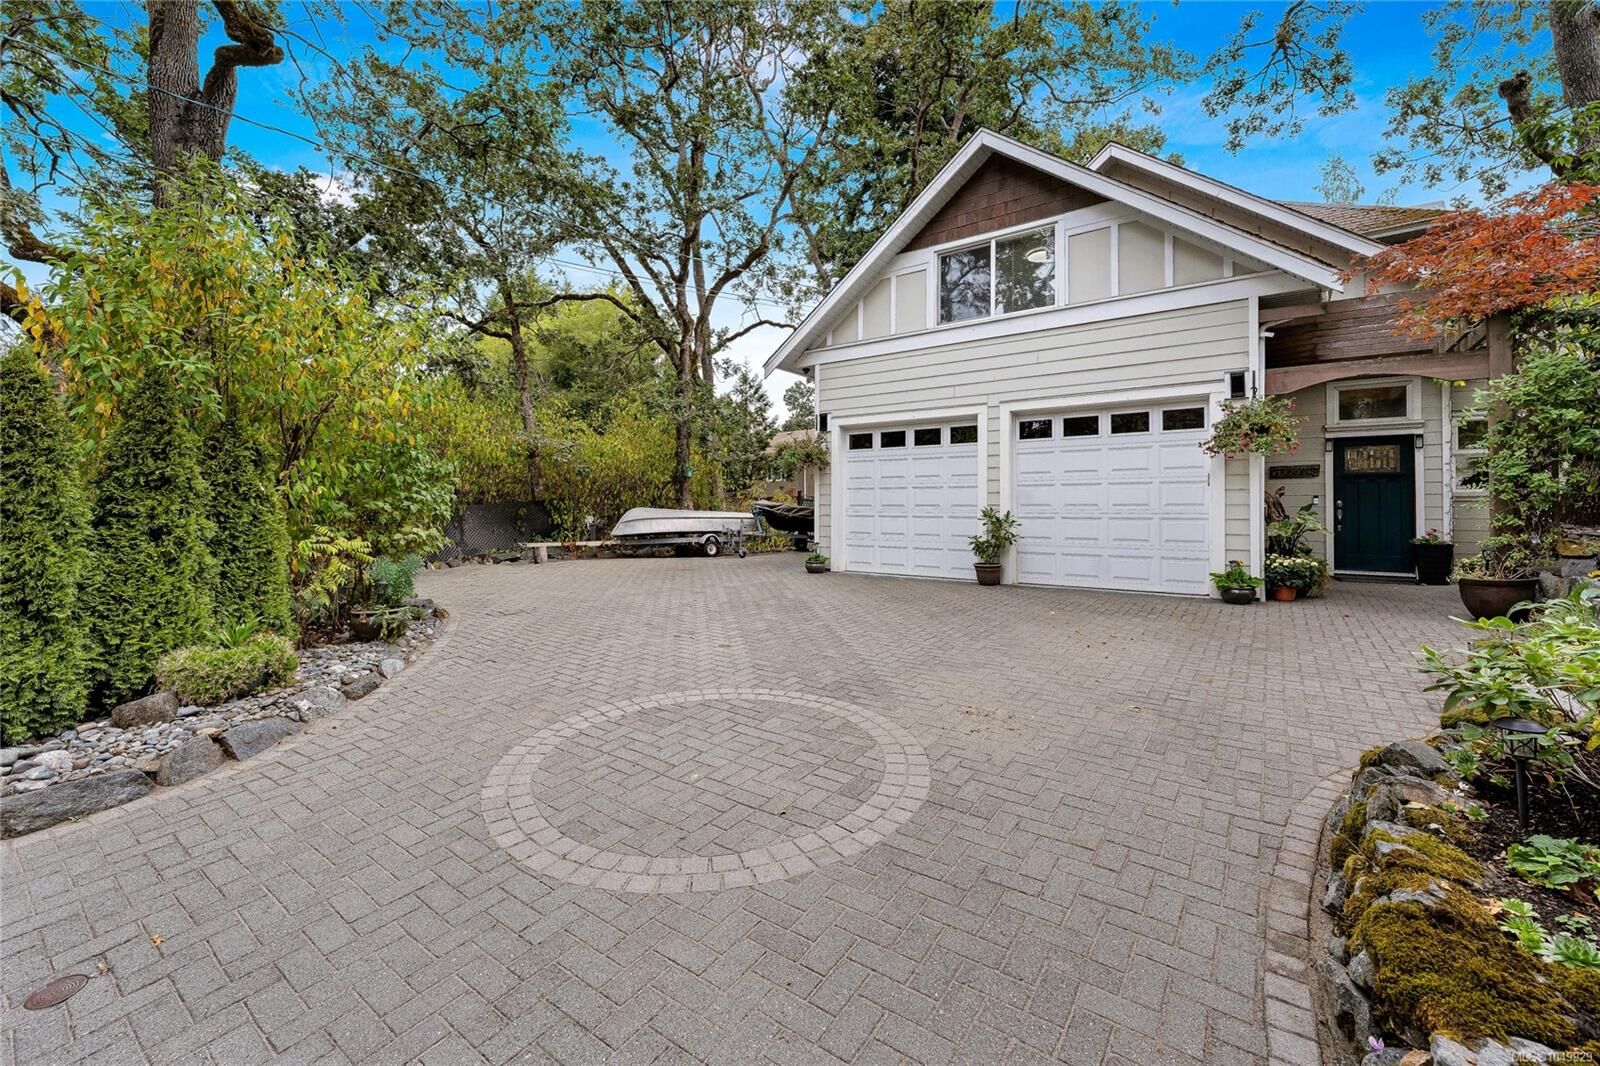
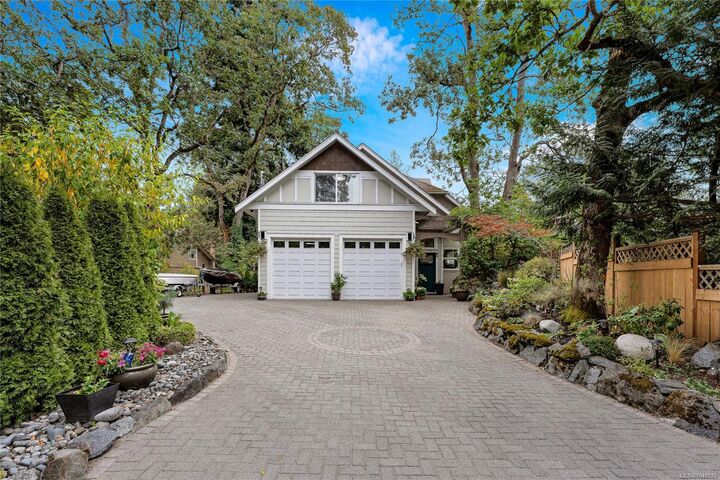
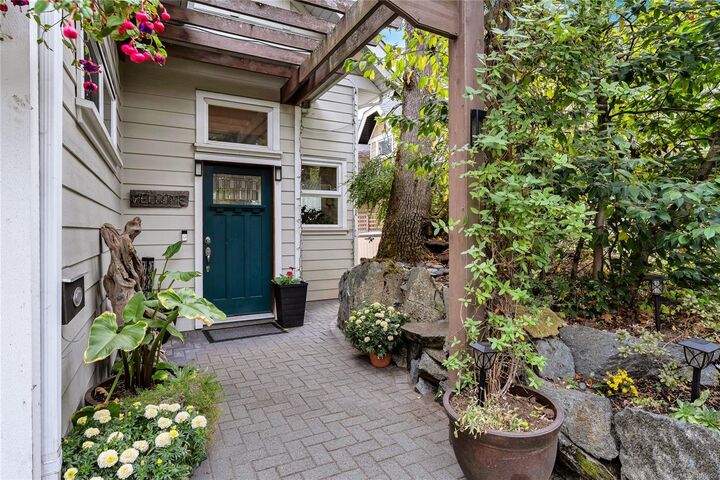
WOW, custom family home built with endless features, vaulted ceilings, radiant heated floors through out house, heat recovery system & Low E windows. On the main floor you will find a huge primary with large walk in closet and ensuite, open concept living area, kitchen featuring granite / stainless appliances, powder room, study, and direct access to garage, a wheelchair friendly home. On the second floor 3 more bedrooms, loft / mezzanine area with solid birch wood floors and additional bathroom. Additional plumbing in place upstairs to suite? Outside very private and easy care back and side yard, large out door driveway for RV/Boat storage.
MLS®:
1049929
1049929
Les impôts
$5,929(2026)
$5,929(2026)
Surface Terrain
6,049 PI. CA.
6,049 PI. CA.
Catégorie
Single-Family Home
Single-Family Home
Année de Construction
2007
2007
Style
West Coast
West Coast
Ville
Capital Regional District
Capital Regional District
Listed By
John Melvin, Dfh Real Estate Sidney
Source
VIVA
Dernière vérification Sep 16 2026 à 9:49 PM GMT+0000
VIVA
Dernière vérification Sep 16 2026 à 9:49 PM GMT+0000
Détails sur les salles de bains
Caractéristiques Intérieures
- Ceiling Fan(s)
- Dining/Living Combo
- Vaulted Ceiling(s)
- Windows: Blinds
- Laundry: In Unit
- Windows: Insulated Windows
- French Doors
- Windows: Vinyl Frames
- Windows: Screens
Informations sur le lot
- Irregular Lot
Caractéristiques de la propriété
- Cheminée: Gas
- Cheminée: Living Room
- Cheminée: 1
- Foundation: Concrete Perimeter
- Foundation: Slab
Chauffage et refroidissement
- Electric
- Natural Gas
- Heat Pump
- Radiant Floor
- Heat Recovery
- Radiant Ceiling
- None
Planchers
- Wood
- Concrete
Caractéristiques extérieures
- Toit: Asphalt Shingle
Informations sur les services publics
- Sewer: Sewer to Lot
Garage
- Attached Garage
Stationnement
- Garage Double
- Driveway
- Rv Access/Parking
- Attached
- Total: 4
Surface Habitable
- 2,285 pi. ca.
Lieu
Disclaimer: Copyright 2026 Victoria Real Estate Board. All rights reserved. This information is deemed reliable, but not guaranteed. The information being provided is for consumers’ personal, non-commercial use and may not be used for any purpose other than to identify prospective properties consumers may be interested in purchasing. Data last updated 9/16/26 14:49

