

Inscription par: VIVA / Re/Max Camosun
4305 Maltwood Lane #3 Saanich, BC V8X 5G9
En vigueur
1 049 000 $ (CAD)
HORAIRES DES PORTES OUVERTES
-
OUVERTESDim, Mai 311:00 pm - 3:00 pm

Description
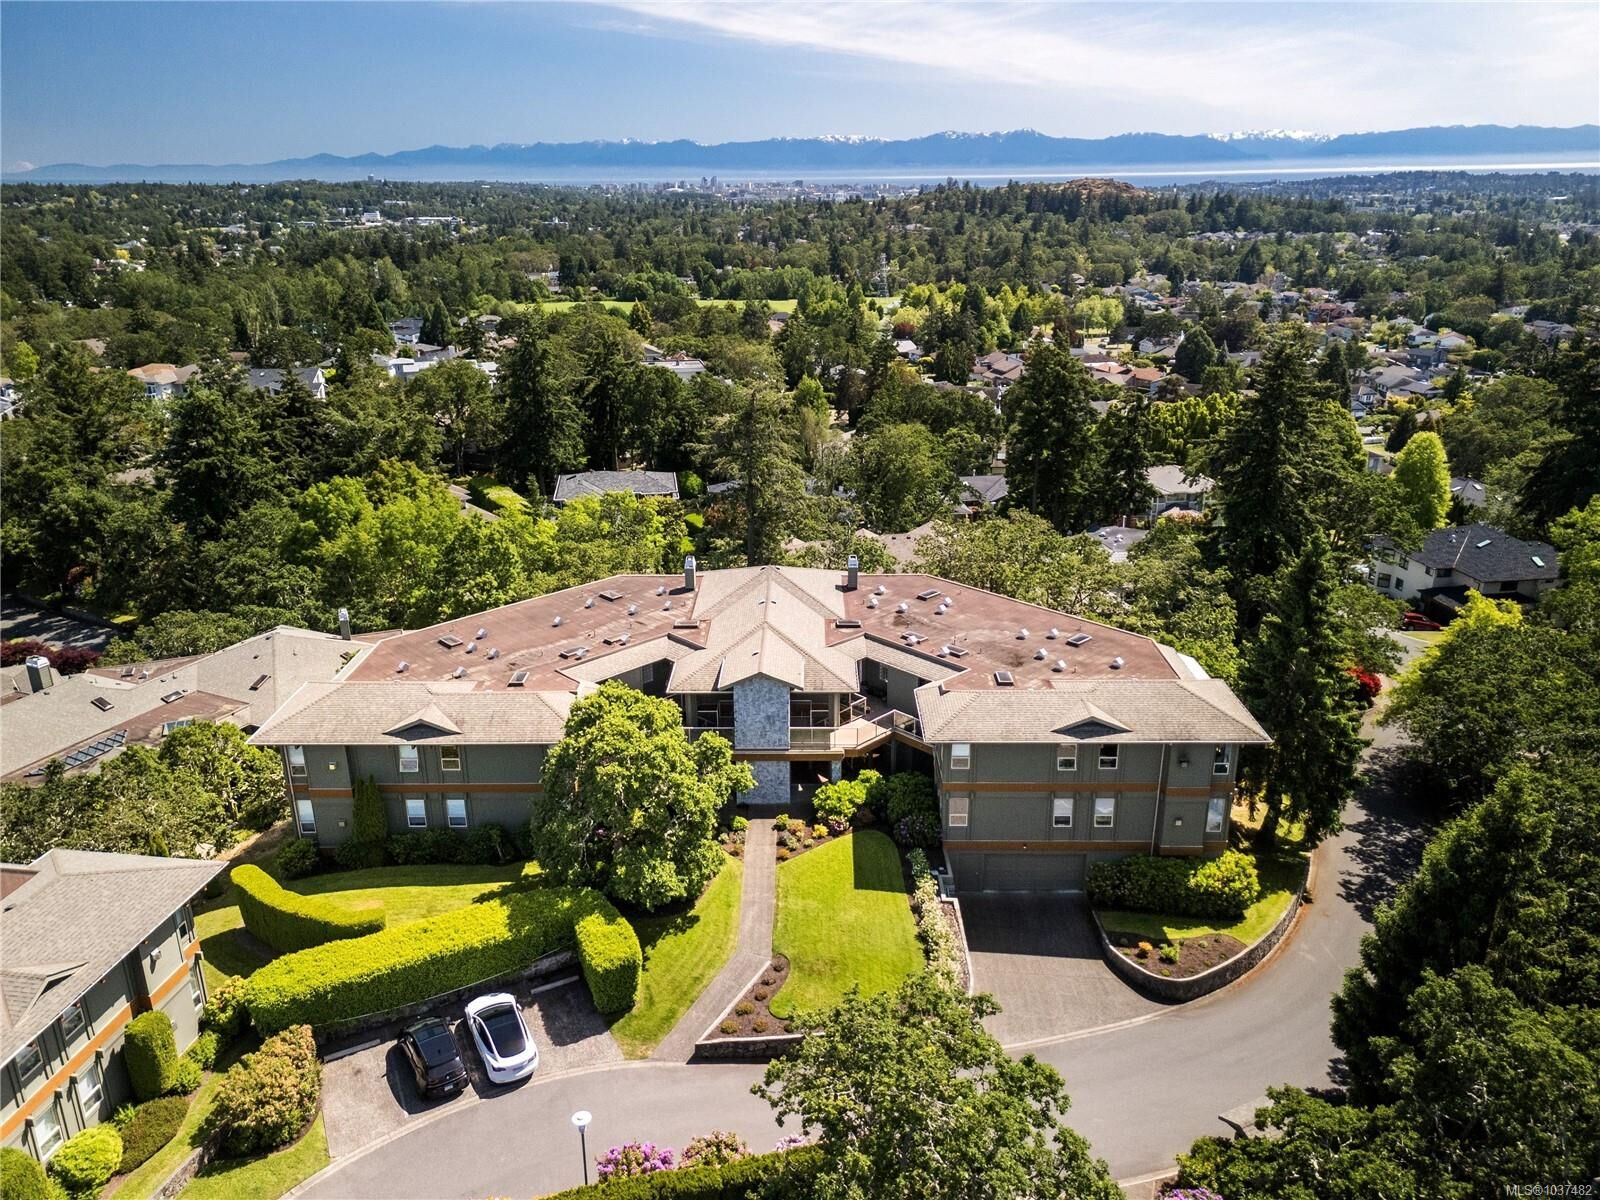
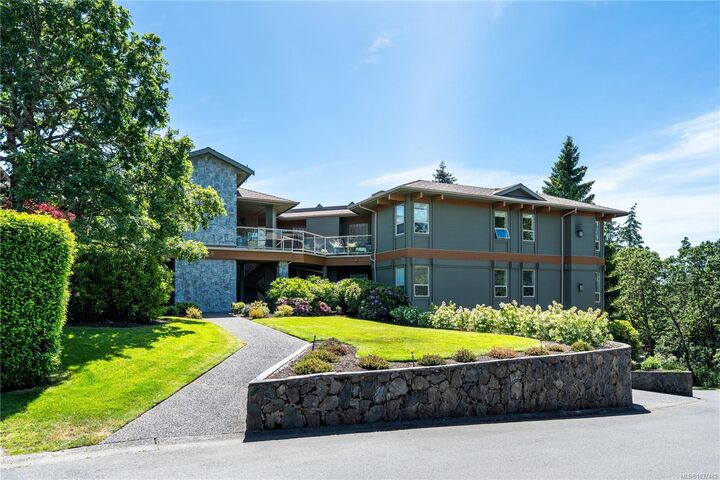
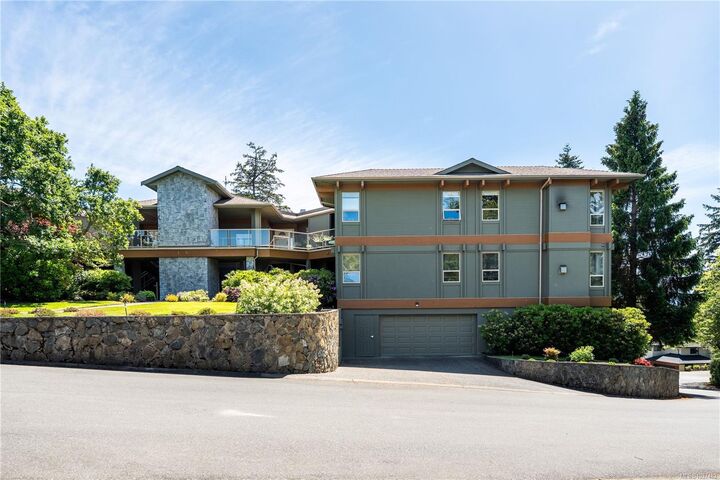
**Open House May 31st 1-3pm** Welcome to Greystone Estates, where luxury meets convenience just minutes from Broadmead Village, Commonwealth Rec Centre, and Cordova Bay Golf. This rare 1,590 sq. ft. townhome offers seamless one-level living featuring new hardwood flooring, and a stunning south-facing patio that opens onto a serene Garry Oak Meadow. Enjoy panoramic views of the Blenkinsop Valley and Olympic Mountains from the kitchen deck, while the see-through gas fireplace adds warmth to the living areas. Modern essentials are fully covered with two large underground parking stalls, a private EV charger, and a massive 14'x8' storage locker. Ideally located 12 minutes from downtown Victoria and 20 minutes from the ferry, this home blends a lush, treed setting with sun-drenched interiors and sophisticated updates.
MLS®:
1037482
1037482
Les impôts
$4,644(2025)
$4,644(2025)
Surface Terrain
1,590 PI. CA.
1,590 PI. CA.
Catégorie
Townhouse
Townhouse
Nom du bâtiment
Greystone Estates
Greystone Estates
Année de Construction
1994
1994
Style
California
California
Vue
City, Mountain(s), Valley
City, Mountain(s), Valley
Ville
Capital Regional District
Capital Regional District
Communauté
Graystone Estates
Graystone Estates
Listed By
Jay Herrick, Re/Max Camosun
Source
VIVA
Dernière vérification Mai 29 2026 à 7:51 PM GMT+0000
VIVA
Dernière vérification Mai 29 2026 à 7:51 PM GMT+0000
Détails sur les salles de bains
Caractéristiques Intérieures
- Closet Organizer
- Dining/Living Combo
- Dishwasher
- Dryer
- Microwave
- Oven Built-In
- Refrigerator
- Washer
- Windows: Blinds
- Eating Area
- Elevator
- Storage
- Laundry: In Unit
- Windows: Insulated Windows
- Windows: Window Coverings
- Windows: Screens
Quartier
- Graystone Estates
Informations sur le lot
- Private
- Level
- Recreation Nearby
- Cul-De-Sac
- Serviced
- Landscaped
- Shopping Nearby
- No Through Road
- Park Setting
- Near Golf Course
- In Wooded Area
Caractéristiques de la propriété
- Cheminée: Family Room
- Cheminée: Gas
- Cheminée: 1
- Foundation: Concrete Perimeter
Chauffage et refroidissement
- Natural Gas
- Radiant Floor
- None
Informations sur le condo
- Frais: $695/Monthly
Planchers
- Carpet
- Hardwood
- Tile
Caractéristiques extérieures
- Toit: Tar/Gravel
- Toit: Asphalt Shingle
Informations sur les services publics
- Utilities: Cable Connected, Electricity Connected, Garbage, Phone Connected, Natural Gas Connected
- Sewer: Sewer Connected
Stationnement
- Underground
- Total: 2
Étages
- 2
Surface Habitable
- 1,562 pi. ca.
Lieu
Disclaimer: Copyright 2026 Victoria Real Estate Board. All rights reserved. This information is deemed reliable, but not guaranteed. The information being provided is for consumers’ personal, non-commercial use and may not be used for any purpose other than to identify prospective properties consumers may be interested in purchasing. Data last updated 5/29/26 12:51

