

Inscription par: VIVA / Listed By: Re/Max Camosun
4333 Ramsay Pl Saanich, BC V8N 4Y8
En vigueur
999 900 $ (CAD)
HORAIRES DES PORTES OUVERTES
-
OUVERTESSam, Août 811:00 am - 1:00 pm
Description
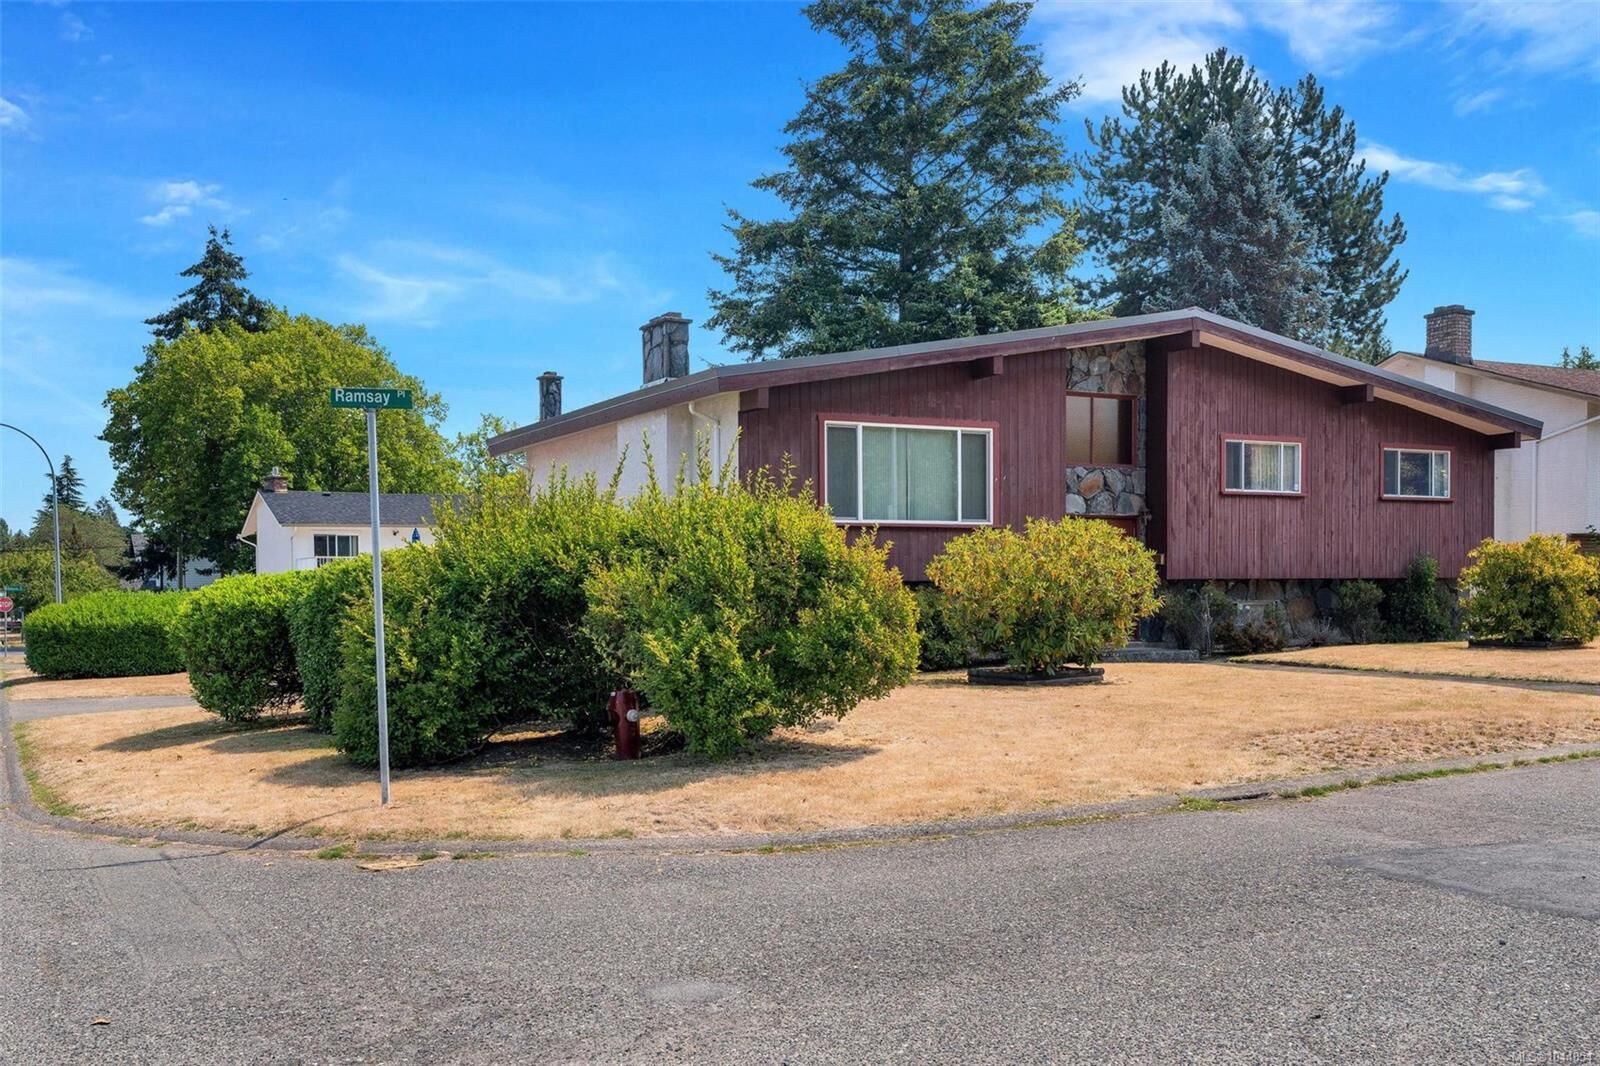
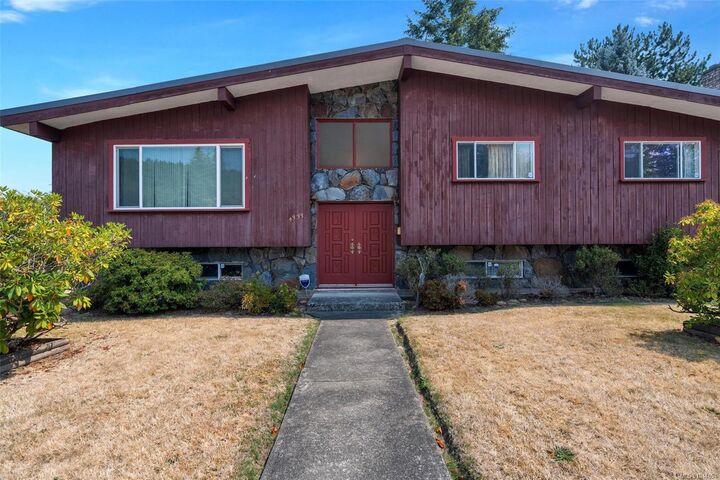
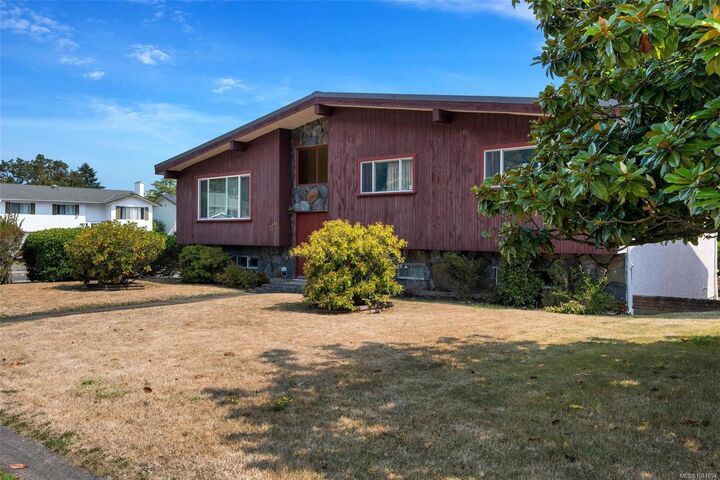
Open House Saturday, Aug 8, 11:00 AM–1:00 PM! Welcome to Ramsay Place, a quiet cul-de-sac in the desirable Mt. Doug/Gordon Head area. This spacious 4-bedroom plus den/office, 3-bathroom split-entry home offers generous living space on a 7,000+ sq. ft. lot. The main level features 3 bedrooms, including a primary with ensuite, a bright kitchen and dining area, and a spacious living room with vaulted ceilings, exposed wood beams, large windows, and a striking stone fireplace. The lower level offers an additional bedroom, den/office, family room, recreation room, laundry, bathroom and unfinished space, providing excellent flexibility for family, guests or a home office. Features include an attached garage, ample driveway parking, deck and patio areas, a 2019 roof, heat pump with heating and cooling, and replaced perimeter drains with plastic piping. Close to Mt. Doug Park, schools, UVic, shopping, recreation and transit.
MLS®:
1044854
1044854
Les impôts
$5,836(2026)
$5,836(2026)
Surface Terrain
7,263 PI. CA.
7,263 PI. CA.
Catégorie
Single-Family Home
Single-Family Home
Année de Construction
1974
1974
Ville
Capital Regional District
Capital Regional District
Listed By
Julie Tang, Re/Max Camosun
Source
VIVA
Dernière vérification Août 8 2026 à 2:21 AM GMT+0000
VIVA
Dernière vérification Août 8 2026 à 2:21 AM GMT+0000
Détails sur les salles de bains
Caractéristiques Intérieures
- Laundry: In House
Informations sur le lot
- Rectangular Lot
Caractéristiques de la propriété
- Cheminée: 1
- Cheminée: Wood Burning
- Foundation: Concrete Perimeter
Chauffage et refroidissement
- Electric
- Natural Gas
- Forced Air
- Heat Pump
- Air Conditioning
Informations sur les sous-sols
- Finished
Caractéristiques extérieures
- Toit: Asphalt Shingle
Informations sur les services publics
- Sewer: Sewer to Lot
Garage
- Garage
Stationnement
- Driveway
- Garage
- On Street
- Total: 4
Surface Habitable
- 2,951 pi. ca.
Lieu
Disclaimer: Copyright 2026 Victoria Real Estate Board. All rights reserved. This information is deemed reliable, but not guaranteed. The information being provided is for consumers’ personal, non-commercial use and may not be used for any purpose other than to identify prospective properties consumers may be interested in purchasing. Data last updated 8/7/26 19:21

