

Inscription par: VIVA / Listed By: Re/Max Camosun
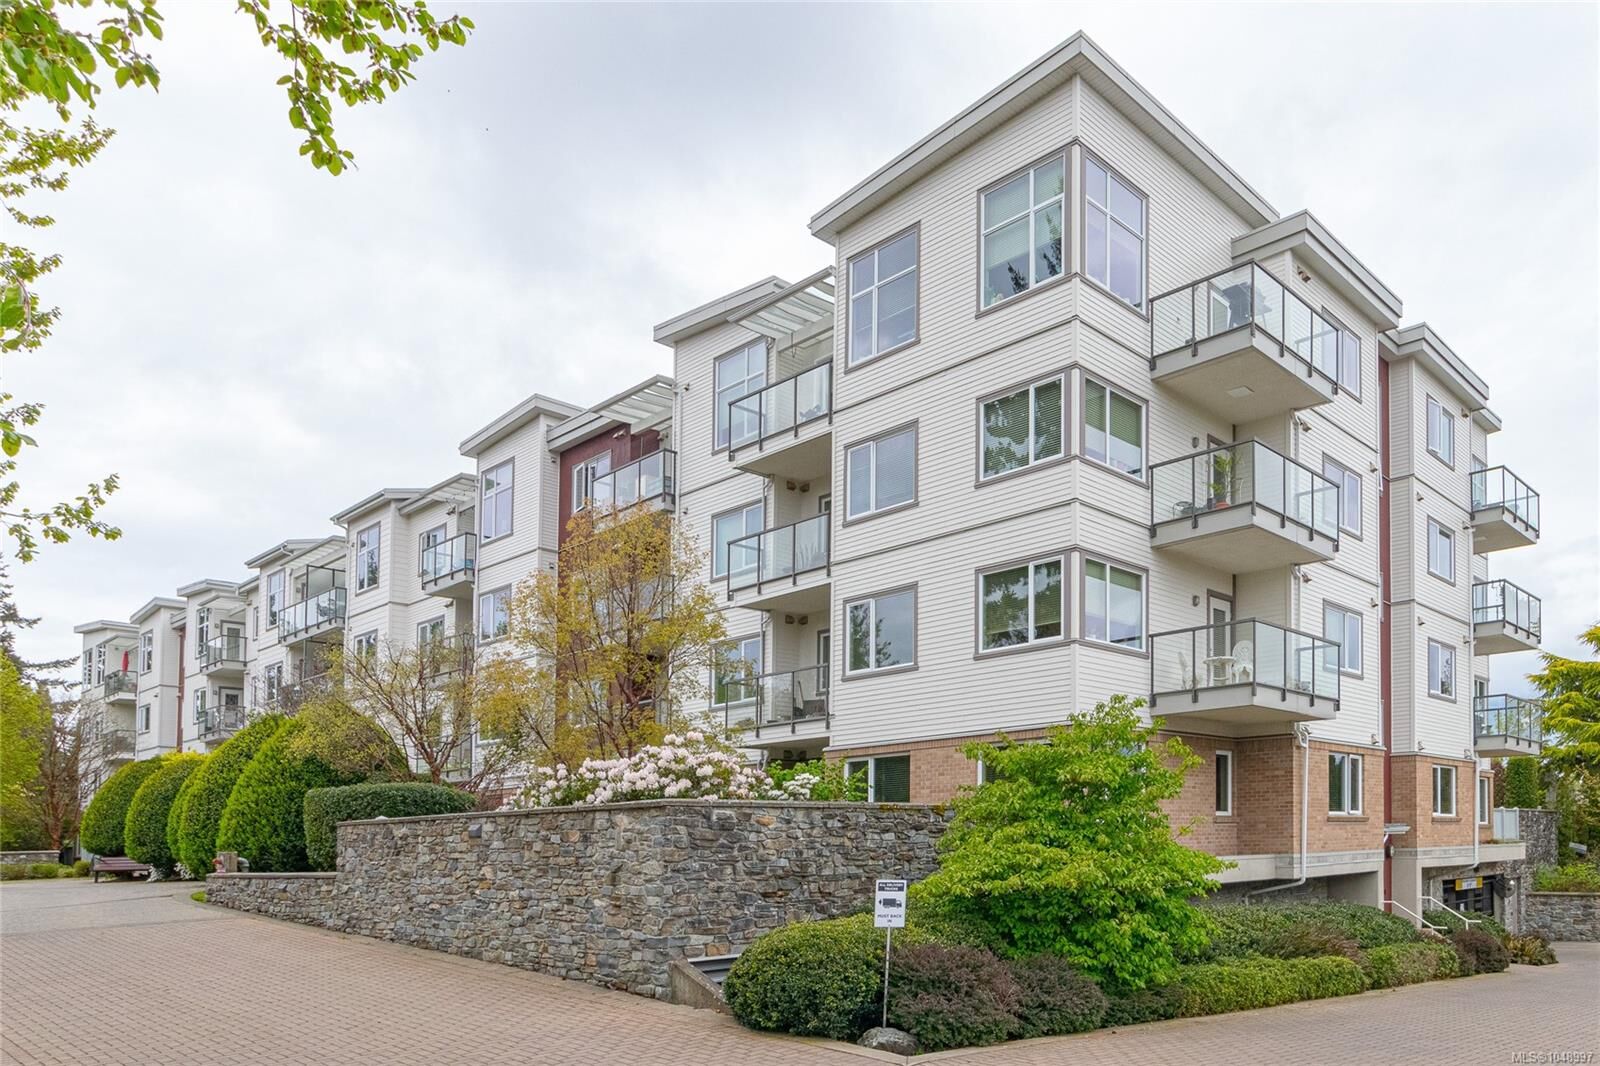
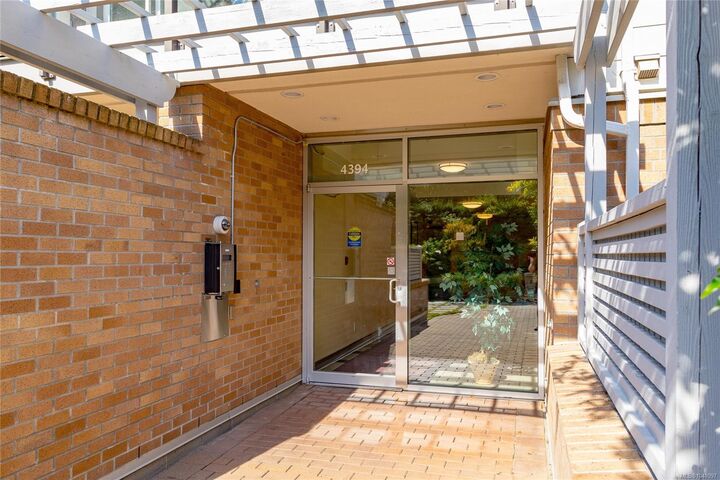
4394 West Saanich Rd #202 Saanich, BC V8Z 0B5
En vigueur
624 900 $ (CAD)
HORAIRES DES PORTES OUVERTES
-
OUVERTESSam, Sep 1210:00 am - 12 noon
Description
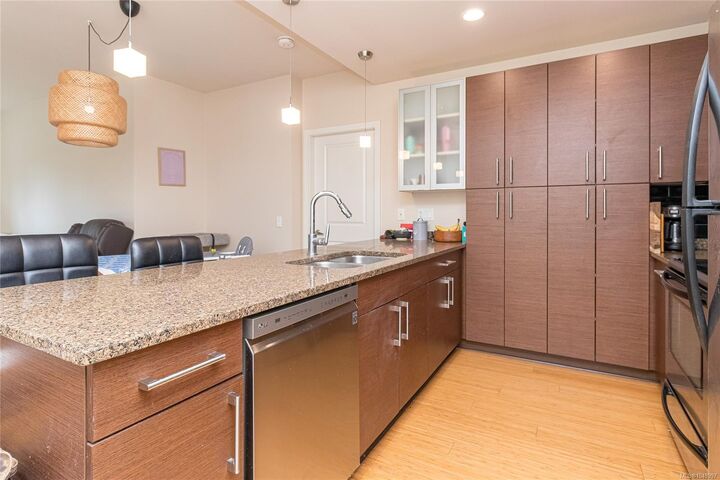
Welcome to Centennial Walk - Move in ready! This bright and spacious unit has an ideal floor plan featuring two separated bedrooms, two full bathrooms and in-suite laundry. You'll love the kitchen with stainless steel appliances, granite counters, floor to ceiling cabinetry and a large island. The main living space has bamboo flooring, an electric fireplace and private deck overlooking the gardens. The primary bedroom has ample closet space, an ensuite with shower and separate soaker bath. Enjoy secured underground parking with a bike room and storage locker. All this located within walking distance to Royal Oak Shopping Centre, a short drive to Commonwealth Recreation Centre and Broadmead Shopping Centre. Pets and rentals are welcome!
MLS®:
1048997
1048997
Les impôts
$3,107(2026)
$3,107(2026)
Surface Terrain
997 PI. CA.
997 PI. CA.
Catégorie
Condo
Condo
Nom du bâtiment
Centennial Walk
Centennial Walk
Année de Construction
2009
2009
Ville
Capital Regional District
Capital Regional District
Listed By
Curtis Lindsay, Re/Max Camosun
Source
VIVA
Dernière vérification Sep 9 2026 à 11:34 PM GMT+0000
VIVA
Dernière vérification Sep 9 2026 à 11:34 PM GMT+0000
Détails sur les salles de bains
Caractéristiques Intérieures
- Dishwasher
- Dryer
- Garburator
- Microwave
- Refrigerator
- Washer
- Eating Area
- Elevator
- Laundry: In Unit
- Windows: Insulated Windows
Informations sur le lot
- Level
- Rectangular Lot
- Central Location
- Serviced
Caractéristiques de la propriété
- Cheminée: 1
- Cheminée: Electric
- Foundation: Concrete Perimeter
Chauffage et refroidissement
- Baseboard
- Electric
- None
Informations sur le condo
- Frais: $508/Monthly
Planchers
- Carpet
- Wood
Caractéristiques extérieures
- Toit: Asphalt Torch on
Informations sur les services publics
- Sewer: Sewer Connected
Stationnement
- Guest
- Attached
- Underground
- Total: 1
Étages
- 4
Surface Habitable
- 997 pi. ca.
Lieu
Disclaimer: Copyright 2026 Victoria Real Estate Board. All rights reserved. This information is deemed reliable, but not guaranteed. The information being provided is for consumers’ personal, non-commercial use and may not be used for any purpose other than to identify prospective properties consumers may be interested in purchasing. Data last updated 9/9/26 16:34

