

Inscription par: VIVA / Listed By: Dfh Real Estate Ltd.
4583 Wilkinson Rd #7 Saanich, BC V8Z 5C3
En vigueur
658 583 $ (USD)
HORAIRES DES PORTES OUVERTES
-
OUVERTESSam, Août 151:00 pm - 3:00 pm
-
OUVERTESDim, Août 161:00 pm - 3:00 pm

Description
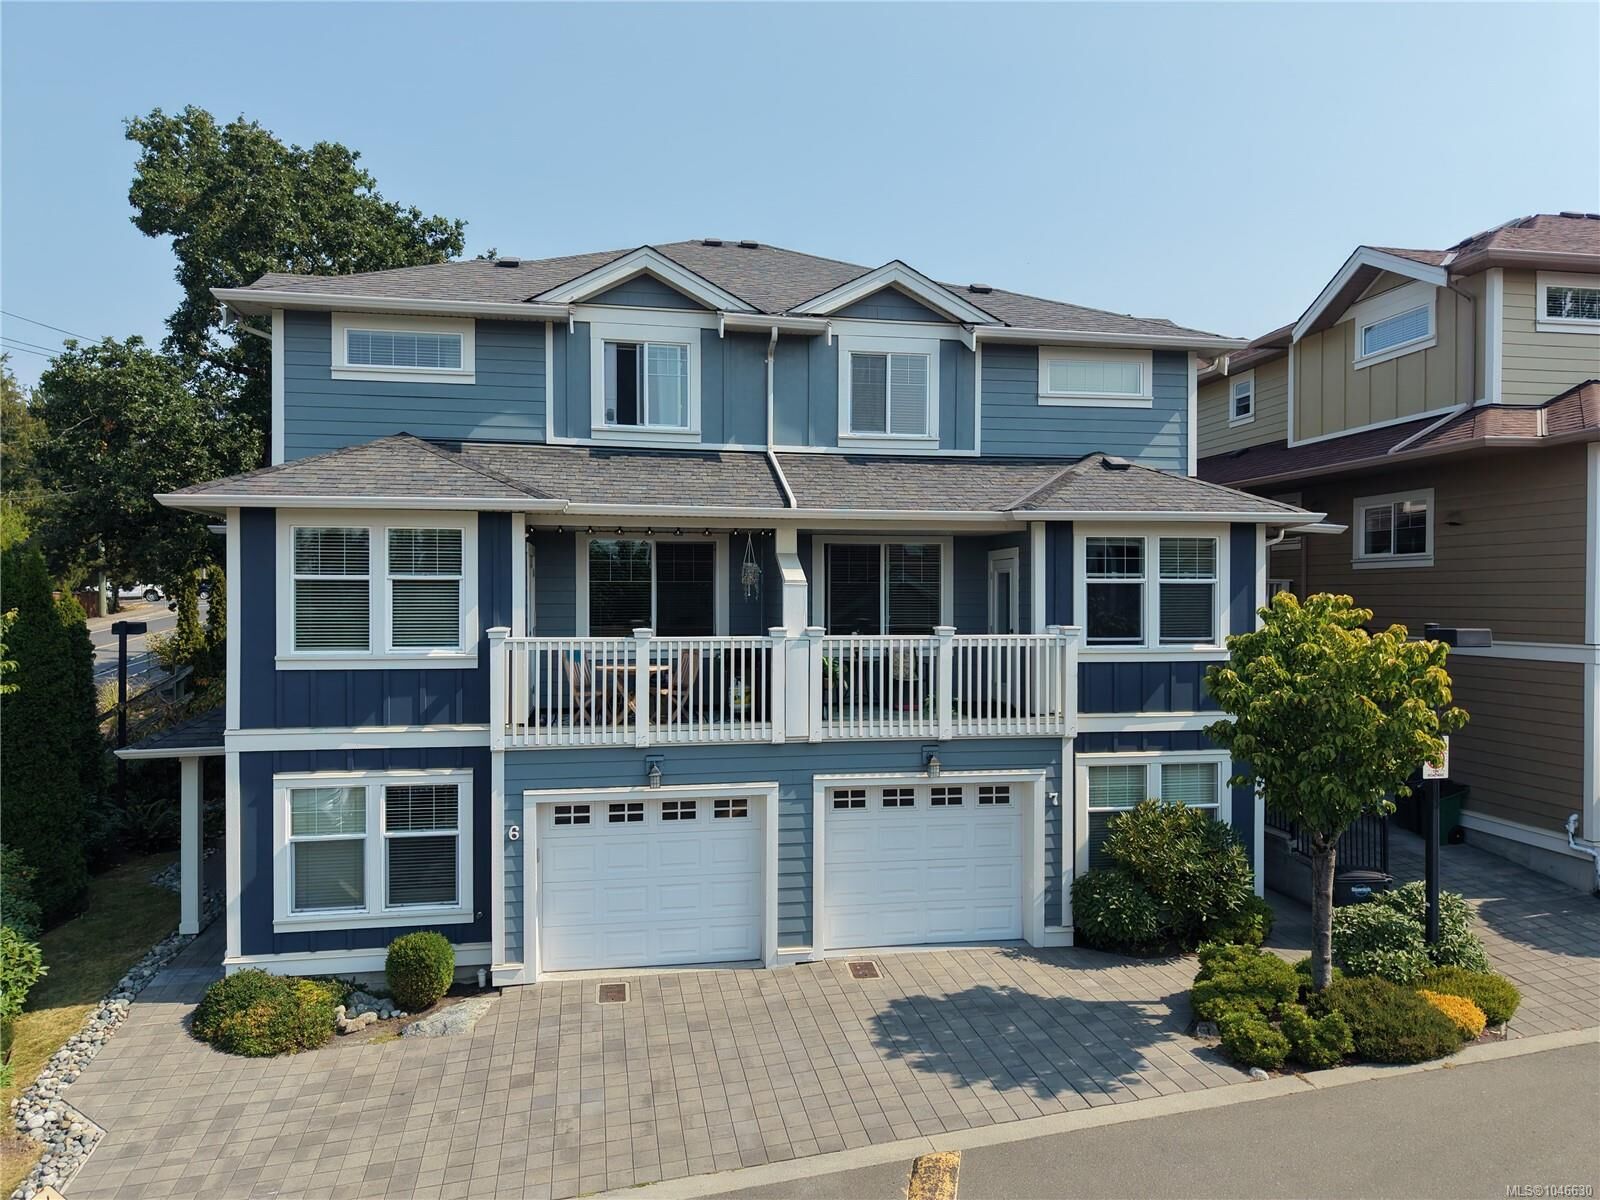
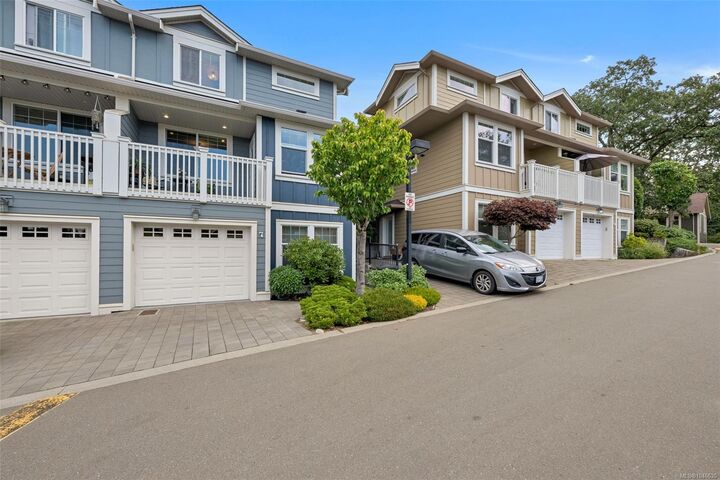
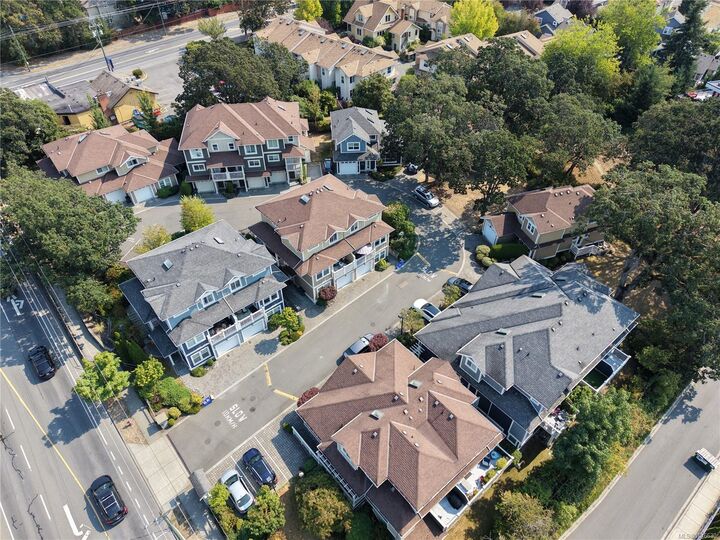
OPEN HOUSE-Sat&Sun@1-3pm. Executive townhome with beautiful sunset views in desirable Royal Oak! Bright and meticulously maintained, this 3-level home offers over 2,056 sq.ft. with 3 bedrooms + den/flex room (potential 4th bedroom), and 2.5 baths. The main level features spacious living/dining areas, cozy fireplace, oak flooring, and a gourmet kitchen with maple shaker cabinetry, granite counters and centre island. Enjoy a private front patio plus a balcony off the kitchen—perfect for relaxing or outdoor dining. Upstairs features two generous bedrooms with walk-in closets and a shared 4-piece bath with separate soaker tub and shower. The lower level offers a bedroom, flex room, 3-piece bath, laundry, separate entrance and garage access. Fresh paint, upgraded hot water tank and appliances, built-in vacuum, garage + outdoor parking. Pet-friendly strata with no size, age or rental restrictions. Walk to Broadmead Village, Royal Oak Exchange, Commonwealth Place, parks, schools & recreation.
MLS®:
1046630
1046630
Les impôts
$4,670(2026)
$4,670(2026)
Surface Terrain
2,220 PI. CA.
2,220 PI. CA.
Catégorie
Townhouse
Townhouse
Nom du bâtiment
Wilkinson Ridge
Wilkinson Ridge
Année de Construction
2009
2009
Style
West Coast
West Coast
Ville
Capital Regional District
Capital Regional District
Listed By
May Liu, Dfh Real Estate Ltd.
Source
VIVA
Dernière vérification Août 14 2026 à 4:35 AM GMT+0000
VIVA
Dernière vérification Août 14 2026 à 4:35 AM GMT+0000
Détails sur les salles de bains
Caractéristiques Intérieures
- Breakfast Nook
- Closet Organizer
- Soaker Tub
- Laundry: In House
- Dishwasher
- Dryer
- Microwave
- Refrigerator
- Washer
- Windows: Blinds
- Windows: Insulated Windows
- Oven/Range Electric
- Dining Room
- Windows: Screens
Informations sur le lot
- Irregular Lot
Caractéristiques de la propriété
- Cheminée: Living Room
- Cheminée: 1
- Cheminée: Electric
- Foundation: Concrete Perimeter
Chauffage et refroidissement
- Baseboard
- Electric
- Other
Informations sur les sous-sols
- Finished
Informations sur le condo
- Frais: $378
Planchers
- Carpet
- Wood
- Hardwood
- Tile
Caractéristiques extérieures
- Toit: Fibreglass Shingle
Informations sur les services publics
- Sewer: Sewer to Lot
Garage
- Garage
Stationnement
- Guest
- Garage
- Total: 2
Étages
- 3
Surface Habitable
- 2,023 pi. ca.
Lieu
Disclaimer: Copyright 2026 Victoria Real Estate Board. All rights reserved. This information is deemed reliable, but not guaranteed. The information being provided is for consumers’ personal, non-commercial use and may not be used for any purpose other than to identify prospective properties consumers may be interested in purchasing. Data last updated 8/13/26 21:35

