

Inscription par: VIVA / Listed By: eXp Realty
5060 Del Monte Ave Saanich, BC V8Y 1W8
En vigueur (1 Jours)
1 046 704 $ (USD)
HORAIRES DES PORTES OUVERTES
-
OUVERTESMer, Août 194:00 pm - 6:00 pm
Description
MLS®:
1046925
1046925
Les impôts
$7,720(2026)
$7,720(2026)
Surface Terrain
0.27 acres
0.27 acres
Catégorie
Single-Family Home
Single-Family Home
Année de Construction
1984
1984
Ville
Capital Regional District
Capital Regional District
Listed By
Mike Giordano, eXp Realty
Source
VIVA
Dernière vérification Août 17 2026 à 11:15 PM GMT+0000
VIVA
Dernière vérification Août 17 2026 à 11:15 PM GMT+0000
Détails sur les salles de bains
Caractéristiques Intérieures
- Laundry: In House
- Windows: Vinyl Frames
Caractéristiques de la propriété
- Cheminée: 2
- Cheminée: Family Room
- Cheminée: Living Room
- Foundation: Concrete Perimeter
- Foundation: Slab
Chauffage et refroidissement
- Baseboard
- Natural Gas
- Forced Air
- Heat Pump
- Air Conditioning
Informations sur les sous-sols
- Walk-Out Access
- Unfinished
Planchers
- Mixed
Caractéristiques extérieures
- Toit: Asphalt Shingle
Informations sur les services publics
- Sewer: Sewer Connected
Garage
- Garage
Stationnement
- Garage Double
- Driveway
- Rv Access/Parking
- Total: 6
Surface Habitable
- 2,338 pi. ca.
Lieu
Disclaimer: Copyright 2026 Victoria Real Estate Board. All rights reserved. This information is deemed reliable, but not guaranteed. The information being provided is for consumers’ personal, non-commercial use and may not be used for any purpose other than to identify prospective properties consumers may be interested in purchasing. Data last updated 8/17/26 16:15


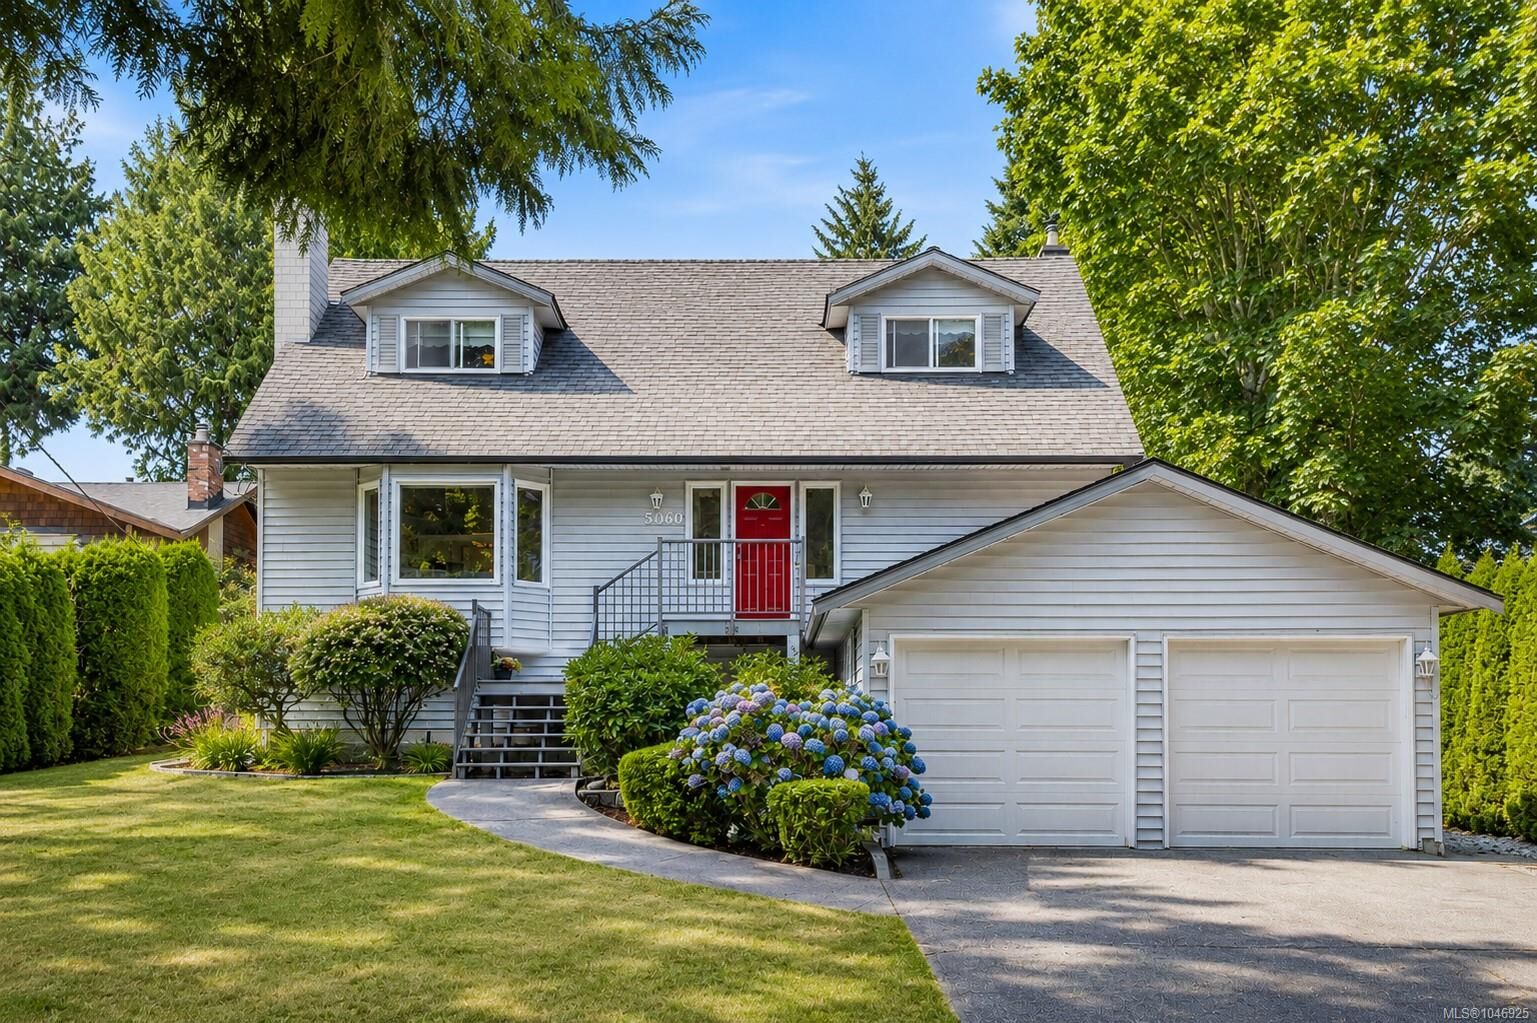
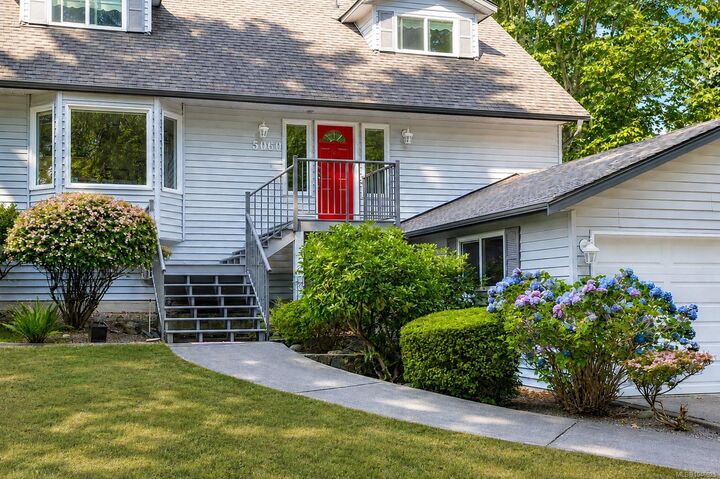
The bright main floor features generous living and dining areas, a family room, newer stainless steel kitchen appliances, and a versatile 4th bedroom or office. Upstairs are three additional bedrooms, including a spacious primary with walk-in closet and ensuite.
Highlights include solar panels installed in 2024, air conditioning with gas furnace, gas on-demand hot water, two gas fireplaces, fresh interior paint in 2026, and full irrigation front and back. Bonus exterior-access storage is ideal for seasonal items.
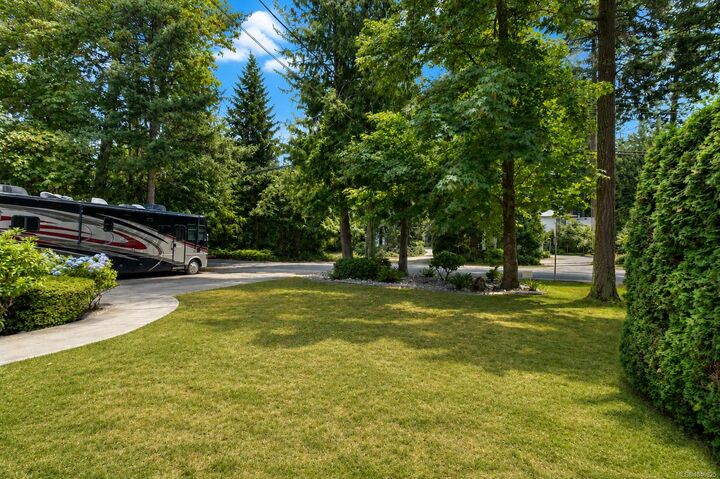
Enjoy a large, flat, fully fenced backyard and plenty of parking, including RV parking. Close to beaches, parks, schools, golf, shopping, and amenities, this is a fantastic Cordova Bay home with room to grow.