

Inscription par: VIVA / Listed By: Pemberton Holmes Ltd.
510 Marsett Pl #405 Saanich, BC V8Z 7J1
En vigueur (1 Jours)
885 000 $ (CAD)
HORAIRES DES PORTES OUVERTES
-
OUVERTESSam, Août 811:00 am - 1:00 pm
-
OUVERTESDim, Août 911:00 am - 1:00 pm
Description
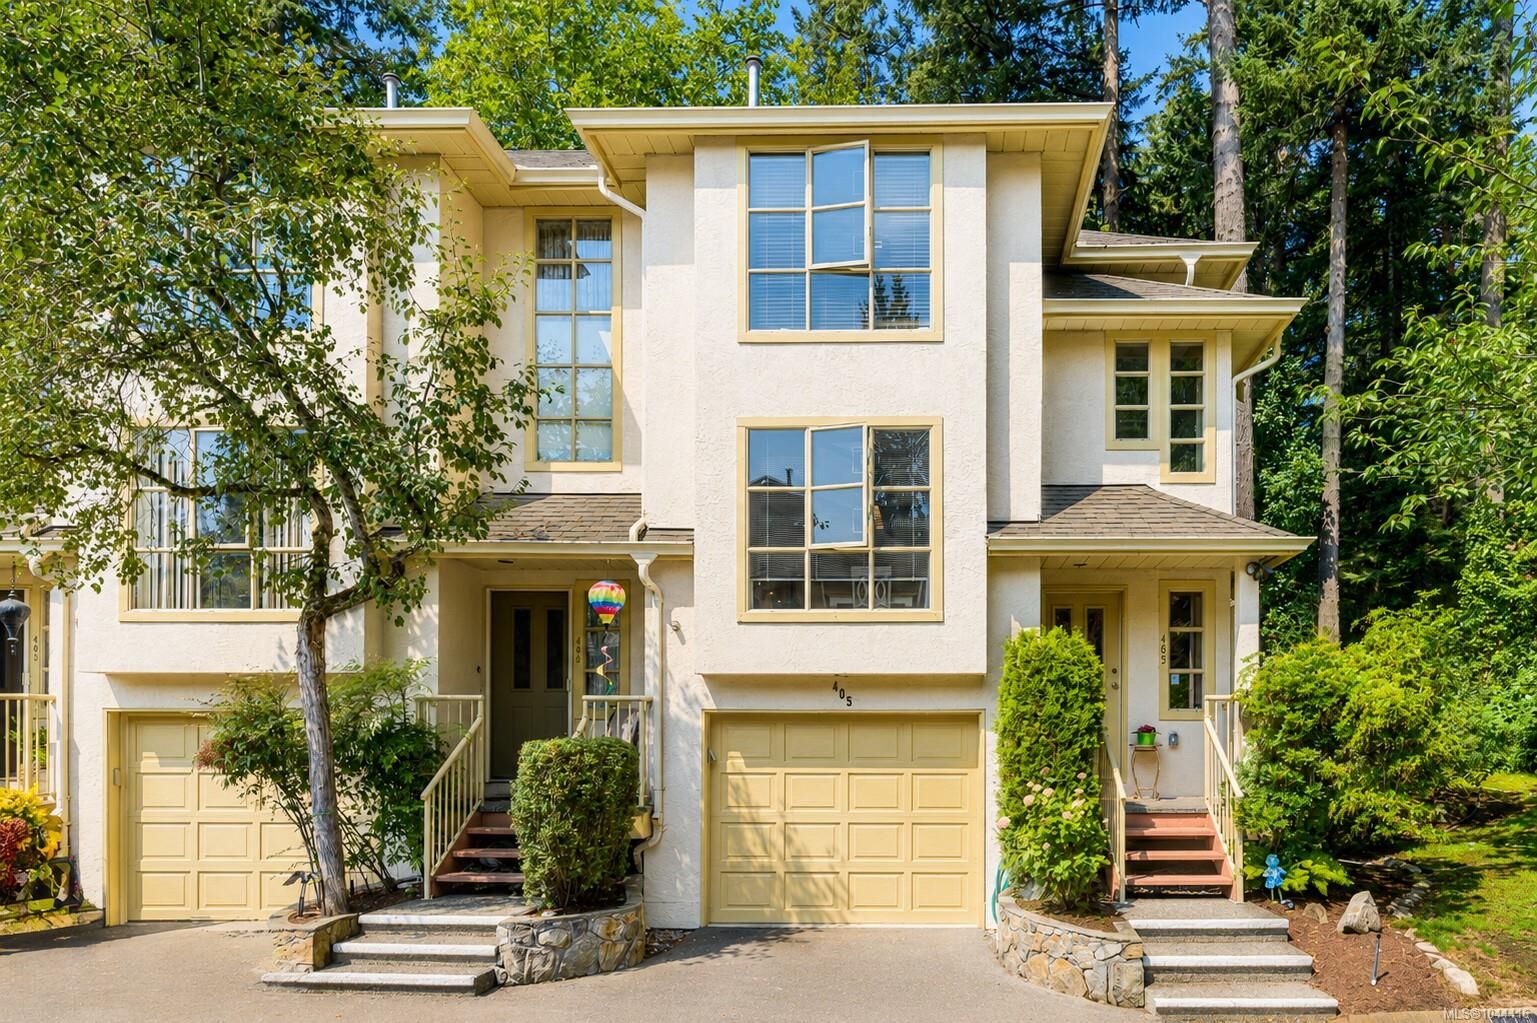
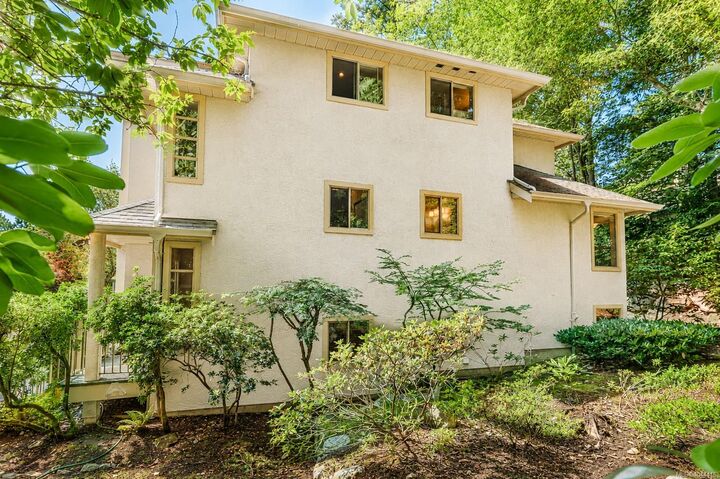
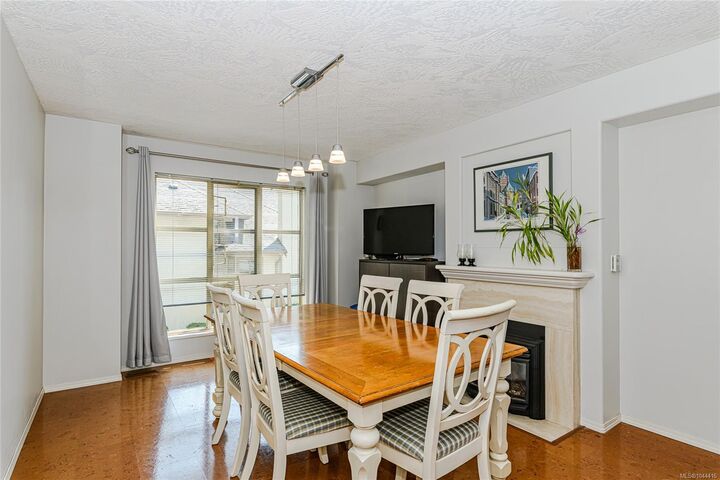
Open House Sat, Aug 8, & Sun, Aug 9, 11 AM to 1 PM. Explore this stylish end unit in the prestigious Amble Green, just a trail walk from Beaver Lake Park. The main floor features a contemporary kitchen that connects to the family room, which is enhanced by a cozy gas fireplace. The dining and living areas, adorned with oak hardwood floors, lead to a generous private balcony surrounded by a lush forest setting. Upstairs, you will find two spacious primary suites, each equipped with full bathrooms and plenty of closet space. The bright lower level includes heated hallway tile floors, a powder room, laundry, and a large third bedroom that can double as a home office or recreational space, complete with a convenient Murphy bed. Additionally, the property offers a sizable garage and a second reserved parking spot right outside your door. This well-maintained complex is situated in a prime location, close to shopping, swimming, dining, and more, while still providing a tranquil retreat.
MLS®:
1044416
1044416
Les impôts
$3,967(2025)
$3,967(2025)
Surface Terrain
2,249 PI. CA.
2,249 PI. CA.
Catégorie
Townhouse
Townhouse
Nom du bâtiment
Amble Green
Amble Green
Année de Construction
1994
1994
Style
California
California
Ville
Capital Regional District
Capital Regional District
Communauté
Amble Green
Amble Green
Listed By
Joanna Mitchell, Pemberton Holmes Ltd.
Source
VIVA
Dernière vérification Août 7 2026 à 5:13 PM GMT+0000
VIVA
Dernière vérification Août 7 2026 à 5:13 PM GMT+0000
Détails sur les salles de bains
Caractéristiques Intérieures
- Closet Organizer
- Dining/Living Combo
- Dishwasher
- Dryer
- Refrigerator
- Washer
- Windows: Blinds
- Eating Area
- Storage
- Laundry: In Unit
- Windows: Insulated Windows
- Oven/Range Electric
- Windows: Window Coverings
- Windows: Vinyl Frames
- Windows: Screens
Quartier
- Amble Green
Informations sur le lot
- Private
- Level
- Rectangular Lot
- Serviced
- Wooded
- In Wooded Area
Caractéristiques de la propriété
- Cheminée: Family Room
- Cheminée: Gas
- Cheminée: 1
- Foundation: Concrete Perimeter
Chauffage et refroidissement
- Natural Gas
- Forced Air
- None
Informations sur les sous-sols
- Crawl Space
- Other
Informations sur le condo
- Frais: $617/Monthly
Planchers
- Wood
- Laminate
- Tile
- Mixed
- Cork
Caractéristiques extérieures
- Toit: Fibreglass Shingle
Informations sur les services publics
- Utilities: Electricity Connected, Garbage, Recycling, Natural Gas Connected, Cable Available
- Sewer: Sewer to Lot
Garage
- Attached Garage
Stationnement
- Guest
- Attached
- Garage
- Detached
- Total: 2
Étages
- 3
Surface Habitable
- 1,935 pi. ca.
Lieu
Disclaimer: Copyright 2026 Victoria Real Estate Board. All rights reserved. This information is deemed reliable, but not guaranteed. The information being provided is for consumers’ personal, non-commercial use and may not be used for any purpose other than to identify prospective properties consumers may be interested in purchasing. Data last updated 8/7/26 10:13

