

Inscription par: VIVA / Listed By: Re/Max Camosun
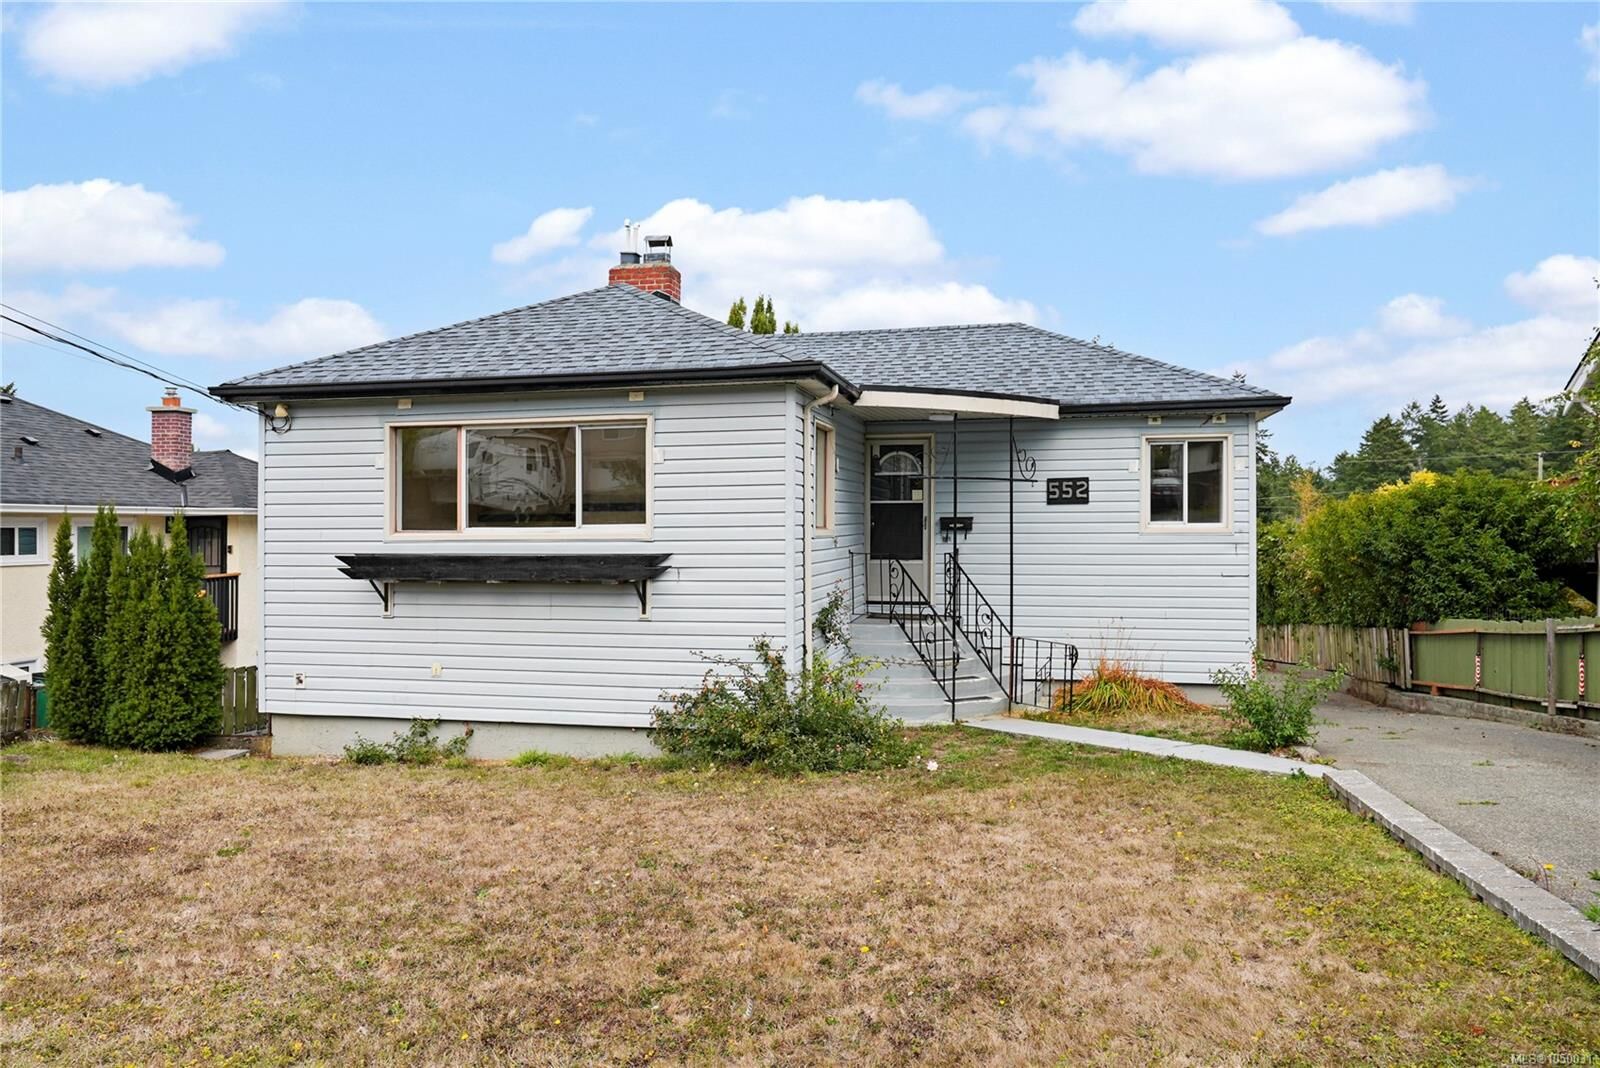
552 Davida Ave Saanich, BC V9A 2C7
En vigueur (0 Jours)
765 000 $ (CAD)
HORAIRES DES PORTES OUVERTES
-
OUVERTESSam, Oct 1012:30 pm - 2:00 pm
Description
MLS®:
1050031
1050031
Les impôts
$4,837(2026)
$4,837(2026)
Surface Terrain
7,150 PI. CA.
7,150 PI. CA.
Catégorie
Single-Family Home
Single-Family Home
Année de Construction
1946
1946
Style
Character
Character
Ville
Capital Regional District
Capital Regional District
Listed By
Caelan Veenstra, Re/Max Camosun
Source
VIVA
Dernière vérification Oct 7 2026 à 5:53 AM GMT+0000
VIVA
Dernière vérification Oct 7 2026 à 5:53 AM GMT+0000
Détails sur les salles de bains
Caractéristiques Intérieures
- Ceiling Fan(s)
- Laundry: In House
- Windows: Insulated Windows
- Windows: Window Coverings
Informations sur le lot
- Private
Caractéristiques de la propriété
- Cheminée: Living Room
- Cheminée: 1
- Foundation: Concrete Perimeter
Chauffage et refroidissement
- Baseboard
- Natural Gas
- Forced Air
- Hvac
Informations sur les sous-sols
- Finished
Planchers
- Wood
- Laminate
- Hardwood
- Tile
Caractéristiques extérieures
- Toit: Asphalt Shingle
Informations sur les services publics
- Sewer: Sewer Connected
Garage
- Garage
Stationnement
- Driveway
- Rv Access/Parking
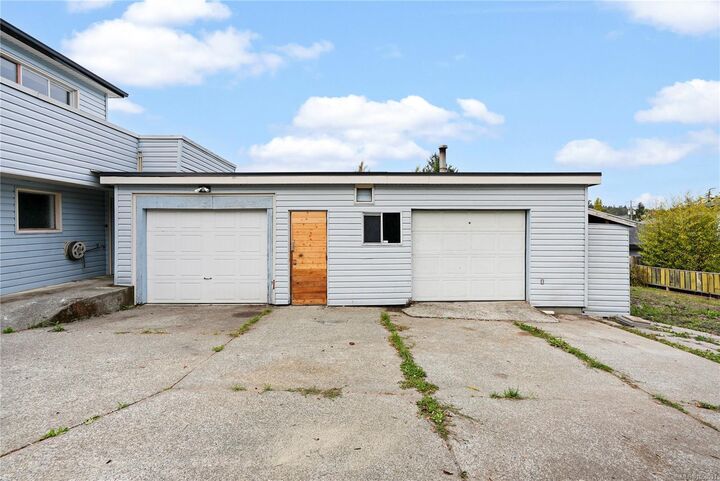
- Garage Triple
- Total: 5
Surface Habitable
- 1,812 pi. ca.
Lieu
Disclaimer: Copyright 2026 Victoria Real Estate Board. All rights reserved. This information is deemed reliable, but not guaranteed. The information being provided is for consumers’ personal, non-commercial use and may not be used for any purpose other than to identify prospective properties consumers may be interested in purchasing. Data last updated 10/6/26 22:53


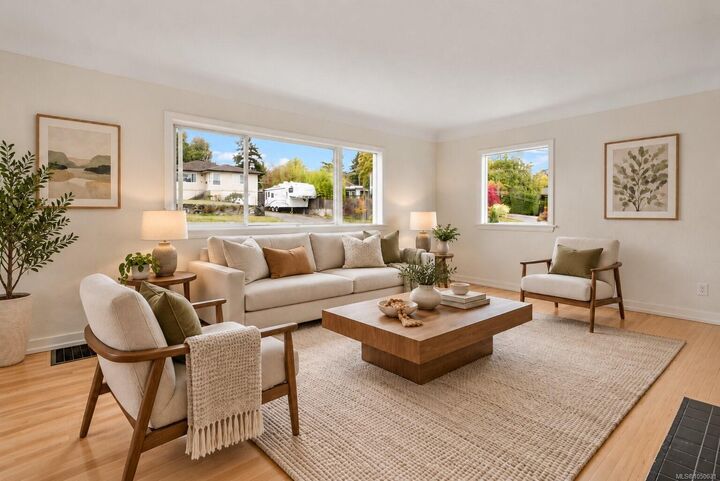
Located in the established Gorge area, this home is a great opportunity for first-time buyers looking for space, character, and potential. Bring your ideas and restore some of its original charm while enjoying the great neighbourhood and community of Gorge/Saanich.The main level features coved ceilings, hardwood floors, a spacious living room with a feature fireplace, an open-style kitchen, 2 bedrooms, and a large deck.Downstairs offers a large rec room with rough-in for a wet bar, an additional bedroom, and a 3-piece bathroom. Bonus; 25' x 22' triple-bay garage with 220V power, an amazing setup for someone into cars, woodworking, projects, trades, or any hobby that needs a proper shop and workspace.All situated on a 7,000+ sq. ft. lot. Walking distance to the Gorge waterway, 5 minutes from Uptown.