

Inscription par: VIVA / Listed By: Royal Lepage Coast Capital Chatterton
553 Heatherdale Lane Saanich, BC V8Z 0A4
En vigueur (0 Jours)
801 080 $ (USD)
HORAIRES DES PORTES OUVERTES
-
OUVERTESDim, Sep 272:30 pm - 4:00 pm

Description
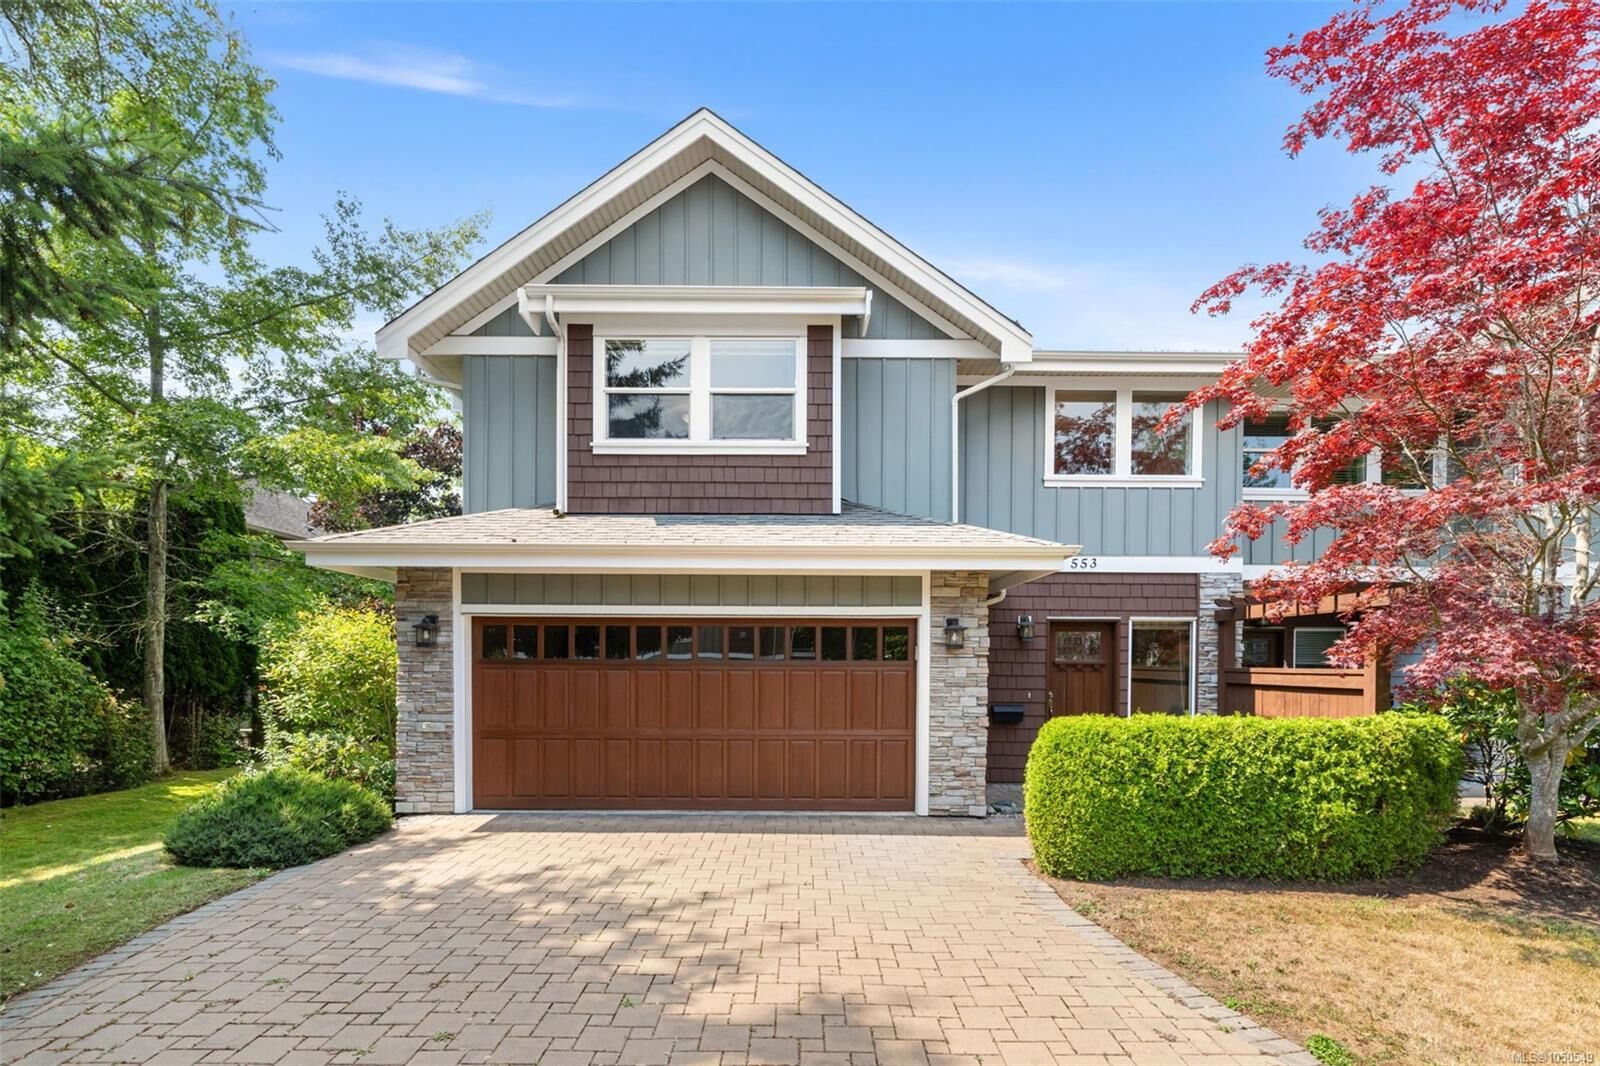
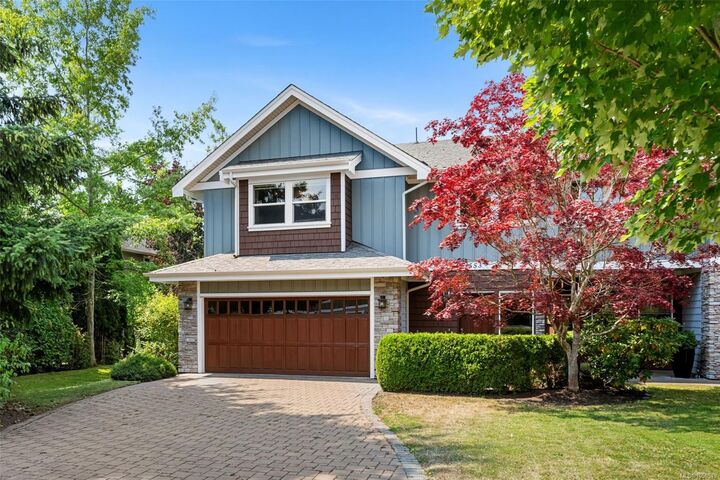
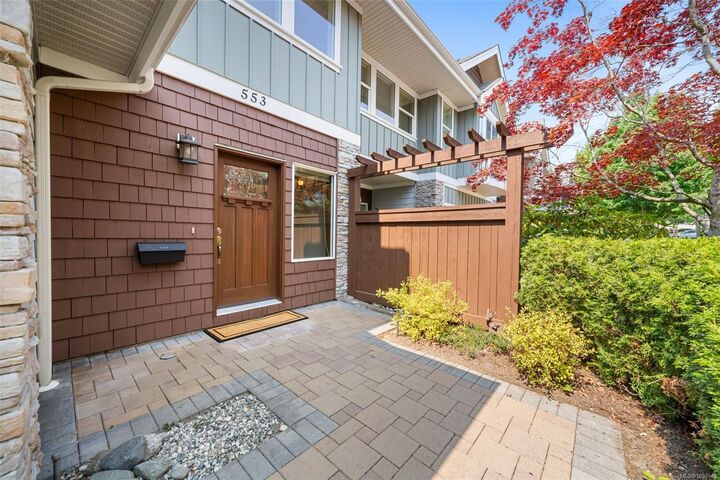
One of the most desirable homes in the complex, this spacious Royal Oak corner unit features a sought-after primary bedroom on the main level, added privacy, and abundant natural light. A grand tiled entry opens to soaring ceilings, crown moulding throughout the main level, two gas fireplaces with stone surrounds, and a chandelier in the dining area. The kitchen features maple cabinetry, quartz counters, tile backsplash, JennAir stove and fridge, and a 2025 Samsung microwave. The primary suite offers patio access, a large walk-in closet with organizers, and an oversized ensuite with additional built-in storage. Upstairs are three generous bedrooms and an upper deck. Enjoy A/C, full laundry, central vac, and a west-facing backyard with a partially covered patio and gas BBQ outlet. A large side-by-side double garage and long driveway provide excellent parking. Surrounded by mature greenery and close to Royal Oak Shopping Centre, Commonwealth Place, transit, parks, and amenities.
MLS®:
1050549
1050549
Les impôts
$5,578(2026)
$5,578(2026)
Surface Terrain
2,099 PI. CA.
2,099 PI. CA.
Catégorie
Townhouse
Townhouse
Nom du bâtiment
Heatherdale Estates
Heatherdale Estates
Année de Construction
2008
2008
Style
West Coast
West Coast
Ville
Capital Regional District
Capital Regional District
Communauté
Heatherdale Lane
Heatherdale Lane
Listed By
Scott Faber, Royal Lepage Coast Capital Chatterton
Source
VIVA
Dernière vérification Sep 24 2026 à 8:01 PM GMT+0000
VIVA
Dernière vérification Sep 24 2026 à 8:01 PM GMT+0000
Détails sur les salles de bains
Caractéristiques Intérieures
- Cathedral Entry
- Ceiling Fan(s)
- Closet Organizer
- Dining/Living Combo
- Soaker Tub
- Laundry: In House
- Dishwasher
- Dryer
- Microwave
- Refrigerator
- Washer
- Windows: Blinds
- Eating Area
- Storage
- Oven/Range Electric
- Windows: Vinyl Frames
Quartier
- Heatherdale Lane
Informations sur le lot
- Level
- Central Location
- Landscaped
- Irrigation Sprinkler(s)
Caractéristiques de la propriété
- Cheminée: 2
- Cheminée: Family Room
- Cheminée: Gas
- Cheminée: Living Room
- Foundation: Concrete Perimeter
Chauffage et refroidissement
- Electric
- Natural Gas
- Heat Pump
- Air Conditioning
Informations sur les sous-sols
- Crawl Space
Informations sur le condo
- Frais: $649
Planchers
- Carpet
- Hardwood
- Tile
Caractéristiques extérieures
- Toit: Fibreglass Shingle
- Toit: Asphalt Rolled
Informations sur les services publics
- Utilities: Electricity Connected, Garbage, Recycling, Underground Utilities, Natural Gas Connected
- Sewer: Sewer Connected
Garage
- Attached Garage
Stationnement
- Garage Double
- Attached
- Total: 2
Étages
- 2
Surface Habitable
- 2,906 pi. ca.
Lieu
Disclaimer: Copyright 2026 Victoria Real Estate Board. All rights reserved. This information is deemed reliable, but not guaranteed. The information being provided is for consumers’ personal, non-commercial use and may not be used for any purpose other than to identify prospective properties consumers may be interested in purchasing. Data last updated 9/24/26 13:01

