


Inscription par: VIVA / Re/Max Island Properties (du)
745 Travino Lane #105 Saanich, BC V8Z 0E5
En vigueur
402 741 $ (USD)
Description
MLS®:
1038660
1038660
Les impôts
$2,407(2026)
$2,407(2026)
Surface Terrain
633 PI. CA.
633 PI. CA.
Catégorie
Condo
Condo
Année de Construction
2018
2018
Ville
Capital Regional District
Capital Regional District
Listed By
Brian McQuhae, Re/Max Island Properties (du)
Source
VIVA
Dernière vérification Mai 29 2026 à 8:42 PM GMT+0000
VIVA
Dernière vérification Mai 29 2026 à 8:42 PM GMT+0000
Détails sur les salles de bains
Caractéristiques Intérieures
- Laundry: In House
- Dishwasher
- Dryer
- Microwave
- Refrigerator
- Washer
- Windows: Vinyl Frames
- Oven/Range Gas
Caractéristiques de la propriété
- Cheminée: 1
- Cheminée: Electric
- Foundation: Concrete Perimeter
Chauffage et refroidissement
- Heat Pump
- Radiant Floor
- Solar
- Air Conditioning
Informations sur le condo
- Frais: $291
Planchers
- Laminate
- Tile
Caractéristiques extérieures
- Toit: Asphalt Torch on
- Toit: Metal
Informations sur les services publics
- Sewer: Sewer Connected
Garage
- Garage
Stationnement
- Additional Parking
- Garage
- Underground
- Total: 1
Étages
- 4
Surface Habitable
- 633 pi. ca.
Lieu
Disclaimer: Copyright 2026 Victoria Real Estate Board. All rights reserved. This information is deemed reliable, but not guaranteed. The information being provided is for consumers’ personal, non-commercial use and may not be used for any purpose other than to identify prospective properties consumers may be interested in purchasing. Data last updated 5/29/26 13:42


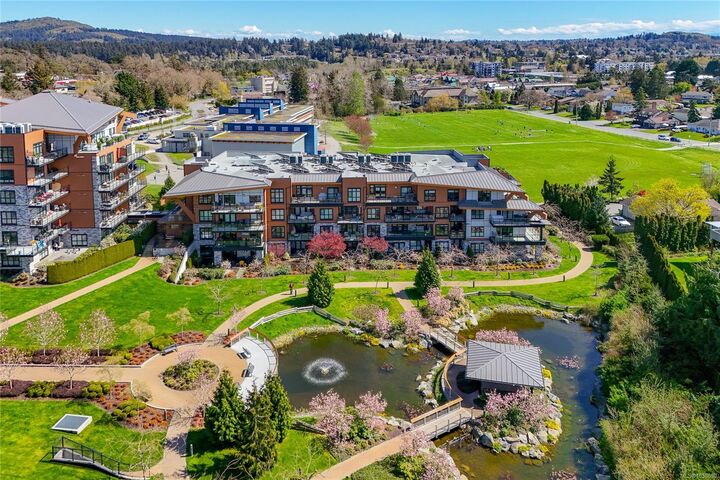
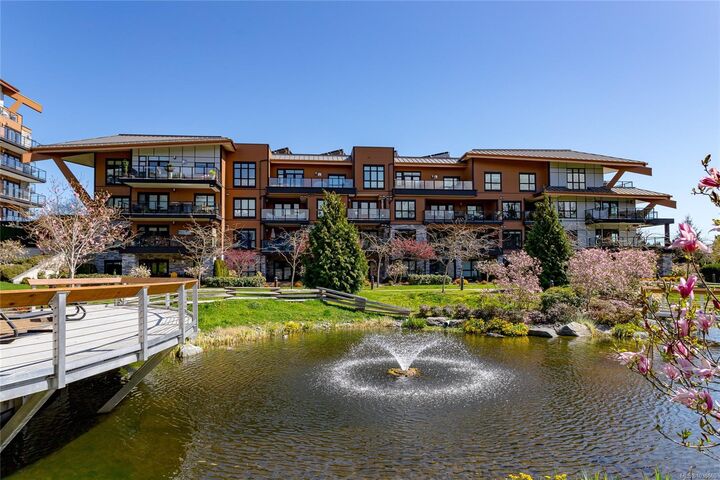
The beautifully maintained and landscaped common property is truly stunning, offering a serene, park-like setting with lush greenery, walking paths, and tranquil outdoor spaces.
The building is unrestricted, pet-friendly, and offers residents access to a library, amenities room, and on-site fitness centre. Underground parking and a storage locker are also included. This highly sought-after development includes central heating and air conditioning, as well as solar-assisted hot water, included in your monthly strata fee.
Conveniently located within walking distance to Royal Oak Shopping Centre, the bus exchange, Broadmead Village, and Commonwealth Place.