

Inscription par: VIVA / Listed By: Royal Lepage Coast Capital Oak Bay
779 Menawood Pl Saanich, BC V8Y 2Z7
En vigueur (1 Jours)
1 056 820 $ (USD)
HORAIRES DES PORTES OUVERTES
-
OUVERTESDim, Sep 271:00 pm - 3:00 pm

Description
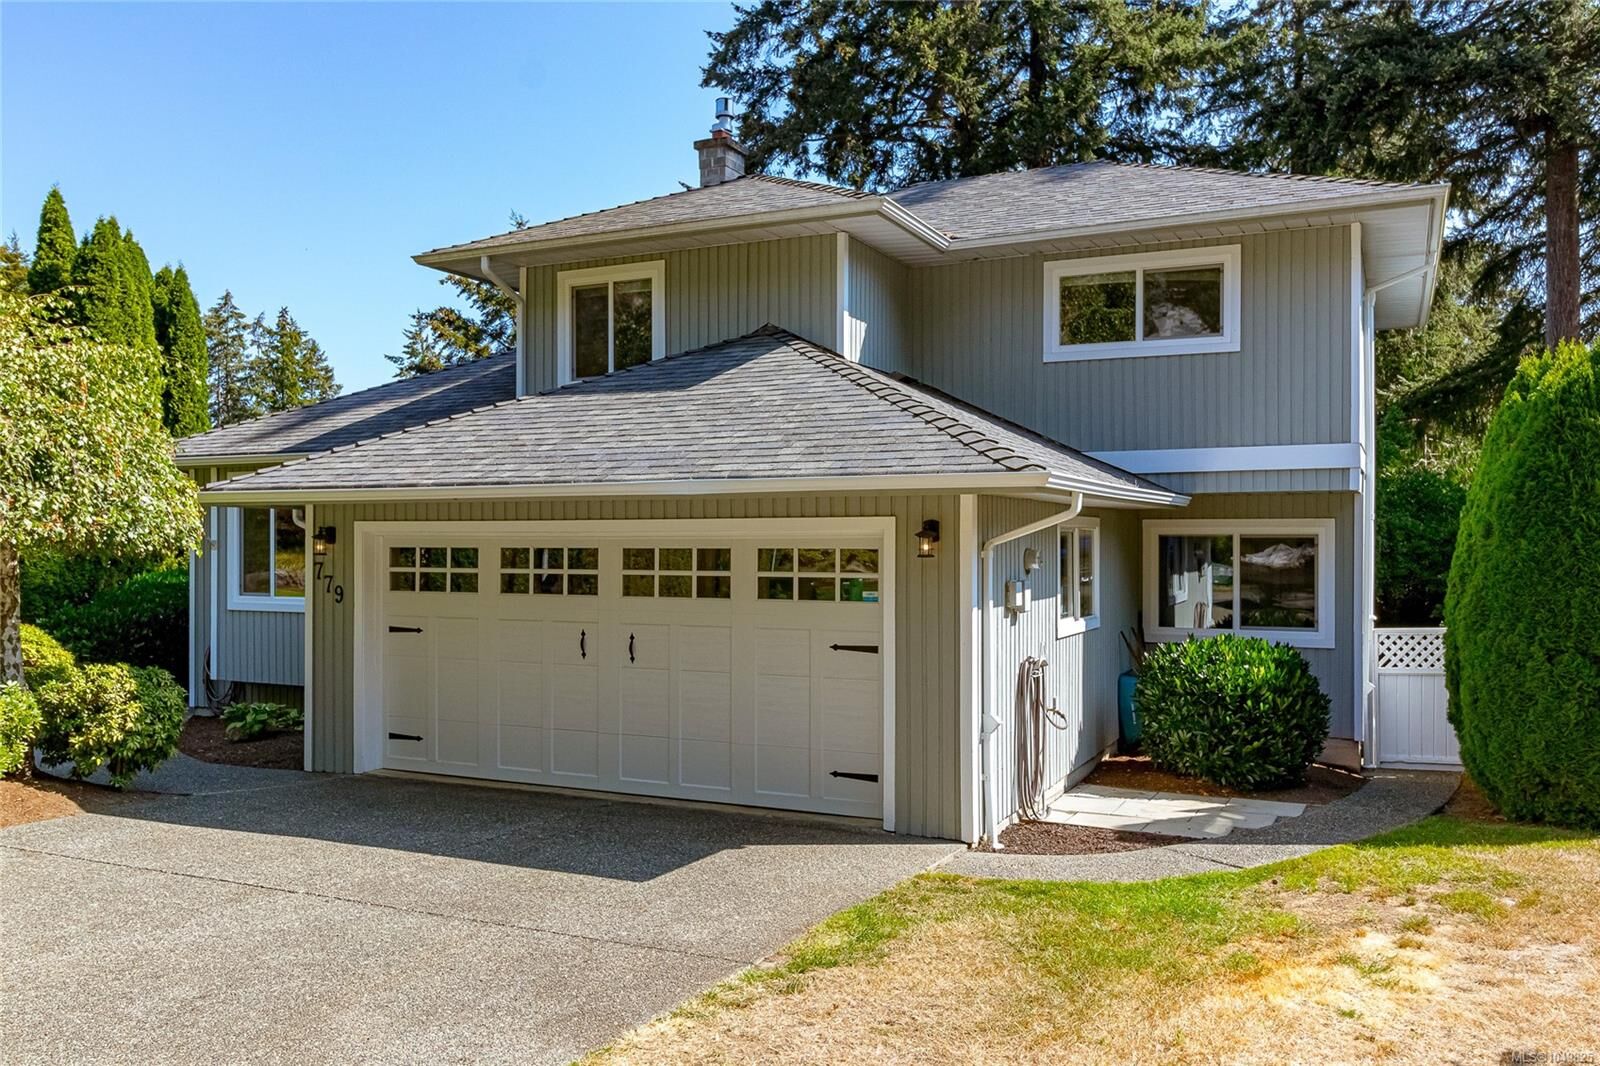
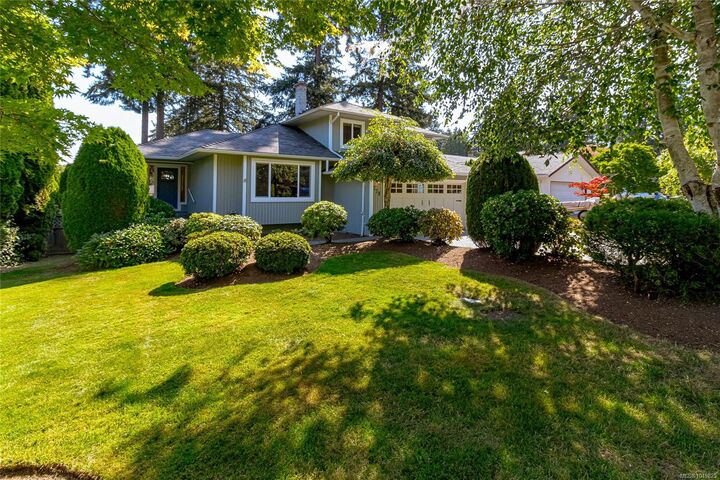
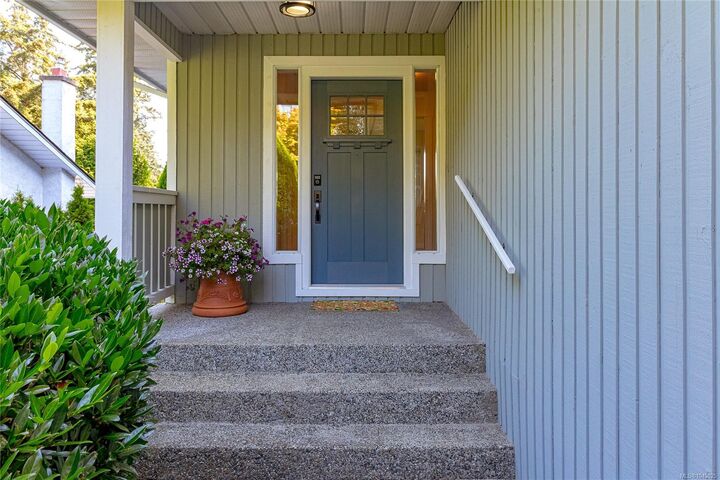
OPEN HOUSE Sunday Spetmeber 27, 1-3pm. Set at the end of a quiet cul-de-sac in Cordova Bay, this residence has been extensively refreshed with a level of finish that elevates everyday living. The kitchen has been reimagined with quartz countertops and newer appliances, while all three bathrooms have been fully rejuvenated to match. Newer hardwood flooring and carpeting run throughout the 2,515-square-foot layout, complemented by custom closet organizers and updated light fixtures and plumbing — the kind of details that separate a truly move-in-ready home from one that only appears that way. The full height unfinished basement adds additional living and ample storage space. Outside, a private, serene backyard offers a secluded setting rarely found this close to the water. Moments from Mattick's Farm, Cordova Bay Beach, Cordova Bay Golf Course, and Elk Lake, this is coastal living with the conveniences already in place. Arrange your private viewing today.
MLS®:
1049825
1049825
Les impôts
$7,509(2026)
$7,509(2026)
Surface Terrain
10,172 PI. CA.
10,172 PI. CA.
Catégorie
Single-Family Home
Single-Family Home
Année de Construction
1988
1988
Style
West Coast
West Coast
Ville
Capital Regional District
Capital Regional District
Listed By
Mike Vanderkruyk, Royal Lepage Coast Capital Oak Bay
Source
VIVA
Dernière vérification Sep 25 2026 à 10:23 PM GMT+0000
VIVA
Dernière vérification Sep 25 2026 à 10:23 PM GMT+0000
Détails sur les salles de bains
Caractéristiques Intérieures
- Closet Organizer
- Laundry: In House
- Dishwasher
- Dryer
- Microwave
- Refrigerator
- Washer
- Windows: Blinds
- Windows: Skylight(s)
- Eating Area
- Workshop
- Windows: Insulated Windows
- Oven/Range Electric
- Range Hood
- Windows: Window Coverings
- Dining Room
- Freezer
- Windows: Screens
- Windows: Bay Window(s)
- Windows: Aluminum Frames
Informations sur le lot
- Private
- Rectangular Lot
- Cul-De-Sac
- Serviced
- Near Golf Course
- Cleared
Caractéristiques de la propriété
- Cheminée: Family Room
- Cheminée: Living Room
- Cheminée: 1
- Cheminée: Wood Burning
- Cheminée: Wood Burning Stove
- Foundation: Concrete Perimeter
Chauffage et refroidissement
- Baseboard
- Electric
- Heat Pump
- Wood
- Air Conditioning
Informations sur les sous-sols
- With Windows
- Unfinished
Planchers
- Carpet
- Wood
- Linoleum
Caractéristiques extérieures
- Toit: Fibreglass Shingle
Informations sur les services publics
- Utilities: Cable Connected, Electricity Connected, Garbage, Phone Connected, Recycling, Underground Utilities
- Sewer: Sewer to Lot, Sewer Connected
Garage
- Attached Garage
Stationnement
- Garage Double
- Attached
- Total: 4
Surface Habitable
- 2,515 pi. ca.
Lieu
Disclaimer: Copyright 2026 Victoria Real Estate Board. All rights reserved. This information is deemed reliable, but not guaranteed. The information being provided is for consumers’ personal, non-commercial use and may not be used for any purpose other than to identify prospective properties consumers may be interested in purchasing. Data last updated 9/25/26 15:23

