

Inscription par: VIVA / Listed By: Coldwell Banker Oceanside Real Estate
81 Logan Ave Saanich, BC V9A 1H4
En vigueur
1 189 000 $ (CAD)
HORAIRES DES PORTES OUVERTES
-
OUVERTESSam, Juil 1811:00 am - 12:30 pm

Description
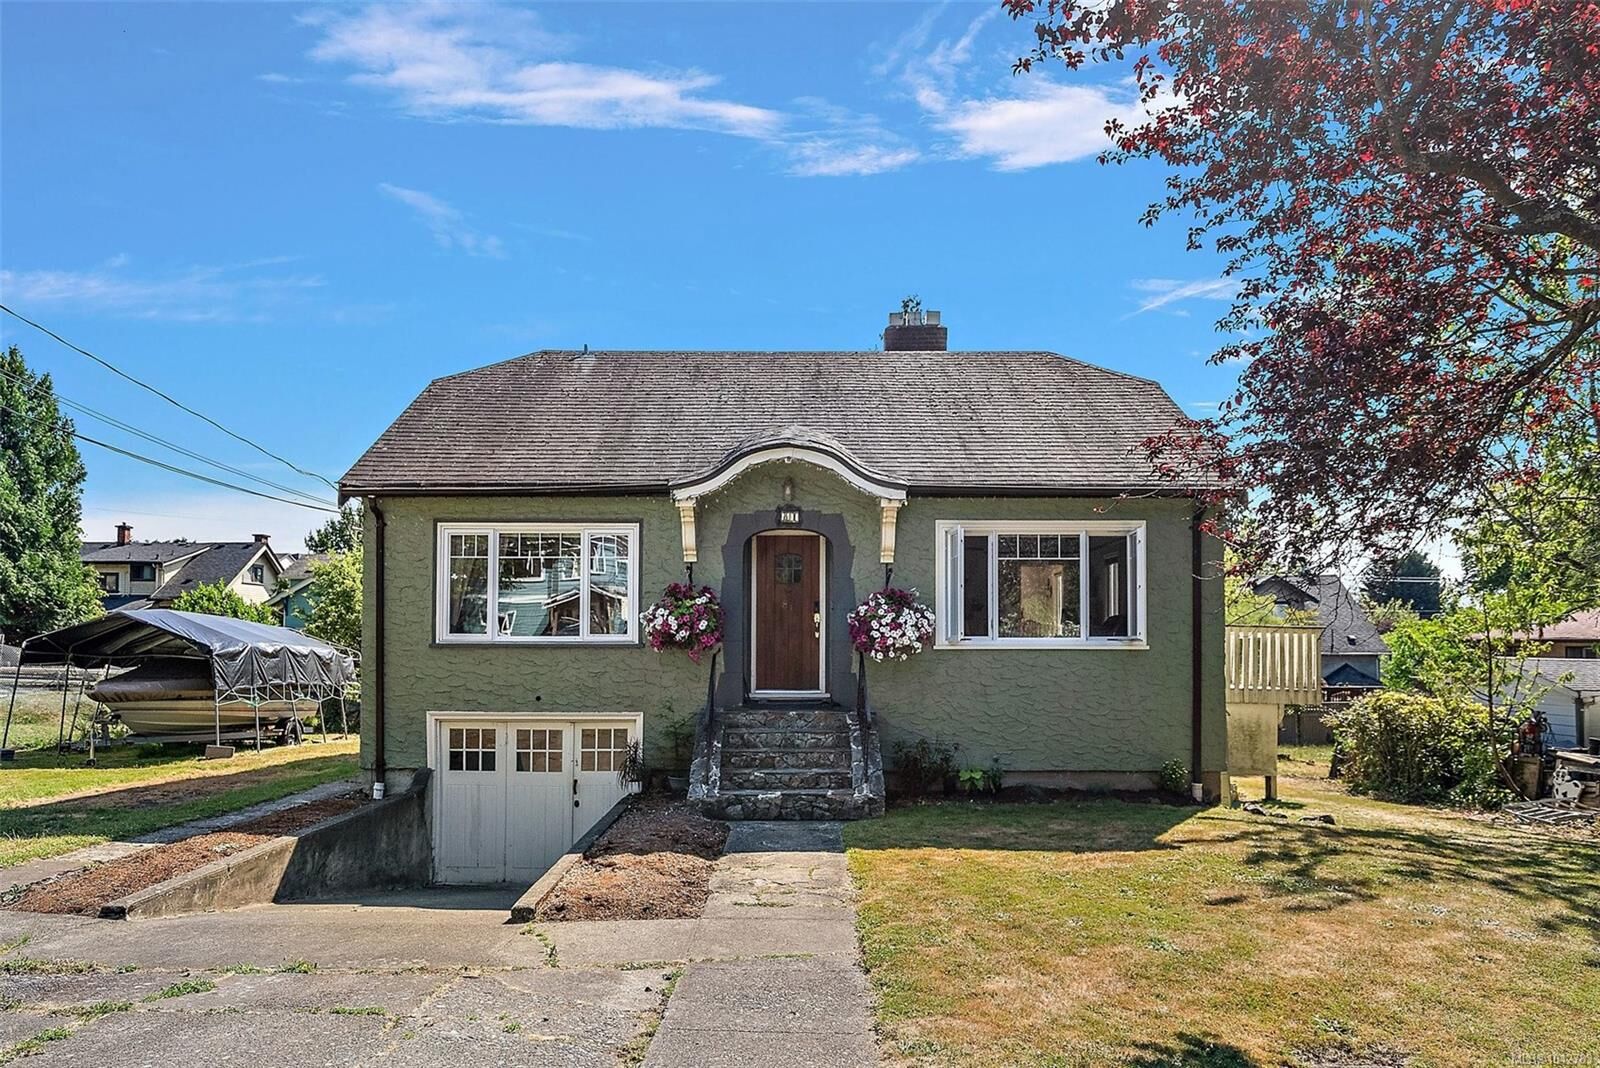
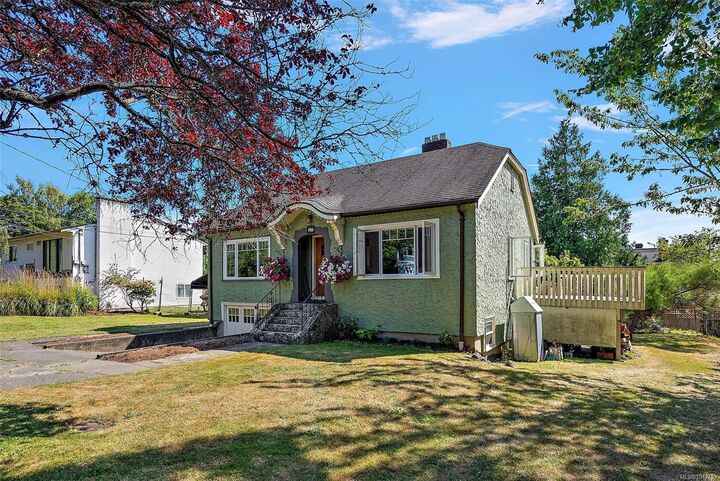
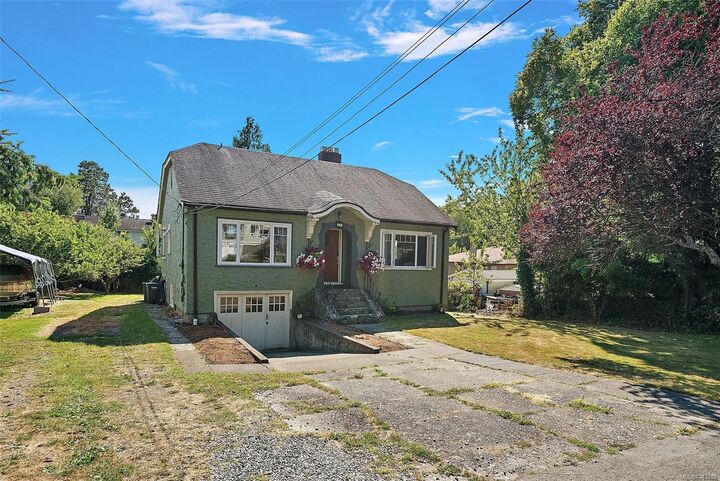
Welcome to 81 Logan Ave—a rare opportunity on a sun-filled 10,800 sq ft lot in one of Saanich's most desirable neighbourhoods. This charming home offers 3 bedrooms, 2 dens, and a self-contained 1-bedroom suite. Natural light pours into the dining room, where large windows overlook the backyard and create a seamless connection to the deck—perfect for entertaining, BBQs, or simply enjoying the beautiful south-facing yard. Upstairs has 2 bedrooms and a bright den- which can be made into a bedroom or office. Downstairs, is a generous family room and 1 more large den- ideal as a home gym, or extra storage. Situated on a quiet, family-friendly street, you'll love being just a short stroll to the Gorge Waterway, parks, trails, grocery stores and amenities. Whether you're looking for space to make your own or a property with exceptional long-term potential, this home offers great lifestyle today with exciting future redevelopment potential on its expansive 10,800 sq ft lot (buyers to verify).
MLS®:
1042783
1042783
Les impôts
$4,877(2025)
$4,877(2025)
Surface Terrain
0.25 acres
0.25 acres
Catégorie
Single-Family Home
Single-Family Home
Année de Construction
1932
1932
Ville
Capital Regional District
Capital Regional District
Listed By
Alex Lapinski, Coldwell Banker Oceanside Real Estate
Source
VIVA
Dernière vérification Juil 17 2026 à 5:01 AM GMT+0000
VIVA
Dernière vérification Juil 17 2026 à 5:01 AM GMT+0000
Détails sur les salles de bains
Caractéristiques Intérieures
- Laundry: In House
Informations sur le lot
- Private
- Level
- Central Location
- Family-Oriented Neighbourhood
- Recreation Nearby
- Serviced
- Quiet Area
- Shopping Nearby
- Easy Access
- Cleared
Caractéristiques de la propriété
- Cheminée: 1
- Cheminée: Wood Burning
- Foundation: Slab
Chauffage et refroidissement
- Electric
- Hot Water
- Oil
- None
Informations sur les sous-sols
- Finished
Caractéristiques extérieures
- Toit: Asphalt Shingle
Informations sur les services publics
- Sewer: Sewer to Lot
Stationnement
- Driveway
- Rv Access/Parking
- Total: 6
Surface Habitable
- 2,142 pi. ca.
Lieu
Disclaimer: Copyright 2026 Victoria Real Estate Board. All rights reserved. This information is deemed reliable, but not guaranteed. The information being provided is for consumers’ personal, non-commercial use and may not be used for any purpose other than to identify prospective properties consumers may be interested in purchasing. Data last updated 7/16/26 22:01

