

Inscription par: VIVA / Coldwell Banker Oceanside Real Estate
858 Maltwood Terr Saanich, BC V8X 5C7
En vigueur (3 Jours)
1 123 021 $ (USD)
HORAIRES DES PORTES OUVERTES
-
OUVERTESDim, Mai 311:00 pm - 3:00 pm

Description
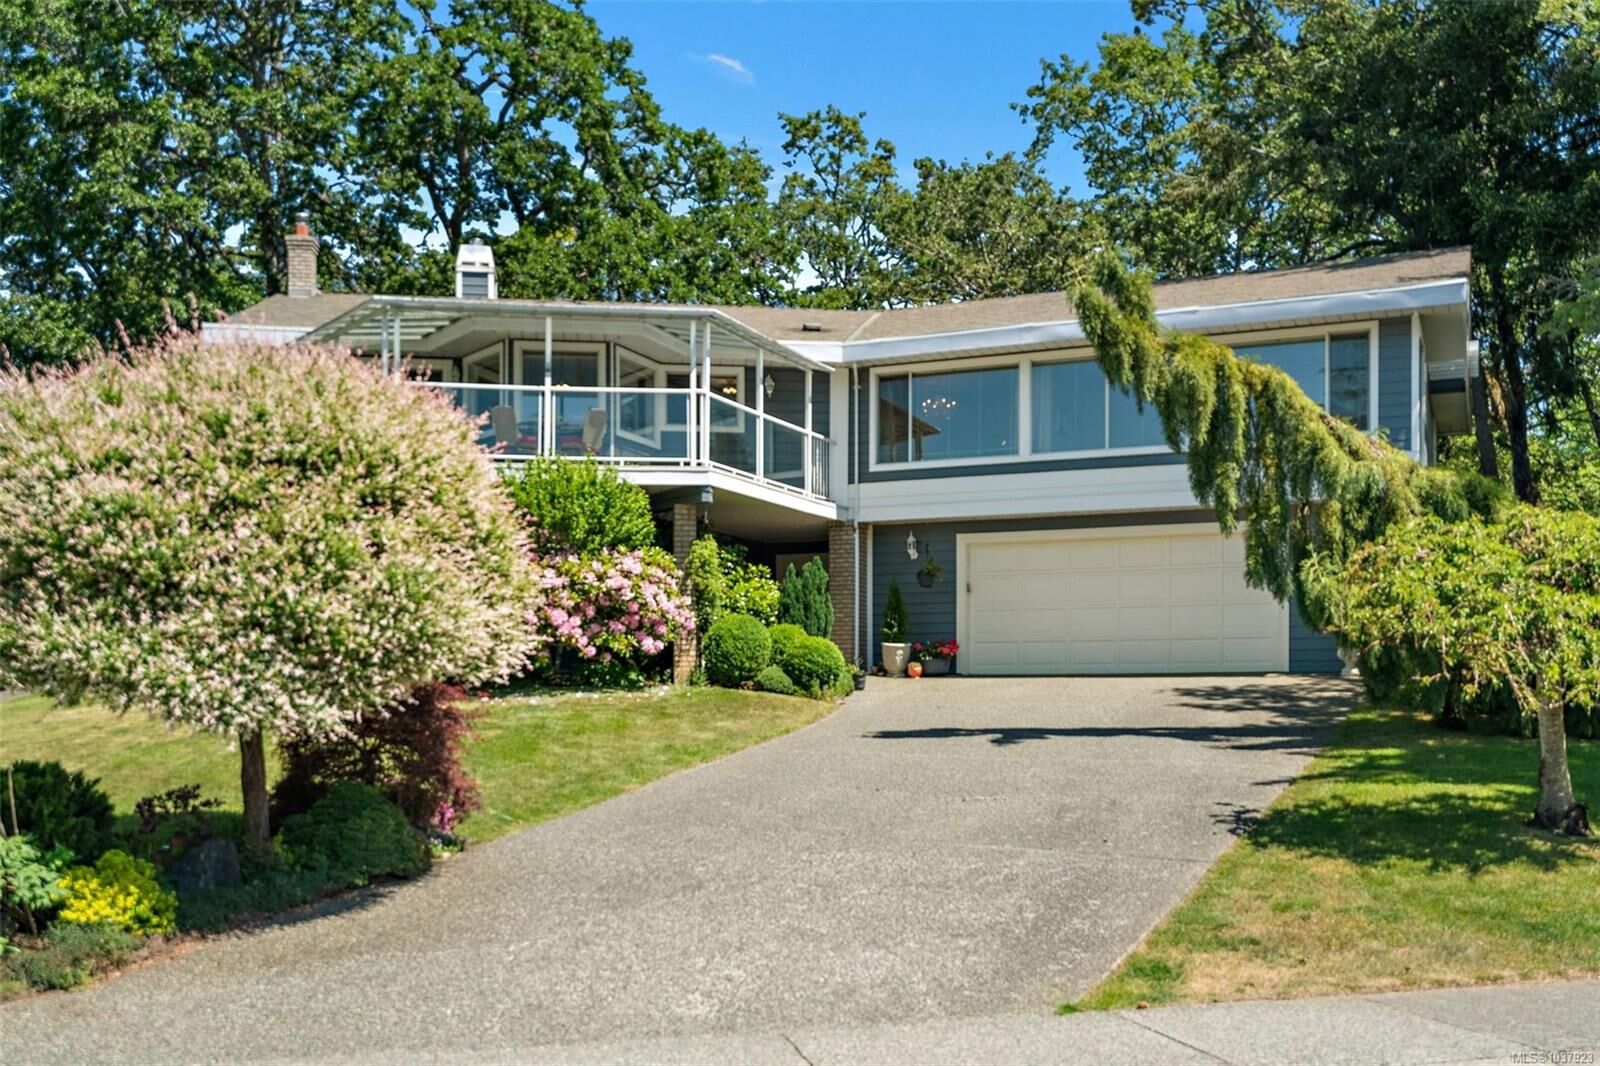
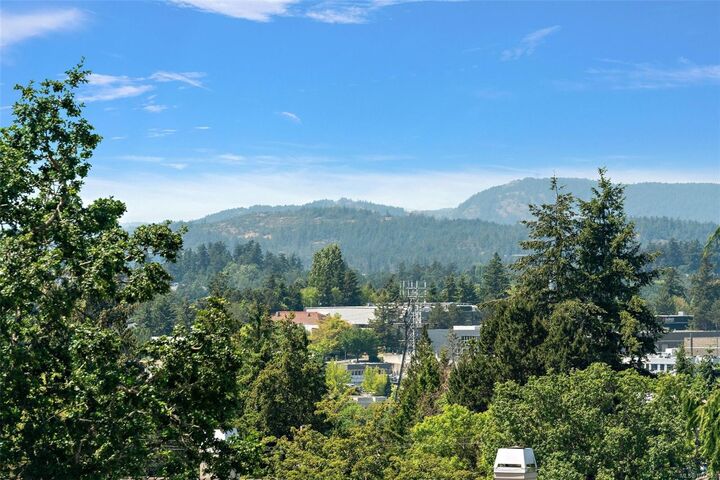
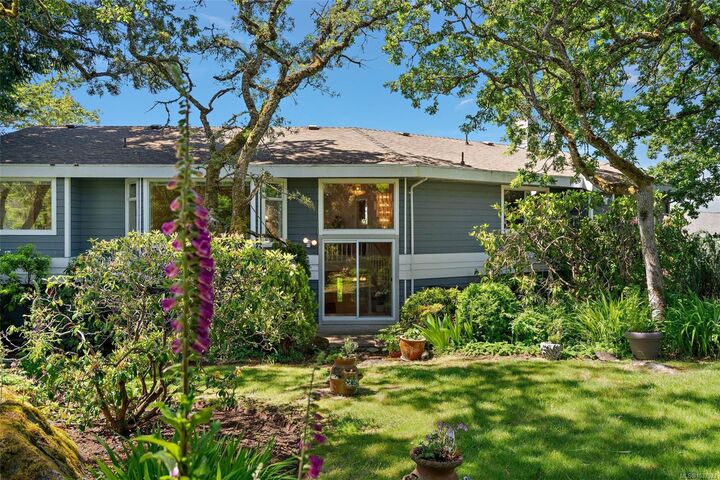
Welcome to 858 Maltwood Terrace. A Home that Executives will be Proud of, and Families will Love. This home was proudly built by Mike Geric, a renown local builder. Architecturally designed to showcase panoramic VIEWS both front and behind, and proudly located in prestigious Broadmead. Facing forward, you have a wrap-around covered balcony sited to take in excellent southern views of the Olympic Mountains, Victoria city lights, and sweeping over to the right to the Sooke hills. In behind, a private Zen garden of beautiful rhododendrons and other prized plantings framed against a park backdrop of garry oaks, with the promise of tennis in behind... perfect for court enthusiasts! Lovingly maintained and owned by one owner with an artistic flair seen in beautiful granite counters throughout, with solid oak kitchen cabinet doors, built to last. Designed for gracious hospitality with a roomy entry and wide stairs leading to exquisite gardens, this is a rare opportunity indeed. Don't delay!
MLS®:
1037923
1037923
Les impôts
$7,488(2025)
$7,488(2025)
Surface Terrain
0.26 acres
0.26 acres
Catégorie
Single-Family Home
Single-Family Home
Année de Construction
1989
1989
Vue
Ocean, City, Mountain(s), Other
Ocean, City, Mountain(s), Other
Ville
Capital Regional District
Capital Regional District
Listed By
Marilyn Ball, Coldwell Banker Oceanside Real Estate
Source
VIVA
Dernière vérification Mai 27 2026 à 2:31 AM GMT+0000
VIVA
Dernière vérification Mai 27 2026 à 2:31 AM GMT+0000
Détails sur les salles de bains
Caractéristiques Intérieures
- Laundry: In House
Informations sur le lot
- Central Location
- Family-Oriented Neighbourhood
- Recreation Nearby
- Landscaped
- Shopping Nearby
- Park Setting
- Southern Exposure
- Easy Access
Caractéristiques de la propriété
- Cheminée: 2
- Cheminée: Family Room
- Cheminée: Gas
- Cheminée: Recreation Room
- Foundation: Concrete Perimeter
Chauffage et refroidissement
- Electric
- Natural Gas
- Forced Air
- None
Informations sur les sous-sols
- Walk-Out Access
- With Windows
- Finished
Planchers
- Carpet
- Hardwood
- Tile
Caractéristiques extérieures
- Toit: Asphalt Shingle
Informations sur les services publics
- Utilities: Natural Gas Connected
- Sewer: Sewer Connected
Garage
- Garage
Stationnement
- Garage Double
- Driveway
- On Street
- Total: 4
Surface Habitable
- 3,180 pi. ca.
Lieu
Disclaimer: Copyright 2026 Victoria Real Estate Board. All rights reserved. This information is deemed reliable, but not guaranteed. The information being provided is for consumers’ personal, non-commercial use and may not be used for any purpose other than to identify prospective properties consumers may be interested in purchasing. Data last updated 5/26/26 19:31

