

Inscription par: VIVA / Listed By: Re/Max Camosun
890 Darwin Ave Saanich, BC V8X 2X6
En vigueur (0 Jours)
1 050 000 $ (CAD)
HORAIRES DES PORTES OUVERTES
-
OUVERTESSam, Oct 101:00 pm - 2:30 pm

Description
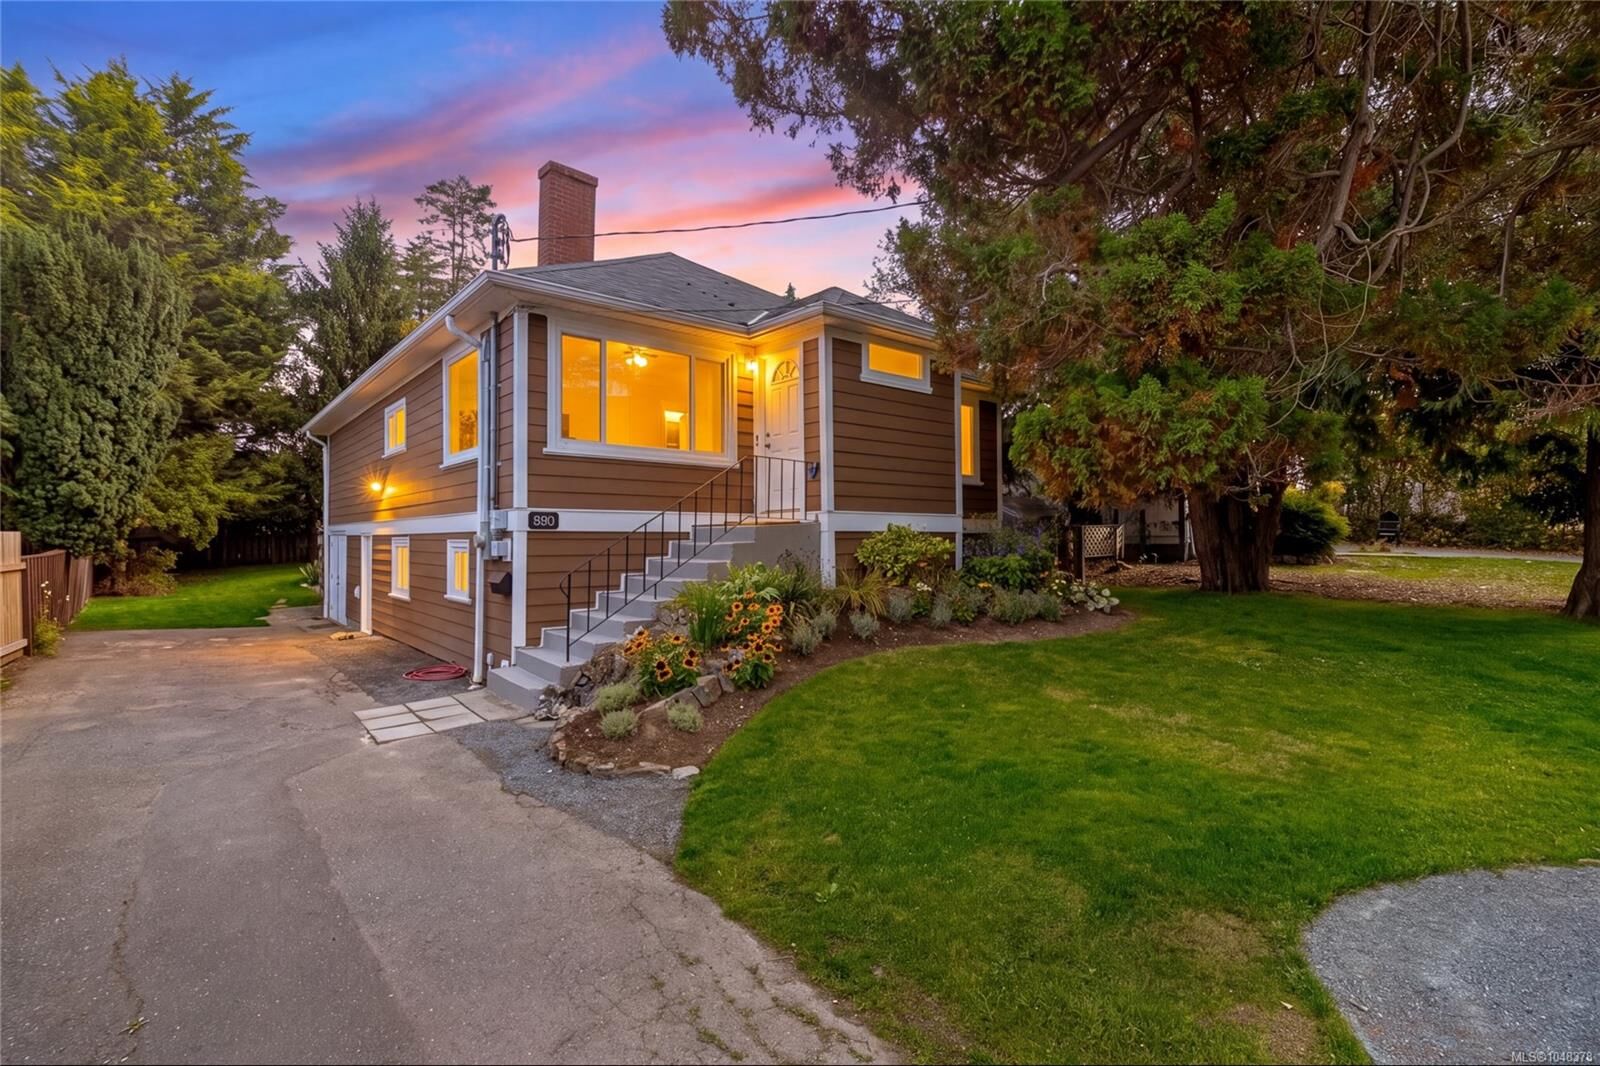
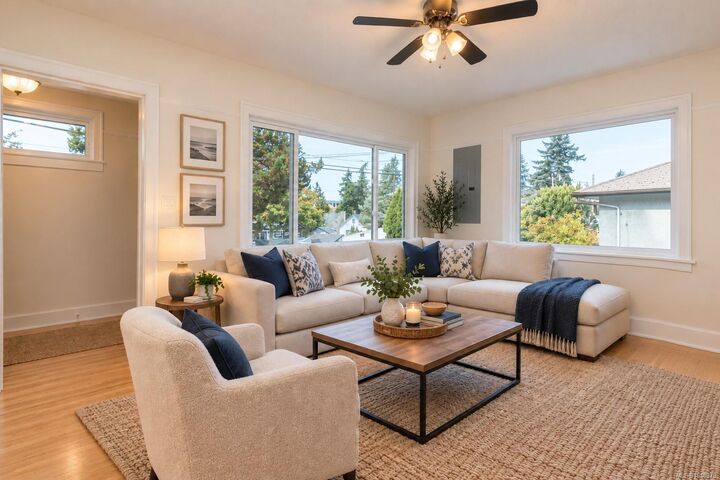
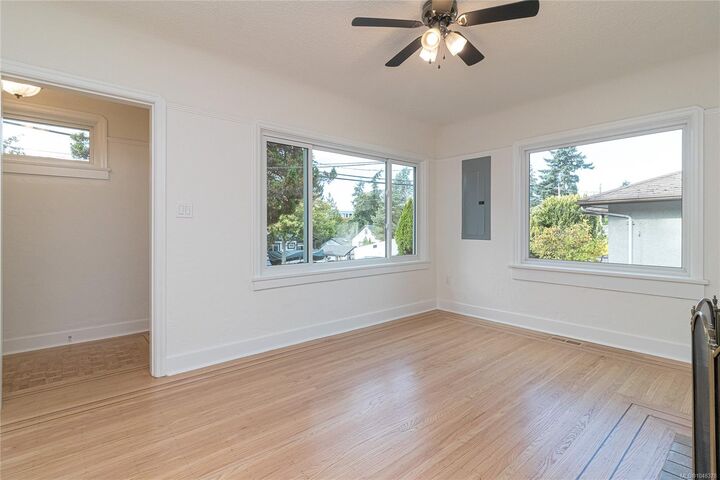
OPEN HOUSE: Sat 1-2:30 Welcome to this charming Swan Lake home, where timeless character meets thoughtful modern updates. Offering approximately 2100SF of versatile living space, the main level features 2 beds plus a flexible third, while the lower level offers a spacious 2-bed suite w/ separate entrance—ideal for extended family, guests/rental income. Numerous updates incl. newer windows, roof, electrical & plumbing, heat pump, along w/ refinished floors upstairs, new carpet downstairs & heated floors in the suite bathroom. Fresh landscaping enhances the property, while a lovely private back deck provides the perfect spot to relax & entertain. The workshop offers excellent space for hobbies, projects or storage & shared laundry adds convenience. The central location puts parks, schools, shopping, transit & everyday amenities close at hand. A wonderful opportunity to enjoy the character and flexibility of a home in a sought-after Victoria neighbourhood! Immediate Possession possible!
MLS®:
1048378
1048378
Les impôts
$4,852(2026)
$4,852(2026)
Catégorie
Single-Family Home
Single-Family Home
Année de Construction
1942
1942
Style
Character
Character
Ville
Capital Regional District
Capital Regional District
Listed By
Nicole Pelan, Re/Max Camosun
Source
VIVA
Dernière vérification Oct 7 2026 à 3:32 AM GMT+0000
VIVA
Dernière vérification Oct 7 2026 à 3:32 AM GMT+0000
Détails sur les salles de bains
Caractéristiques Intérieures
- Ceiling Fan(s)
- Laundry: In House
- Dishwasher
- Dryer
- Refrigerator
- Washer
- Eating Area
- Storage
- Workshop
- Oven/Range Electric
Informations sur le lot
- Central Location
Caractéristiques de la propriété
- Cheminée: Living Room
- Cheminée: 1
- Foundation: Slab
Chauffage et refroidissement
- Forced Air
- Heat Pump
- Air Conditioning
- Hvac
Informations sur les sous-sols
- Partially Finished
- Walk-Out Access
- With Windows
Caractéristiques extérieures
- Toit: Asphalt Shingle
Informations sur les services publics
- Sewer: Sewer Connected
Stationnement
- Driveway
- Total: 2
Surface Habitable
- 2,159 pi. ca.
Lieu
Disclaimer: Copyright 2026 Victoria Real Estate Board. All rights reserved. This information is deemed reliable, but not guaranteed. The information being provided is for consumers’ personal, non-commercial use and may not be used for any purpose other than to identify prospective properties consumers may be interested in purchasing. Data last updated 10/6/26 20:32

