

Inscription par: VIVA / Listed By: Re/Max Generation (ch)
10647 Olsen Rd Saltair, BC V9G 2B1
En vigueur (1 Jours)
1 279 000 $ (CAD)

Description
MLS®:
1043579
1043579
Les impôts
$5,040(2026)
$5,040(2026)
Surface Terrain
0.42 acres
0.42 acres
Catégorie
Single-Family Home
Single-Family Home
Année de Construction
2021
2021
Style
Contemporary
Contemporary
Vue
Mountain(s)
Mountain(s)
Ville
Cowichan Valley
Cowichan Valley
Listed By
Susan Hancock, Re/Max Generation (ch)
Source
VIVA
Dernière vérification Juil 21 2026 à 2:29 PM GMT+0000
VIVA
Dernière vérification Juil 21 2026 à 2:29 PM GMT+0000
Détails sur les salles de bains
Caractéristiques Intérieures
- Dining/Living Combo
- Laundry: In House
- Windows: Vinyl Frames
Informations sur le lot
- Easy Access
Caractéristiques de la propriété
- Cheminée: 1
- Cheminée: Propane
- Foundation: Concrete Perimeter
Chauffage et refroidissement
- Electric
- Forced Air
- Heat Pump
- Other
Informations sur les sous-sols
- Crawl Space
Planchers
- Hardwood
- Mixed
Caractéristiques extérieures
- Toit: Fibreglass Shingle
Informations sur les services publics
- Sewer: Septic System
Garage
- Garage
Stationnement
- Additional Parking
- Garage Double
- Driveway
- Rv Access/Parking
- Garage
- Total: 10
Surface Habitable
- 1,718 pi. ca.
Lieu
Disclaimer: Copyright 2026 Victoria Real Estate Board. All rights reserved. This information is deemed reliable, but not guaranteed. The information being provided is for consumers’ personal, non-commercial use and may not be used for any purpose other than to identify prospective properties consumers may be interested in purchasing. Data last updated 7/21/26 07:29


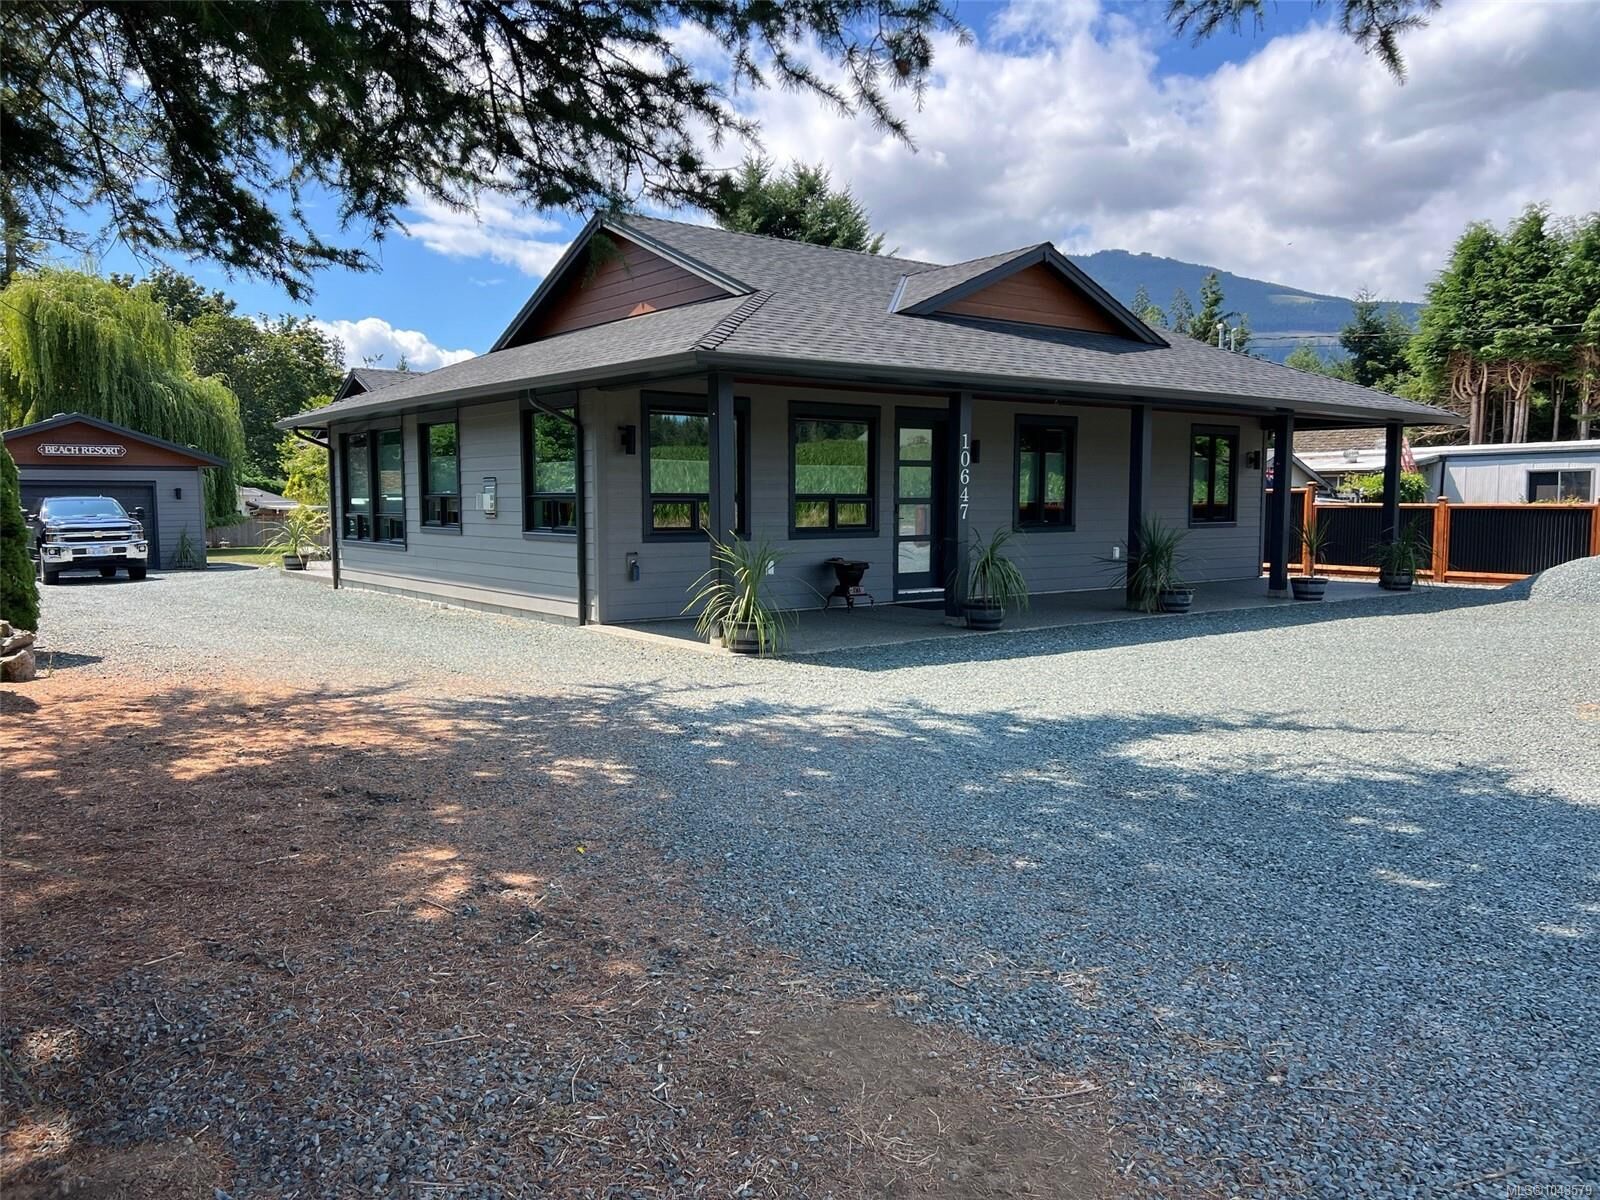
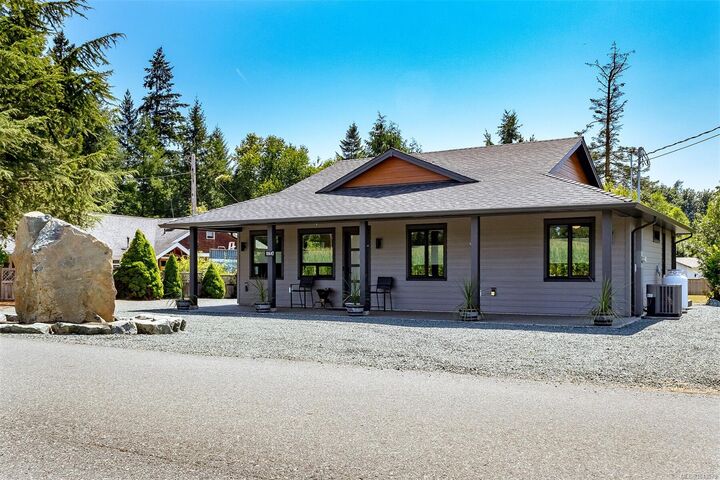
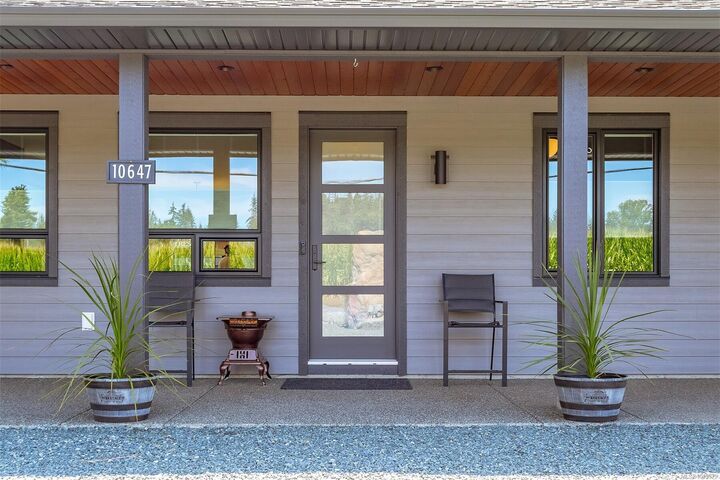
Built in 2021, this 3 bed, 2 bath 1,718 sq. ft. rancher sits on a private 0.42-acre lot and includes a double garage plus a 500 sq. ft. detached garage/workshop. Like new and still under New Home Warranty, this home is built to Step 5 Code with an EnerGuide rating of 48. Features include 9’ ceilings, heat pump, 42” fireplace, quartz counters, built-in TV cabinet, motorized blinds, glue-down hardwood floors, and 8’ 3-point locking doors. The primary suite boasts a 5-piece ensuite and walk-in closet. Wired for a hot tub, with new appliances, pressurized septic, ColorPlus HardiePlank siding, and loads of parking including RV space. Located in one of Central Vancouver Island’s most desirable communities. A rare find—don’t miss out!