


Inscription par: VIVA / Listed By: Dockside Realty Ltd.
181 East Point Rd #179+ Saturna Island, BC V0N 2Y0
En vigueur
555 277 $ (USD)

Description
MLS®:
1046294
1046294
Les impôts
$4,845(2025)
$4,845(2025)
Surface Terrain
1.08 acres
1.08 acres
Catégorie
Single-Family Home
Single-Family Home
Année de Construction
1970
1970
Vue
Ocean
Ocean
Ville
Capital Regional District
Capital Regional District
Listed By
Michael Vautour, Dockside Realty Ltd.
Source
VIVA
Dernière vérification Août 8 2026 à 3:21 AM GMT+0000
VIVA
Dernière vérification Août 8 2026 à 3:21 AM GMT+0000
Détails sur les salles de bains
Caractéristiques Intérieures
- Laundry: In House
- Dishwasher
- Dryer
- Refrigerator
- Washer
- Windows: Vinyl Frames
- Windows: Aluminum Frames
Informations sur le lot
- Private
- Rural Setting
- Central Location
Caractéristiques de la propriété
- Cheminée: Family Room
- Cheminée: Living Room
- Cheminée: 3
- Cheminée: Wood Burning Stove
- Foundation: Concrete Perimeter
Chauffage et refroidissement
- Heat Pump
- Wood
- Propane
- Air Conditioning
Informations sur les sous-sols
- Unfinished
Planchers
- Carpet
- Laminate
- Mixed
Caractéristiques extérieures
- Toit: Metal
Informations sur les services publics
- Utilities: Electricity Connected
- Sewer: Septic System
Garage
- Garage
Stationnement
- Driveway
- Garage
- Total: 2
Surface Habitable
- 1,512 pi. ca.
Lieu
Disclaimer: Copyright 2026 Victoria Real Estate Board. All rights reserved. This information is deemed reliable, but not guaranteed. The information being provided is for consumers’ personal, non-commercial use and may not be used for any purpose other than to identify prospective properties consumers may be interested in purchasing. Data last updated 8/7/26 20:21


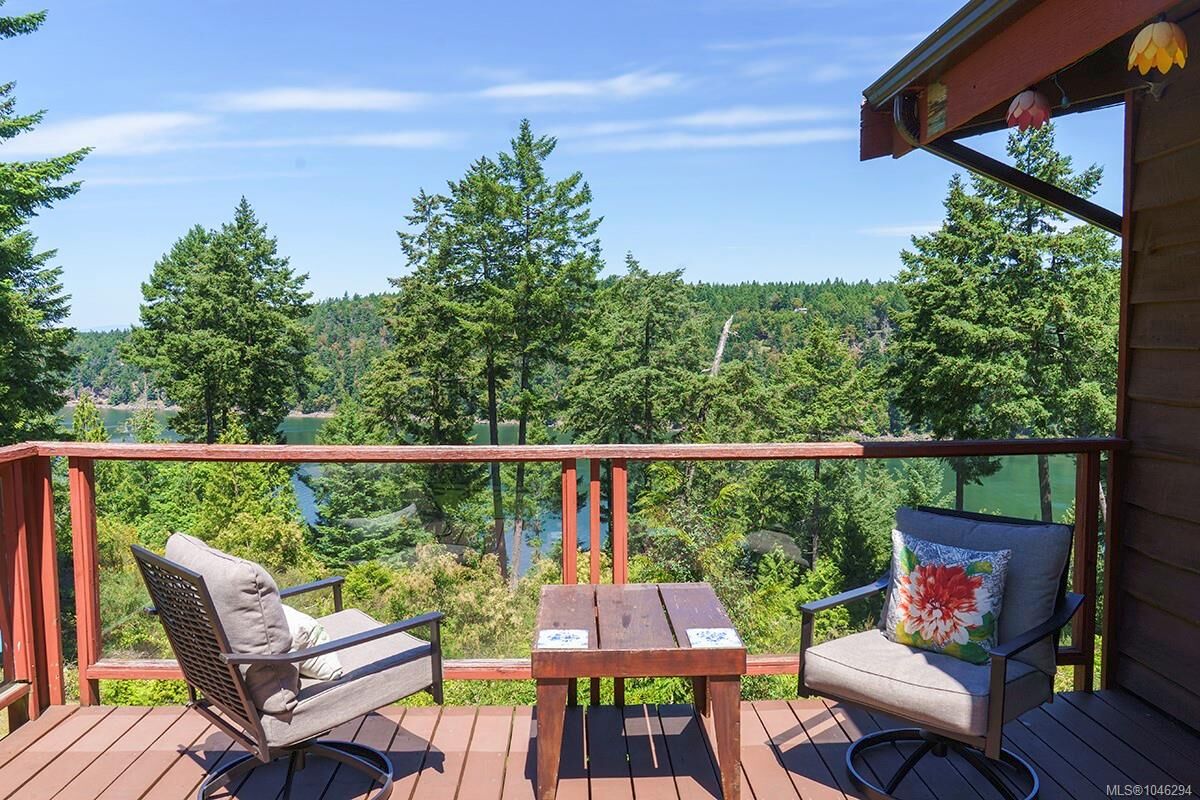
Enjoy ocean views from your deck, living room & dining room overlooking Lyall Harbour.
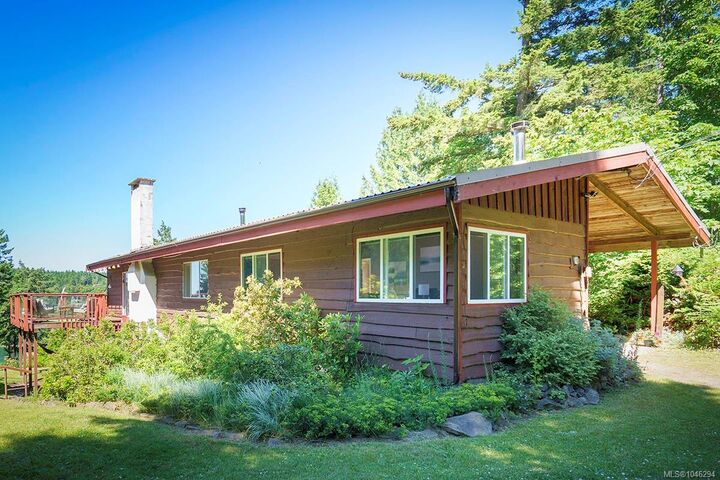
This offering includes Lot 11 providing privacy + Lot 12 where the home is situated. Enjoy the acreage as-is or build a second home or cottage on the vacant lot. Located in the heart of the community, walking distance to most Island amenities. This cozy abode features one level living with 3 bedrooms & one full bath. The larger south facing bedroom has a wood stove & is currently being used as a multi-purpose office & family room. The living room features a newer airtight wood stove to take the chill off on those winter nights, while the main heat source is a newly installed, high efficiency propane furnace. The unfinished basement has potential with it's own garden level access & is plumbed for a second bathroom. There is a detached garage/workshop. These 2 properties are also being offered as 3 properties (179+181+183 East Point Road in MLS#1040375.