

Inscription par: VIVA / Listed By: Dockside Realty Ltd.
204 Cliffside Rd Saturna Island, BC V0N 2Y0
En vigueur
1 100 000 $ (CAD)

Description
MLS®:
1043907
1043907
Les impôts
$3,107(2025)
$3,107(2025)
Catégorie
Single-Family Home
Single-Family Home
Année de Construction
1995
1995
Style
Cottage/Cabin
Cottage/Cabin
Vue
Ocean
Ocean
Ville
Capital Regional District
Capital Regional District
Listed By
Michael Vautour, Dockside Realty Ltd.
Source
VIVA
Dernière vérification Juil 24 2026 à 10:28 PM GMT+0000
VIVA
Dernière vérification Juil 24 2026 à 10:28 PM GMT+0000
Détails sur les salles de bains
Caractéristiques Intérieures
- Dining/Living Combo
- Refrigerator
- Oven/Range Electric
Informations sur le lot
- Southern Exposure
- Walk on Waterfront
Caractéristiques de la propriété
- Cheminée: 0
- Foundation: Concrete Perimeter
Chauffage et refroidissement
- Electric
- None
Informations sur les sous-sols
- Partially Finished
Planchers
- Hardwood
Caractéristiques extérieures
- Toit: Metal
Informations sur les services publics
- Utilities: Electricity Connected
- Sewer: Septic System
Stationnement
- Driveway
- Total: 1
Surface Habitable
- 1,662 pi. ca.
Lieu
Disclaimer: Copyright 2026 Victoria Real Estate Board. All rights reserved. This information is deemed reliable, but not guaranteed. The information being provided is for consumers’ personal, non-commercial use and may not be used for any purpose other than to identify prospective properties consumers may be interested in purchasing. Data last updated 7/24/26 15:28


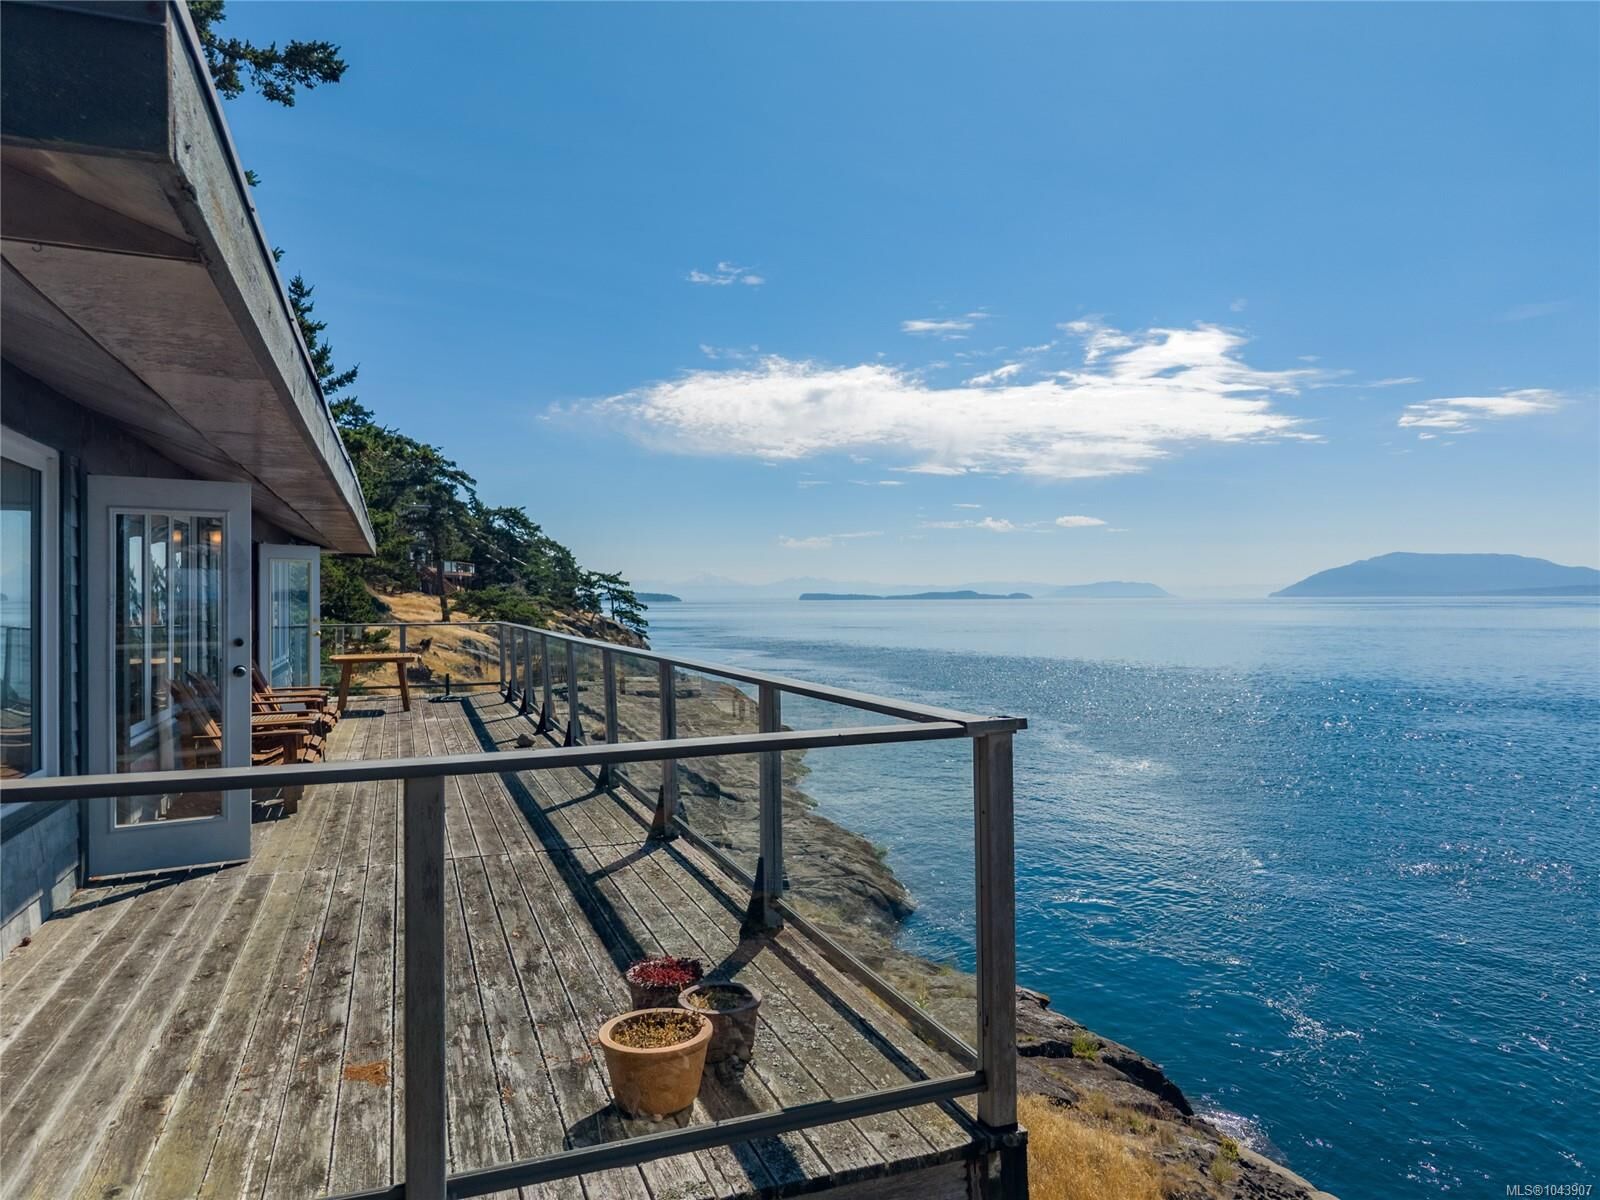
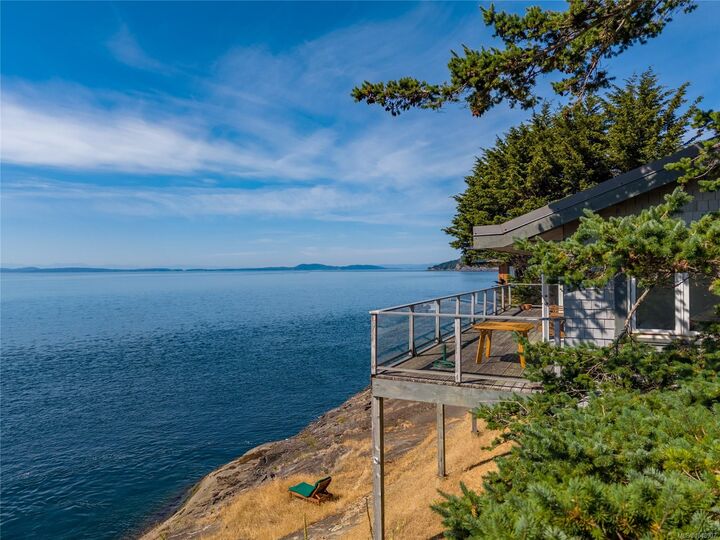
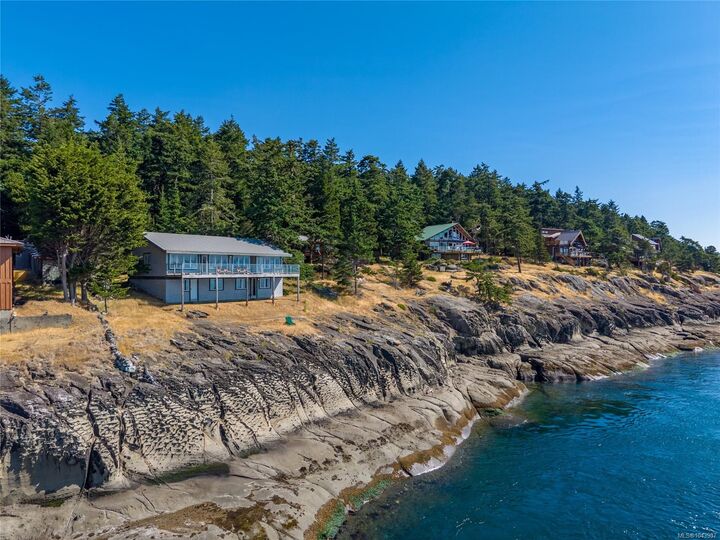
A unique low bank property allowing access to the oceans edge to walking along the lower rock shelf to Lighthouse Park!
You can observe tidal pools that exhibit a variety of small marine life & Orca & humpbacks passing by within 5 metres of the shoreline of the property! From the sundeck you can enjoy a panoramic view overlooking Boundary Pass over to the San Juan Islands from Mount Baker to the Olympic Mountains. This family cottage was designed to comfortably accommodate the whole clan with 3 bedrooms, a media room that easily doubles as a 4th bedroom & a large rec area on the lower level that could easily be converted into a bunkroom! The kitchen/living/dining area is open concept, all enjoying the southern exposure & ocean views. Water supply is a water catchment system filling & filtering 4 X 900 gallon cisterns. Low maintenance yard. Plenty of Privacy. Desirable Neighbourhood. Close to Pebble Beach & Lighthouse Park. Offered furnished. Walk in and enjoy!