

Inscription par: VANCOUVER - IDX / Listed By: Re/Max Oceanview Realty
5416 Mills Road Sechelt, BC V7Z 0M3
En vigueur (1 Jours)
829 900 $ (CAD)
HORAIRES DES PORTES OUVERTES
-
OUVERTESSam, Sep 1911:00 am - 12:30 pm
Description
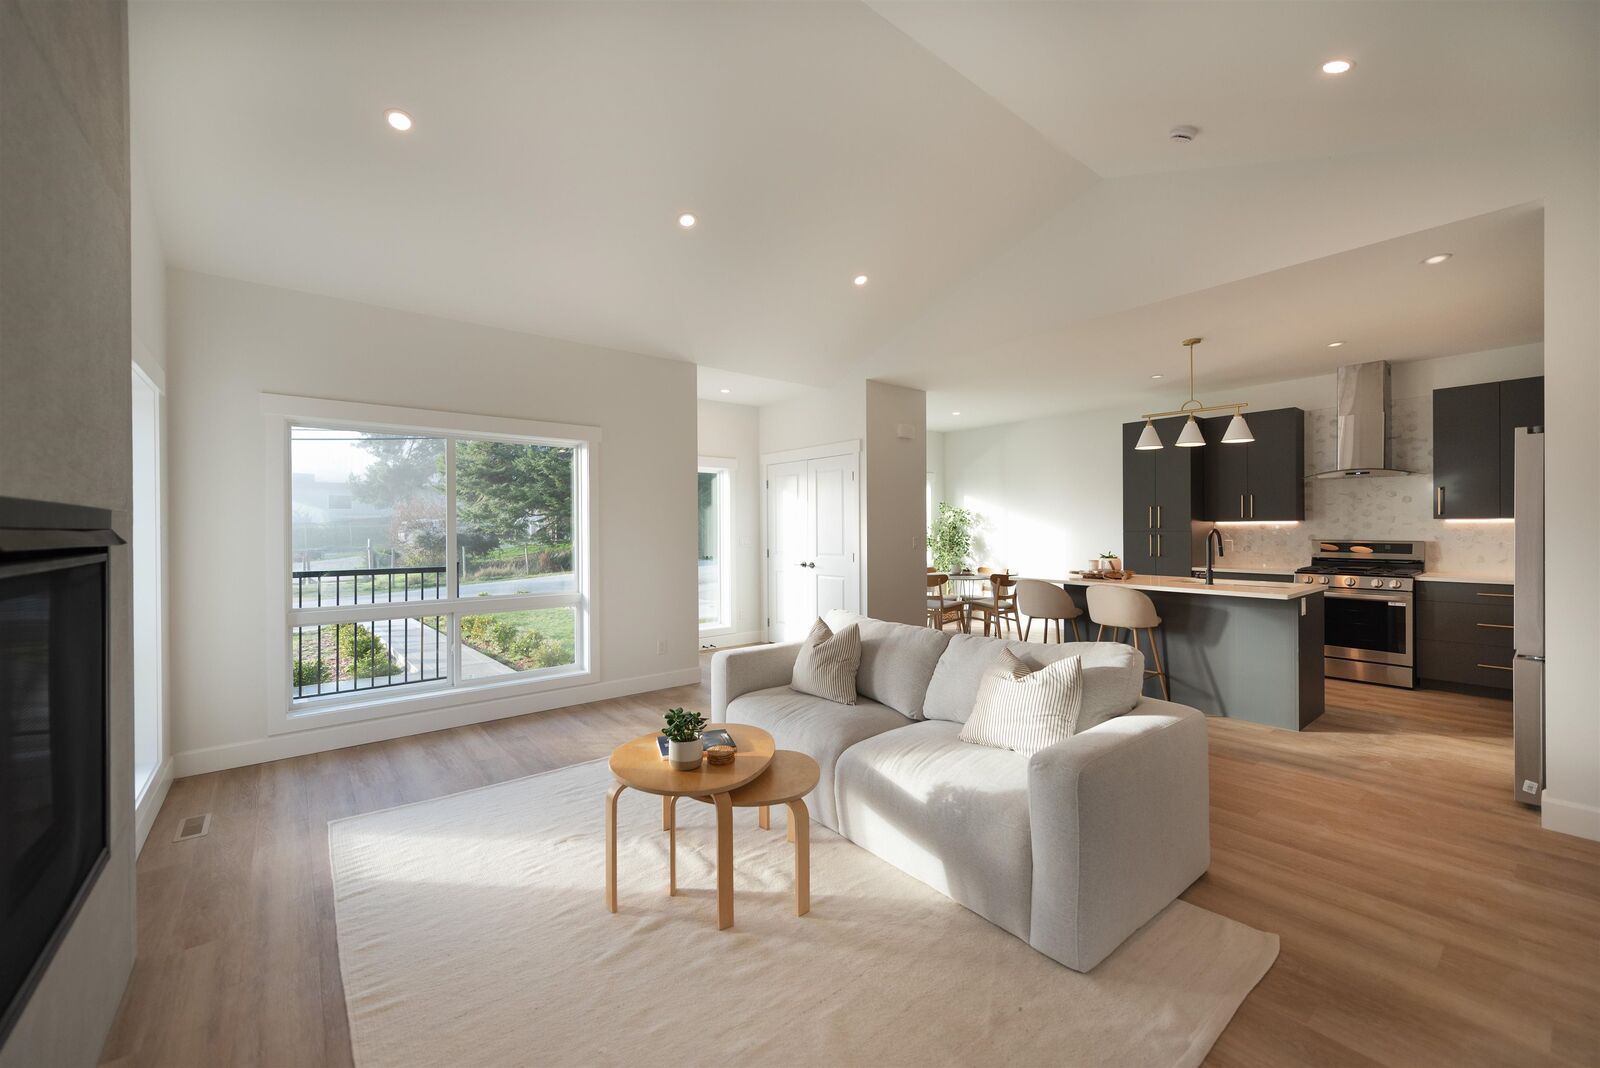
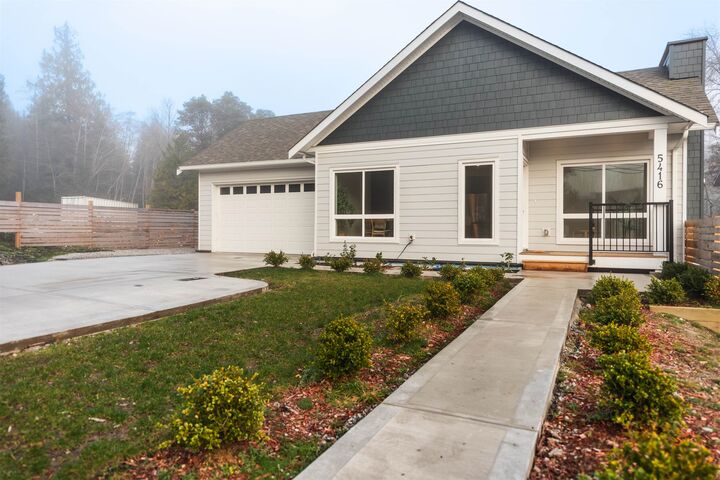
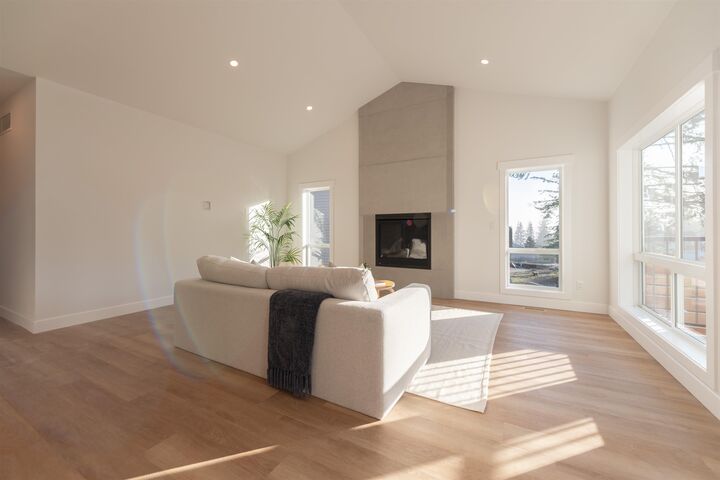
Brand new 3-bedroom, 2-bathroom rancher offering bright, easy coastal living just two blocks from the beach. The open-concept interior features 9-foot ceilings, oversized windows and a striking floor-to-ceiling fireplace. The contemporary kitchen includes quartz countertops, stainless steel appliances and a central island. The spacious primary bedroom offers a walk-in closet and ensuite. Additional features include natural gas heating, heated bathroom floors, a double garage and a large crawlspace for excellent storage. Outside, enjoy a fully fenced yard, concrete driveway and rear patio with a natural gas barbecue hookup. Minutes from Sechelt and covered by a 2-5-10 New Home Warranty.
MLS®:
R3167147
R3167147
Les impôts
$2,160(2024)
$2,160(2024)
Surface Terrain
5,405 PI. CA.
5,405 PI. CA.
Catégorie
Single-Family Home
Single-Family Home
Année de Construction
2025
2025
Style
Rancher/Bungalow
Rancher/Bungalow
Ville
Sunshine Coast Regional District
Sunshine Coast Regional District
Communauté
West Sechelt
West Sechelt
Listed By
Tess Bradshaw, Re/Max Oceanview Realty
Source
VANCOUVER - IDX
Dernière vérification Sep 19 2026 à 1:16 PM GMT+0000
VANCOUVER - IDX
Dernière vérification Sep 19 2026 à 1:16 PM GMT+0000
Détails sur les salles de bains
- Salles de bains: 2
Caractéristiques Intérieures
- Dishwasher
- Refrigerator
- Stove
- Vaulted Ceiling(s)
Quartier
- West Sechelt
Informations sur le lot
- Central Location
- Recreation Nearby
- Rural Setting
Caractéristiques de la propriété
- Cheminée: 1
- Cheminée: Gas
- Cheminée: Insert
- Foundation: Other
Chauffage et refroidissement
- Forced Air
- Natural Gas
Informations sur les sous-sols
- Crawl Space
Planchers
- Mixed
Caractéristiques extérieures
- Toit: Asphalt
Informations sur les services publics
- Utilities: Electricity Connected, Water Connected, Natural Gas Connected
- Sewer: Public Sewer, Sanitary Sewer
Garage
- Garage
Stationnement
- Front Access
- Garage Door Opener
- Garage Double
- Concrete
- Total: 4
Étages
- 1
Surface Habitable
- 1,483 pi. ca.
Lieu
Disclaimer: Copyright 2026 Real Estate Board of Greater Vancouver IDX. All rights reserved. This information is deemed reliable, but not guaranteed. The information being provided is for consumers’ personal, non-commercial use and may not be used for any purpose other than to identify prospective properties consumers may be interested in purchasing. Data last updated 9/19/26 06:16

