

Inscription par: VIVA / Listed By: eXp Realty
120 Trailhead Cir Shawnigan Lake, BC V8H 2J1
En vigueur (0 Jours)
702 926 $ (USD)
HORAIRES DES PORTES OUVERTES
-
OUVERTESDim, Sep 271:00 pm - 3:00 pm

Description
MLS®:
1050294
1050294
Les impôts
$8,233(2026)
$8,233(2026)
Surface Terrain
0.34 acres
0.34 acres
Catégorie
Single-Family Home
Single-Family Home
Année de Construction
2023
2023
Style
West Coast
West Coast
Vue
Mountain(s), Other
Mountain(s), Other
Ville
Cowichan Valley
Cowichan Valley
Communauté
Malahat Forest
Malahat Forest
Listed By
Trevor Friesen, eXp Realty
Source
VIVA
Dernière vérification Sep 21 2026 à 9:43 PM GMT+0000
VIVA
Dernière vérification Sep 21 2026 à 9:43 PM GMT+0000
Détails sur les salles de bains
Caractéristiques Intérieures
- Ceiling Fan(s)
- Dining/Living Combo
- Soaker Tub
- Vaulted Ceiling(s)
- Laundry: In House
- Dishwasher
- Dryer
- Refrigerator
- Washer
- Eating Area
- Windows: Insulated Windows
- Dining Room
- Windows: Vinyl Frames
- Built-In Range
Quartier
- Malahat Forest
Informations sur le lot
- Wooded
Caractéristiques de la propriété
- Cheminée: Living Room
- Cheminée: 1
- Cheminée: Wood Burning
- Foundation: Concrete Perimeter
- Foundation: Slab
Chauffage et refroidissement
- Heat Pump
- Air Conditioning
Informations sur les sous-sols
- Crawl Space
Informations sur le condo
- Frais: $31
Planchers
- Mixed
Caractéristiques extérieures
- Toit: Metal
Informations sur les services publics
- Sewer: Other, Sewer Connected
Garage
- Garage
Stationnement
- Garage Double
- Driveway
- Total: 4
Étages
- 0
Surface Habitable
- 2,159 pi. ca.
Lieu
Disclaimer: Copyright 2026 Victoria Real Estate Board. All rights reserved. This information is deemed reliable, but not guaranteed. The information being provided is for consumers’ personal, non-commercial use and may not be used for any purpose other than to identify prospective properties consumers may be interested in purchasing. Data last updated 9/21/26 14:43


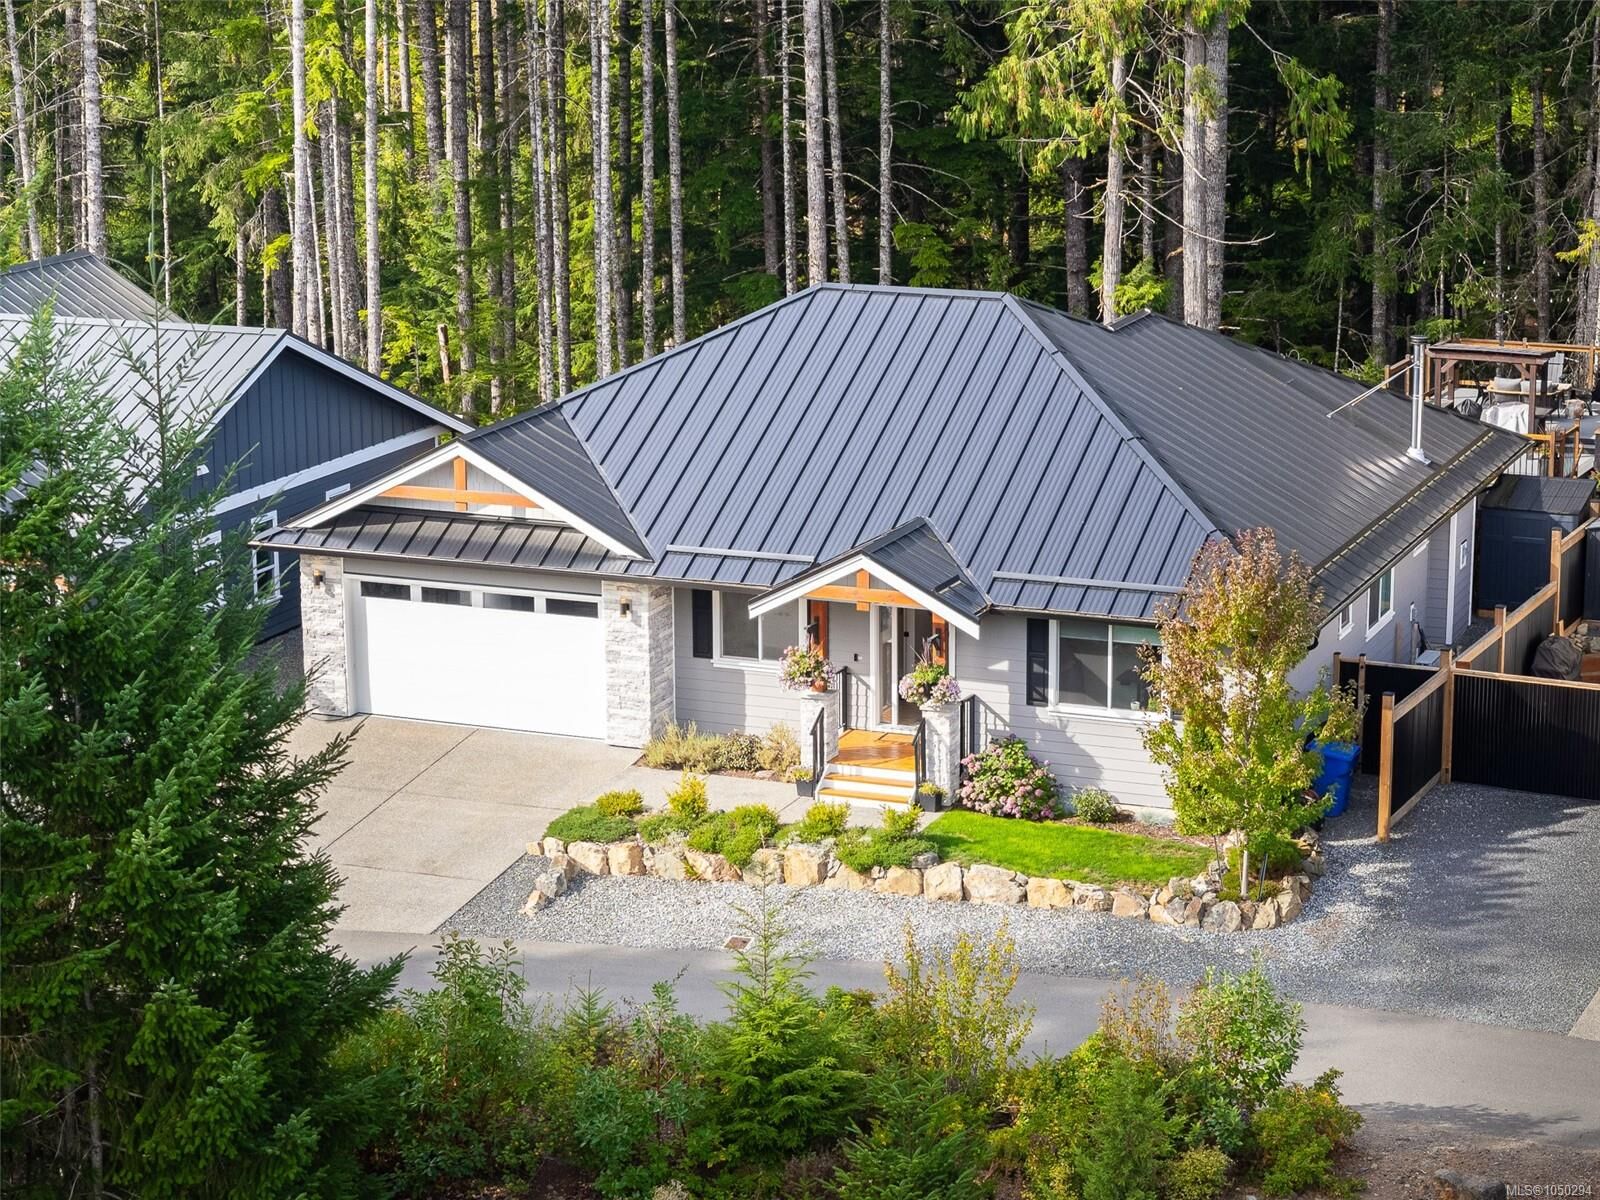
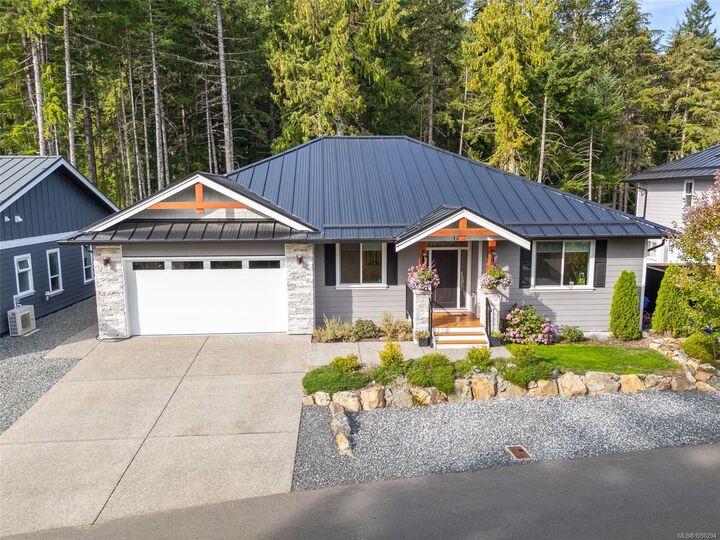
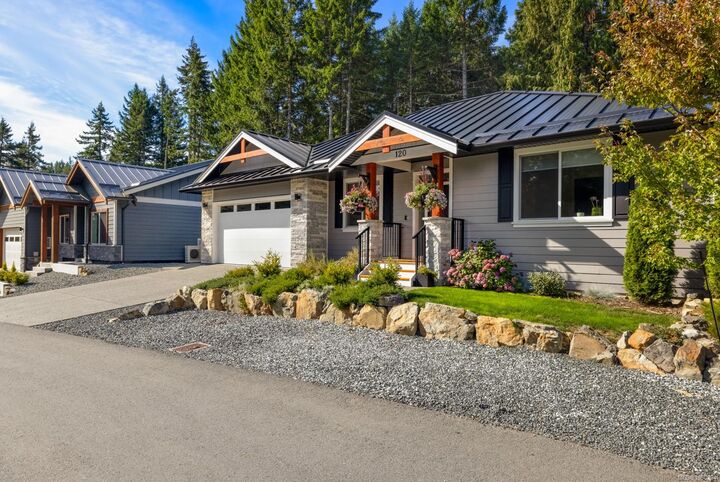
A thoughtfully designed one level living home offers an open-concept kitchen, dining and living area with a cozy wood-burning fireplace. The spacious primary bedroom includes a private ensuite and walk-in closet, plus two additional bedrooms for family, guests or a home office. Glass doors open to a covered patio, fenced yard and an impressive multi-tiered private deck overlooking 25 acres of forested greenspace.
Quality finishes include wide-plank flooring, quartz counters, stylish appliances, standing-seam metal roof and attached double garage and tons of storage in your crawl space. The legal suite provides excellent flexibility for family, guests or rental income, with an Airbnb opportunity already in place.
Enjoy hiking, biking, horseback riding and mountain biking at your doorstep- steps away from the Trans Canada Trail.
No GST, beautifully finished and surrounded by nature!