

Inscription par: VIVA / Listed By: Re/Max Island Properties (du)
2071 Mable Rd Shawnigan Lake, BC V0R 2W3
En vigueur (0 Jours)
585 359 $ (USD)
HORAIRES DES PORTES OUVERTES
-
OUVERTESDim, Sep 202:00 pm - 4:00 pm

Description
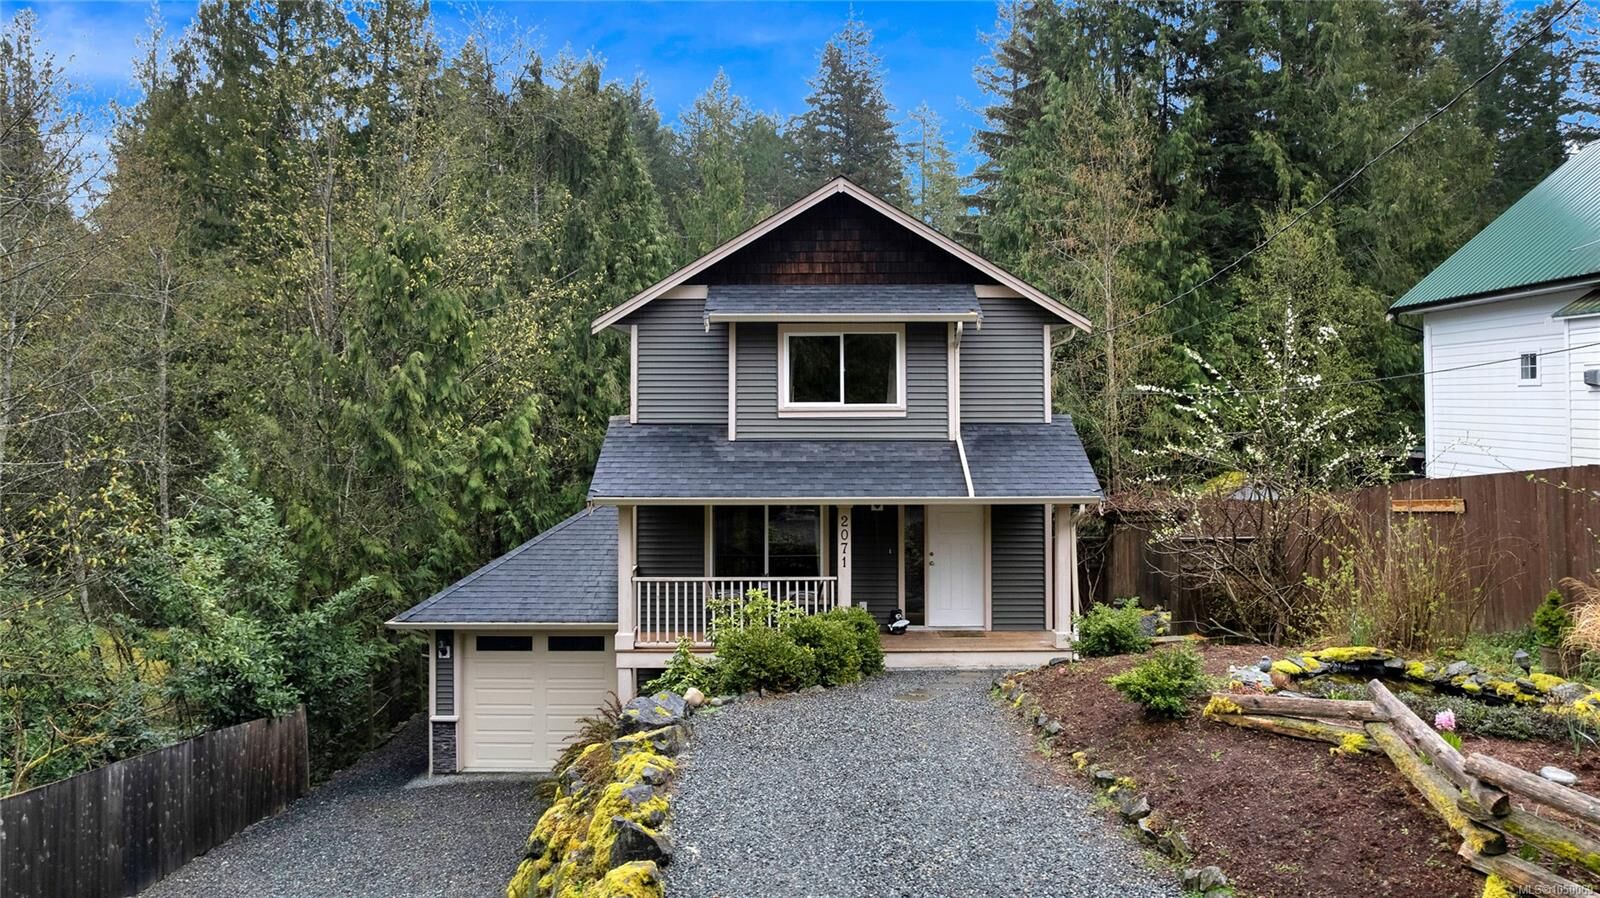
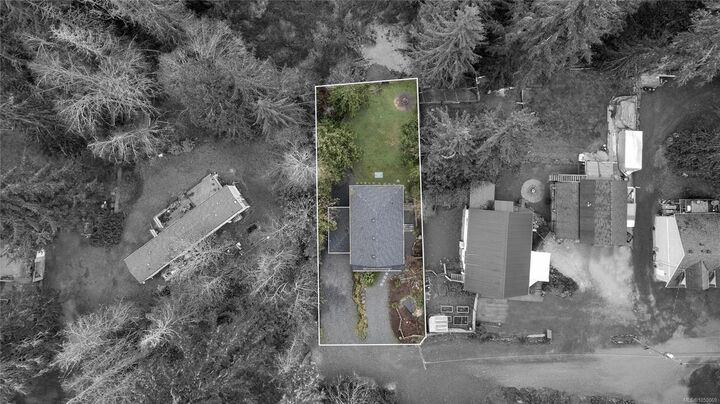
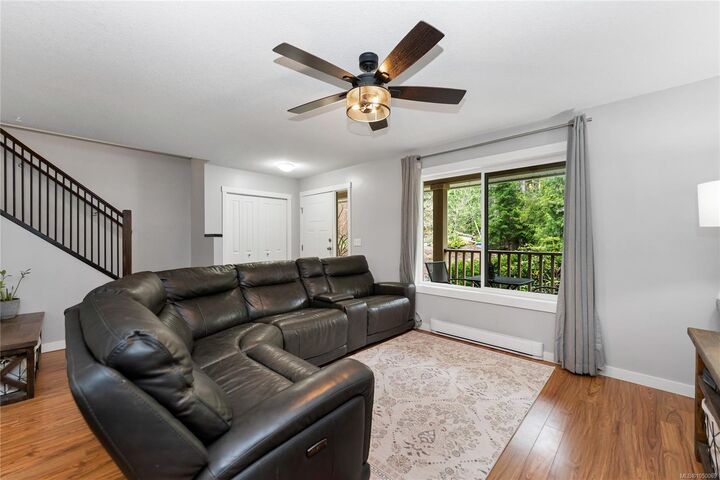
Welcome to 2071 Mable Road, an exceptional home tucked away on a quiet no-through road in beautiful Shawnigan Lake. Built in 2012 /w 3 bedrooms & 3 bathrooms, this bright and meticulously maintained residence offers 1,492 finished sq.ft. of open-concept living space designed to maximize natural light and functionality. The main floor features a seamless flow ideal for entertaining /w deck facing the backyard. Enjoy year-round comfort and energy efficiency thanks to the premium heat pump system. Step outside to your private, fully fenced backyard situated on a choice 0.17-acre lot—perfect for children, pets, or outdoor gatherings. The property also includes a convenient single-car garage and an expansive, unfinished full-height basement that provides tons of room for storage or stands ready for your creative expansion ideas. Location is everything: you are just a short 5-minute walk from premium Shawnigan Lake beach access, the boat launch, and scenic hiking trails.
MLS®:
1050069
1050069
Les impôts
$3,995(2026)
$3,995(2026)
Surface Terrain
7,405 PI. CA.
7,405 PI. CA.
Catégorie
Single-Family Home
Single-Family Home
Année de Construction
2012
2012
Ville
Cowichan Valley
Cowichan Valley
Listed By
Warren Chase, Re/Max Island Properties (du)
Source
VIVA
Dernière vérification Sep 17 2026 à 6:12 PM GMT+0000
VIVA
Dernière vérification Sep 17 2026 à 6:12 PM GMT+0000
Détails sur les salles de bains
Caractéristiques Intérieures
- Laundry: In House
- Dishwasher
- Dryer
- Microwave
- Refrigerator
- Washer
- F/S/W/D
Caractéristiques de la propriété
- Cheminée: 0
- Foundation: Concrete Perimeter
Chauffage et refroidissement
- Electric
- None
Informations sur les sous-sols
- Unfinished
Caractéristiques extérieures
- Toit: Asphalt Shingle
Informations sur les services publics
- Sewer: Septic System
Garage
- Garage
Stationnement
- Rv Access/Parking
- Garage
- On Street
- Total: 4
Surface Habitable
- 1,492 pi. ca.
Lieu
Disclaimer: Copyright 2026 Victoria Real Estate Board. All rights reserved. This information is deemed reliable, but not guaranteed. The information being provided is for consumers’ personal, non-commercial use and may not be used for any purpose other than to identify prospective properties consumers may be interested in purchasing. Data last updated 9/17/26 11:12

