

Inscription par: VIVA / Listed By: Initium Real Estate Ltd.
2439 Galland Rd Shawnigan Lake, BC V0R 2W2
En vigueur
889 900 $ (CAD)
HORAIRES DES PORTES OUVERTES
-
OUVERTESDim, Juil 192:00 pm - 4:00 pm

Description
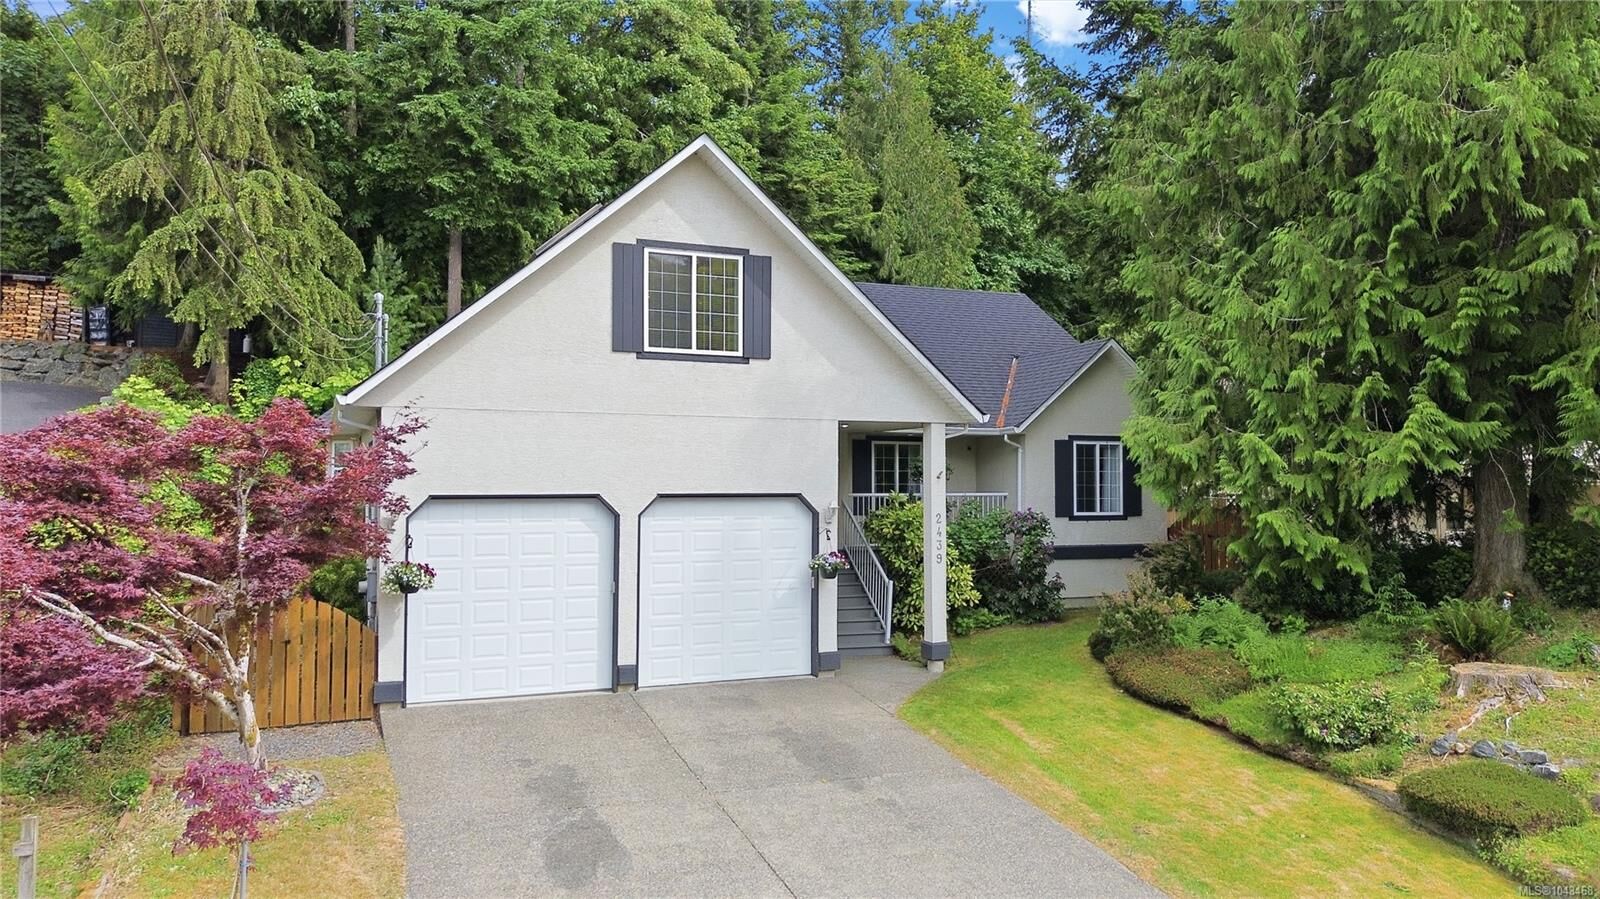
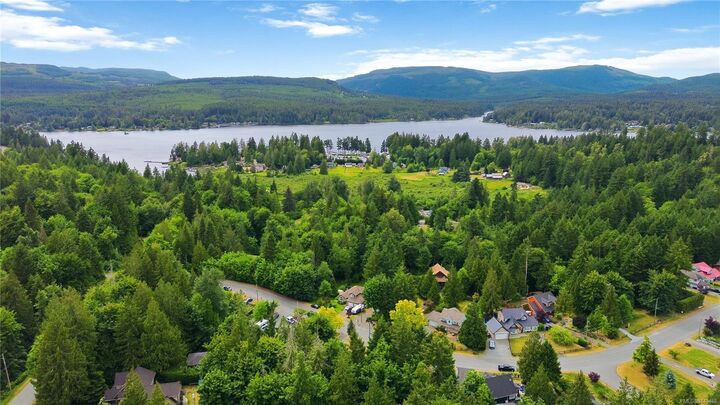
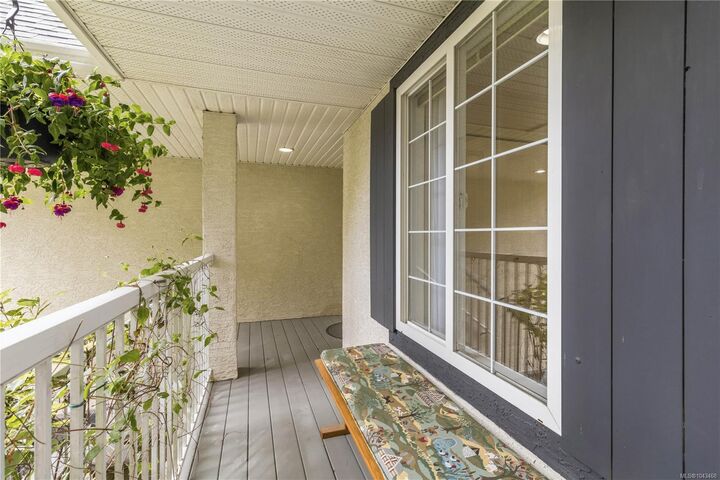
Tucked away on a quiet Shawnigan Lake street, this bright main-level-entry home welcomes you w/ vaulted ceilings & a dramatic wall of windows framing a private, lush garden. The open-concept kitchen impresses w/ oak floors, skylights, a bay-window eating nook, roll-out pantry & a breakfast bar flowing into the dining area & oversized living room — perfect for effortless entertaining. Generous bedrooms include a garden-facing primary w/ ensuite & walk-in closet. Above the over-height double garage, an entertainment-sized family room adds flexible living, while a high crawl space delivers abundant storage. Outside, unwind in a peaceful, multi-tiered yard w/ natural plantings & an exposed-aggregate patio ready for a hot tub (hot/cold tap in place) or BBQ, plus garden boxes, lanterns, a shed & full fencing for privacy. An efficient heat pump & sprinkler irrigation add everyday ease. South of the Village & steps to lake access and park — easy-commute living w/ a private, peaceful lifestyle.
MLS®:
1043468
1043468
Les impôts
$5,418(2026)
$5,418(2026)
Surface Terrain
0.26 acres
0.26 acres
Catégorie
Single-Family Home
Single-Family Home
Année de Construction
1997
1997
Ville
Cowichan Valley
Cowichan Valley
Listed By
Kyle Kerr, Initium Real Estate Ltd.
Source
VIVA
Dernière vérification Juil 17 2026 à 5:01 AM GMT+0000
VIVA
Dernière vérification Juil 17 2026 à 5:01 AM GMT+0000
Détails sur les salles de bains
Caractéristiques Intérieures
- Laundry: In House
- Windows: Insulated Windows
- Windows: Vinyl Frames
Informations sur le lot
- Private
- Landscaped
- Wooded
- Easy Access
Caractéristiques de la propriété
- Cheminée: Living Room
- Cheminée: 1
- Cheminée: Propane
- Foundation: Concrete Perimeter
Chauffage et refroidissement
- Electric
- Heat Pump
- Propane
- Air Conditioning
Informations sur les sous-sols
- Crawl Space
Informations sur le condo
- Frais: $80/Monthly
Planchers
- Carpet
- Mixed
- Vinyl
Caractéristiques extérieures
- Toit: Asphalt Shingle
Informations sur les services publics
- Utilities: Cable Connected, Electricity Connected, Phone Connected, Recycling, Compost
- Sewer: Septic System: Common, Septic System
Garage
- Garage
Stationnement
- Garage Double
- Total: 4
Surface Habitable
- 1,912 pi. ca.
Lieu
Disclaimer: Copyright 2026 Victoria Real Estate Board. All rights reserved. This information is deemed reliable, but not guaranteed. The information being provided is for consumers’ personal, non-commercial use and may not be used for any purpose other than to identify prospective properties consumers may be interested in purchasing. Data last updated 7/16/26 22:01

