

Inscription par: VIVA / Listed By: Coldwell Banker Oceanside Real Estate
10046 Fifth St #7 Sidney, BC V8L 2X9
En vigueur (1 Jours)
465 809 $ (USD)
HORAIRES DES PORTES OUVERTES
-
OUVERTESSam, Août 151:00 pm - 3:00 pm

Description
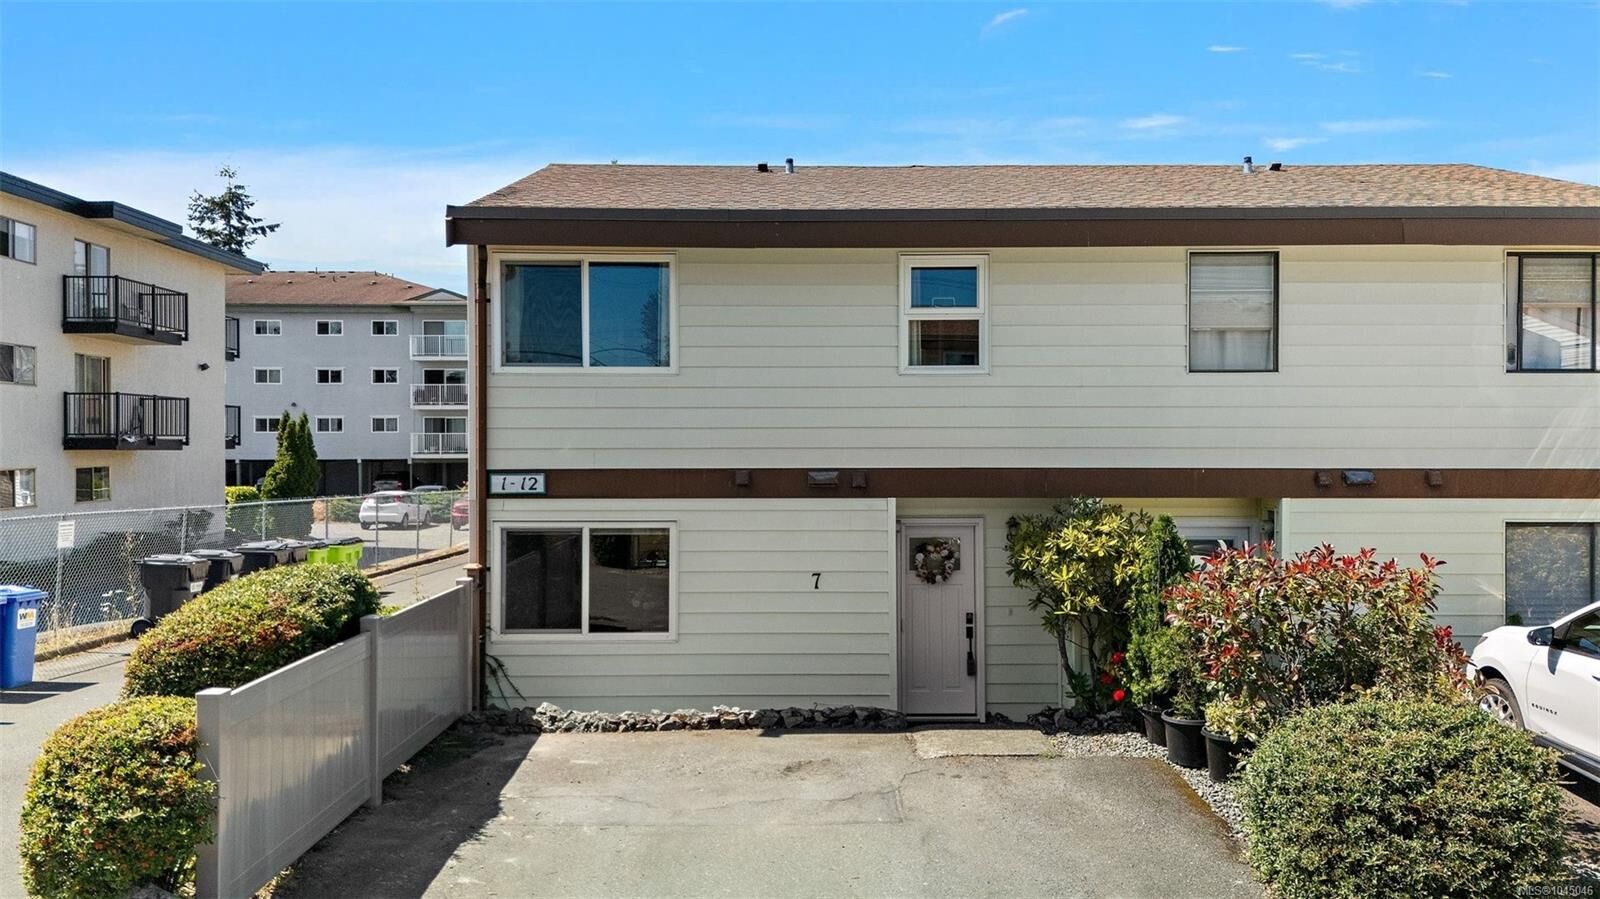
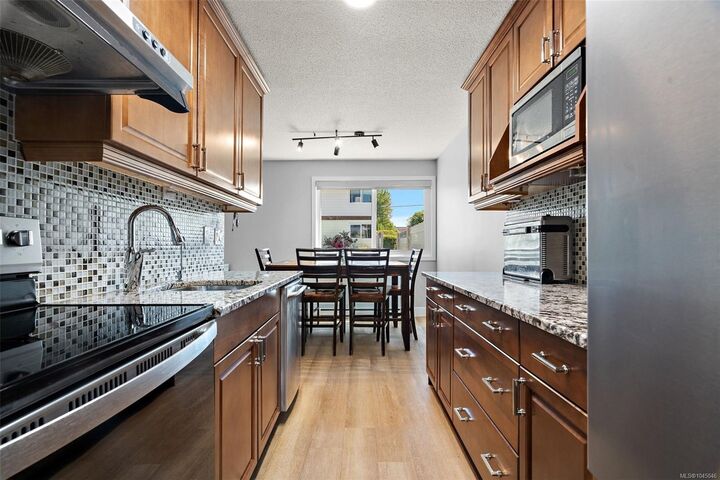
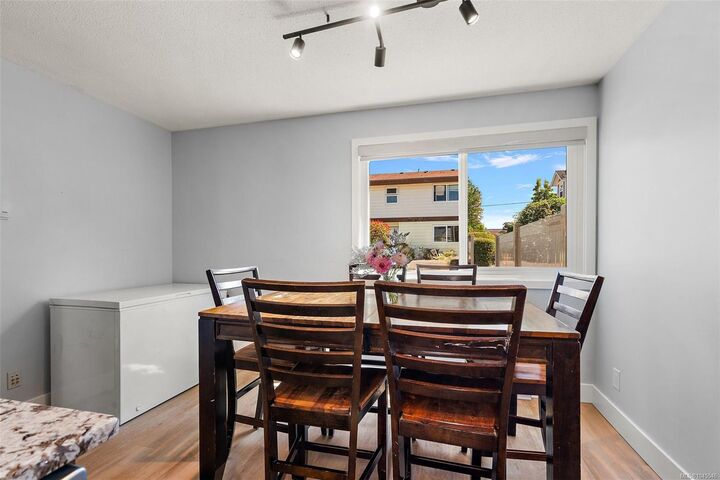
Open House - Sat 1-3 Steps to town and the ocean, this bright end unit at Juniper Place is a rare find in one of Sidney's few family and pet-friendly- no size restriction- townhouse complexes. Inside: 2 bedrooms plus a den, 2 baths, and a layout that works. The dining area flows into the kitchen, updated with granite counters and stainless steel appliances. From the living room, step outside to your own private, fully fenced patio with a large storage shed — perfect for entertaining, BBQs or letting kids and pets roam free. Upstairs, the primary bedroom offers a walk-in closet, alongside a second bedroom with a cozy nook, 4-piece bath, and den. Newer vinyl floors, windows, and patio door round things out. Two parking stalls sit right at your front door. Beyond the unit, it's all about location — walk to the library, Rose Garden, Wellness Park, the ocean, transit, schools, and shopping. A well-run, self-managed complex means a rare chance into today's market without compromise.
MLS®:
1045046
1045046
Les impôts
$3,004(2026)
$3,004(2026)
Surface Terrain
1,200 PI. CA.
1,200 PI. CA.
Catégorie
Townhouse
Townhouse
Nom du bâtiment
Juniper Place
Juniper Place
Année de Construction
1972
1972
Style
West Coast
West Coast
Ville
Capital Regional District
Capital Regional District
Communauté
Juniper Place
Juniper Place
Listed By
Anais O'Neill-Bidaud, Coldwell Banker Oceanside Real Estate
Source
VIVA
Dernière vérification Août 13 2026 à 10:05 AM GMT+0000
VIVA
Dernière vérification Août 13 2026 à 10:05 AM GMT+0000
Détails sur les salles de bains
Caractéristiques Intérieures
- Breakfast Nook
- Ceiling Fan(s)
- Laundry: In House
- Dishwasher
- Dryer
- Microwave
- Refrigerator
- Washer
- Eating Area
- Storage
- Oven/Range Electric
- Windows: Vinyl Frames
Quartier
- Juniper Place
Informations sur le lot
- Curb & Gutter
- Level
- Central Location
- Family-Oriented Neighbourhood
- Recreation Nearby
- Corner Lot
Caractéristiques de la propriété
- Cheminée: 0
- Foundation: Concrete Perimeter
Chauffage et refroidissement
- Baseboard
- Electric
- None
Informations sur le condo
- Frais: $322
Planchers
- Carpet
- Linoleum
- Vinyl
Caractéristiques extérieures
- Toit: Asphalt Shingle
Informations sur les services publics
- Sewer: Sewer to Lot
Stationnement
- Driveway
- On Street
- Total: 2
Étages
- 2
Surface Habitable
- 1,093 pi. ca.
Lieu
Disclaimer: Copyright 2026 Victoria Real Estate Board. All rights reserved. This information is deemed reliable, but not guaranteed. The information being provided is for consumers’ personal, non-commercial use and may not be used for any purpose other than to identify prospective properties consumers may be interested in purchasing. Data last updated 8/13/26 03:05

