

Inscription par: VIVA / Royal Lepage Coast Capital Oak Bay
10160 Third St 101 Sidney, BC V8L 3B6
En vigueur
555 000 $ (CAD)
HORAIRES DES PORTES OUVERTES
-
OUVERTESSam, Mai 301:00 pm - 3:00 pm
Description
MLS®:
1038341
1038341
Les impôts
$2,404(2025)
$2,404(2025)
Surface Terrain
1,182 PI. CA.
1,182 PI. CA.
Catégorie
Condo
Condo
Nom du bâtiment
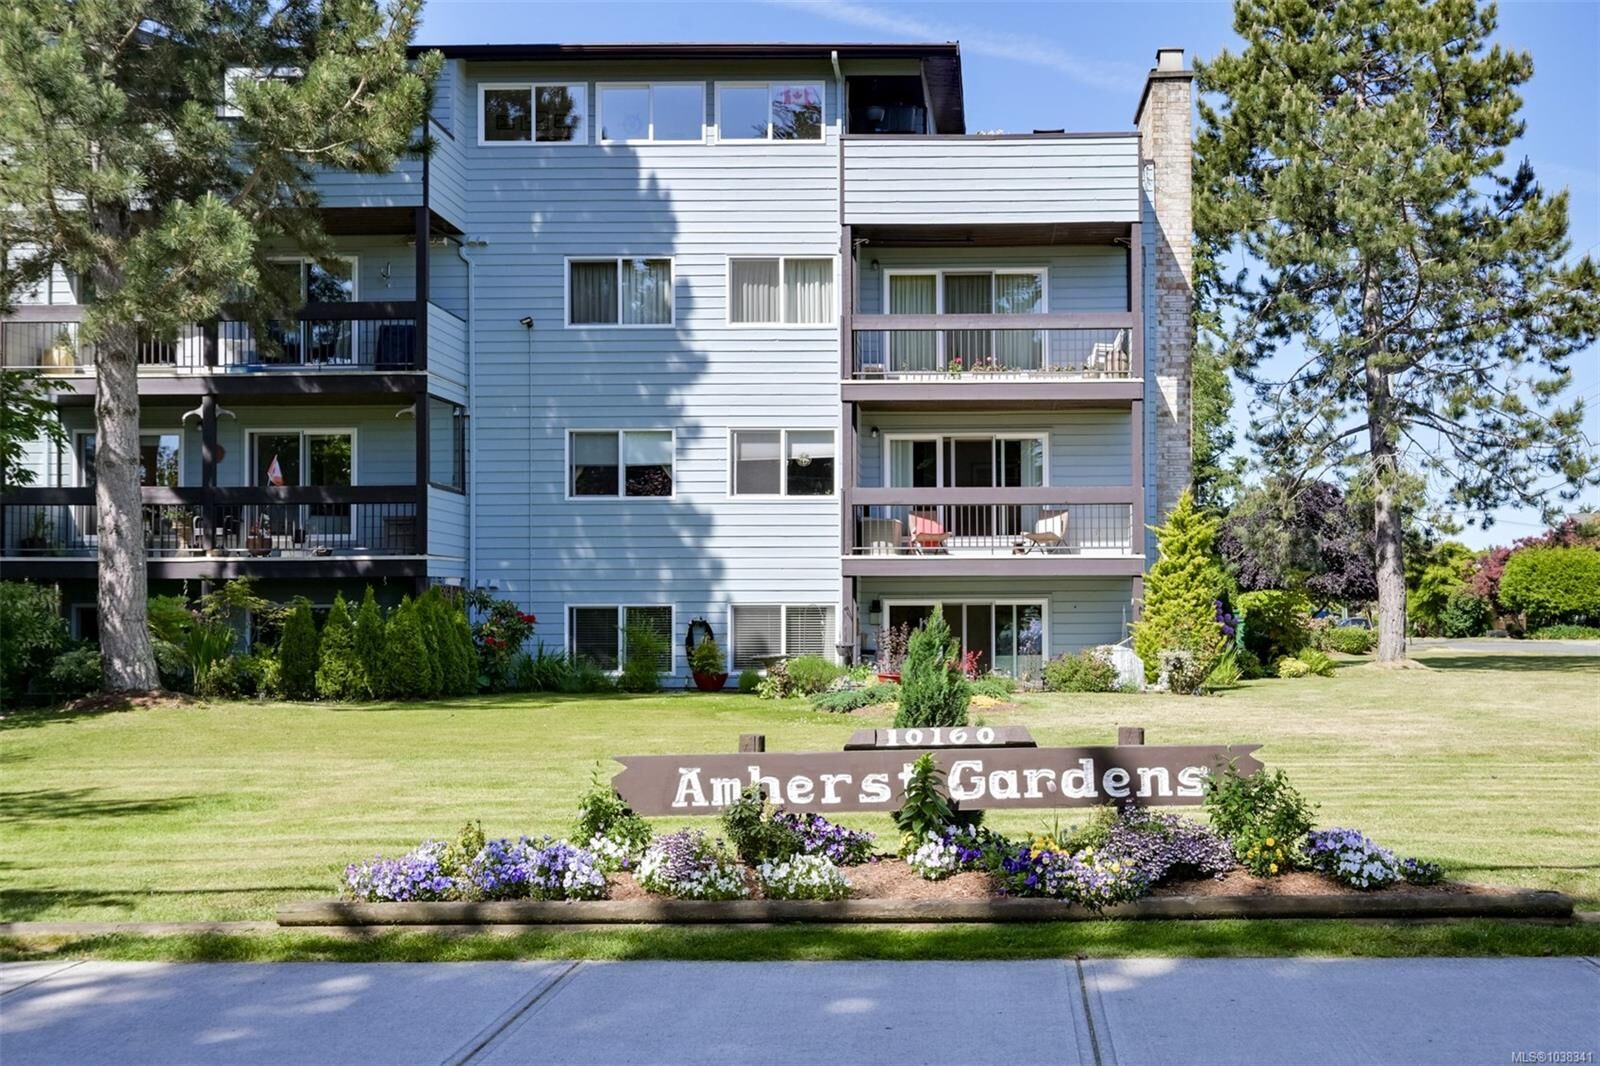
Amherst Gardens
Amherst Gardens
Année de Construction
1982
1982
Vue
Ocean
Ocean
Ville
Capital Regional District
Capital Regional District
Communauté
Amherst Gardens
Amherst Gardens
Listed By
Miles Lyndan, Royal Lepage Coast Capital Oak Bay
Source
VIVA
Dernière vérification Mai 28 2026 à 12:54 AM GMT+0000
VIVA
Dernière vérification Mai 28 2026 à 12:54 AM GMT+0000
Détails sur les salles de bains
Caractéristiques Intérieures
- Closet Organizer
- Laundry: In House
- Dishwasher
- Dryer
- Microwave
- Refrigerator
- Washer
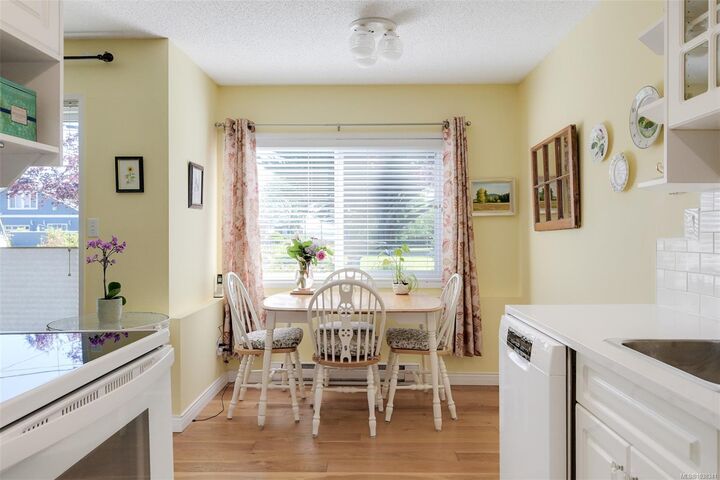
- Eating Area
- Elevator
- Laundry: In Unit
- Oven/Range Electric
- Windows: Vinyl Frames
- Windows: Screens
- Controlled Entry
Quartier
- Amherst Gardens
Informations sur le lot
- Level
- Central Location
- Landscaped
Caractéristiques de la propriété
- Cheminée: Living Room
- Cheminée: 1
- Cheminée: Electric
- Cheminée: Wood Burning
- Foundation: Concrete Perimeter
- Foundation: Slab
Chauffage et refroidissement
- Baseboard
- Electric
- None
Informations sur le condo
- Frais: $471/Monthly
Planchers
- Hardwood
- Mixed
Caractéristiques extérieures
- Toit: Asphalt Torch on
Informations sur les services publics
- Utilities: Cable Connected, Garbage, Recycling, Underground Utilities
- Sewer: Sewer Connected
Stationnement
- Guest
- Driveway
- On Street
- Open
- Total: 1
Étages
- 4
Surface Habitable
- 842 pi. ca.
Lieu
Disclaimer: Copyright 2026 Victoria Real Estate Board. All rights reserved. This information is deemed reliable, but not guaranteed. The information being provided is for consumers’ personal, non-commercial use and may not be used for any purpose other than to identify prospective properties consumers may be interested in purchasing. Data last updated 5/27/26 17:54


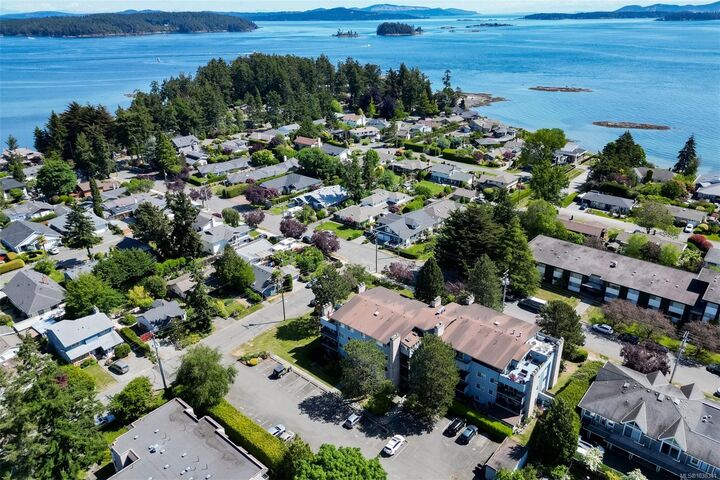
Garden-level living at Amherst Gardens with water views. Feels more like a townhome than a condo. Your lockable patio door means no elevators, no lobbies, just step outside and go. Two private patios give you over 300 square feet of outdoor space, one off the living room, one off the second bedroom.
Smart layout with both bedrooms generously sized and set on opposite ends of the unit, ideal for guests or a home office. The second bedroom features a wall bed, flexing between sleeping space and everyday room. Large closets and smart storage throughout.
White oak engineered floors, quartz counters, updated bath with walk-in shower. Vinyl windows and sliders keep it bright and quiet, very private.
13-minute walk to Beacon Avenue shops and dining. FIVE BEACH ACCESSES WITHIN FIVE BLOCKS. Quiet pocket of Sidney, off the main flight path. Professionally managed and fiscally responsible Strata, well maintained building.