

Inscription par: VIVA / Listed By: Re/Max Camosun
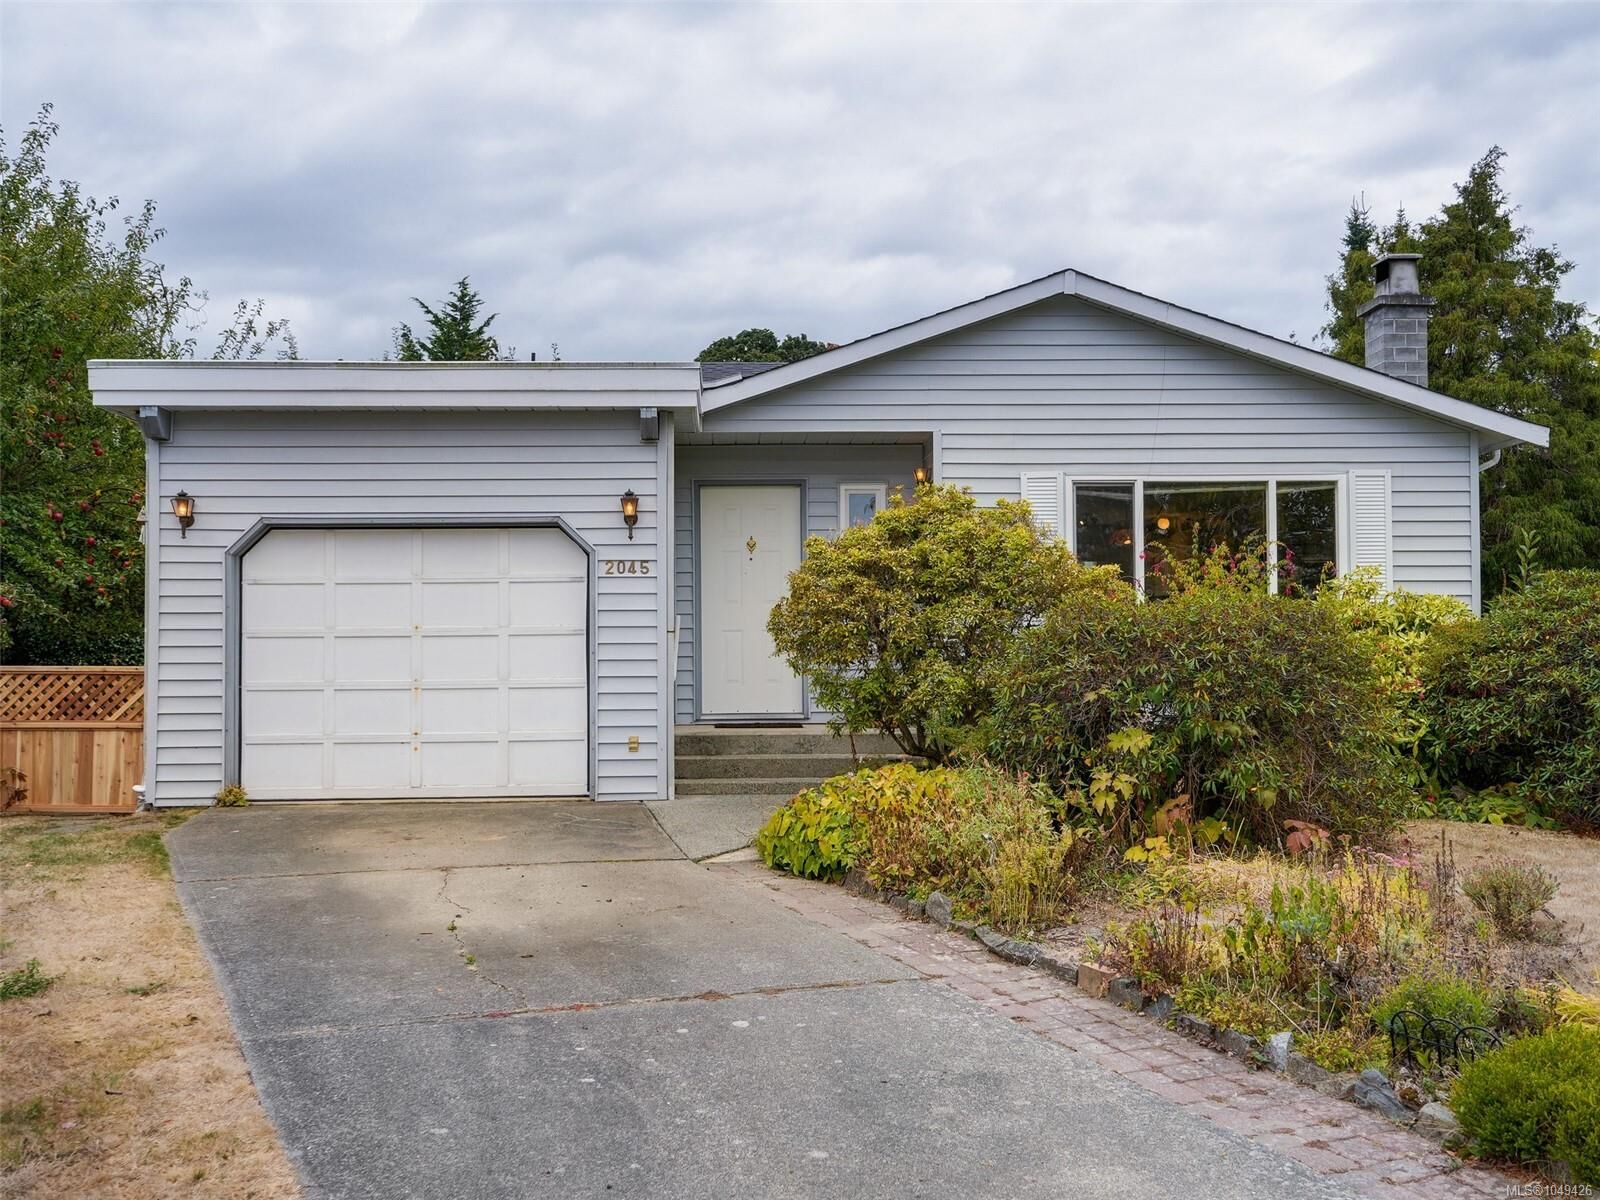
2045 Winmeadow Pl Sidney, BC V8L 4S3
En vigueur (0 Jours)
502 287 $ (USD)
HORAIRES DES PORTES OUVERTES
-
OUVERTESSam, Sep 191:00 pm - 3:00 pm

Description
MLS®:
1049426
1049426
Les impôts
$3,890(2026)
$3,890(2026)
Surface Terrain
6,598 PI. CA.
6,598 PI. CA.
Catégorie
Single-Family Home
Single-Family Home
Année de Construction
1986
1986
Ville
Capital Regional District
Capital Regional District
Listed By
Bonnie Leard, Re/Max Camosun
Source
VIVA
Dernière vérification Sep 16 2026 à 10:49 PM GMT+0000
VIVA
Dernière vérification Sep 16 2026 à 10:49 PM GMT+0000
Détails sur les salles de bains
Caractéristiques Intérieures
- Laundry: In House
- Dryer
- Refrigerator
- Washer
- Eating Area
- Workshop
- Windows: Insulated Windows
- Range Hood
- Windows: Screens
Informations sur le lot
- Private
- Level
- Cul-De-Sac
- Serviced
- Wooded
- Pie Shaped Lot
Caractéristiques de la propriété
- Cheminée: 0
- Foundation: Concrete Perimeter
Chauffage et refroidissement
- Baseboard
- Electric
- Wood
- None
Informations sur les sous-sols
- Crawl Space
Planchers
- Carpet
- Linoleum
Caractéristiques extérieures
- Toit: Asphalt Shingle
Informations sur les services publics
- Sewer: Sewer to Lot
Garage
- Attached Garage
Stationnement
- Attached
- Garage
- Total: 1
Surface Habitable
- 1,035 pi. ca.
Lieu
Disclaimer: Copyright 2026 Victoria Real Estate Board. All rights reserved. This information is deemed reliable, but not guaranteed. The information being provided is for consumers’ personal, non-commercial use and may not be used for any purpose other than to identify prospective properties consumers may be interested in purchasing. Data last updated 9/16/26 15:49


The popular Mary’s Cafe is just down the block for a quick coffee or a fabulous gathering with friends and family.
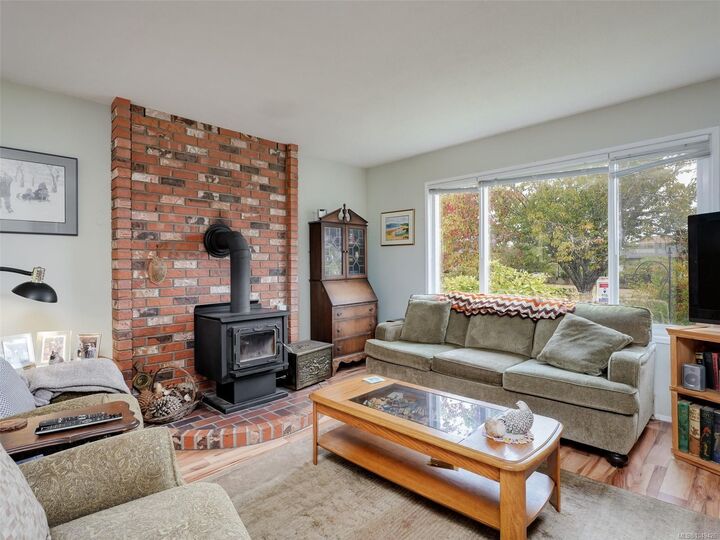
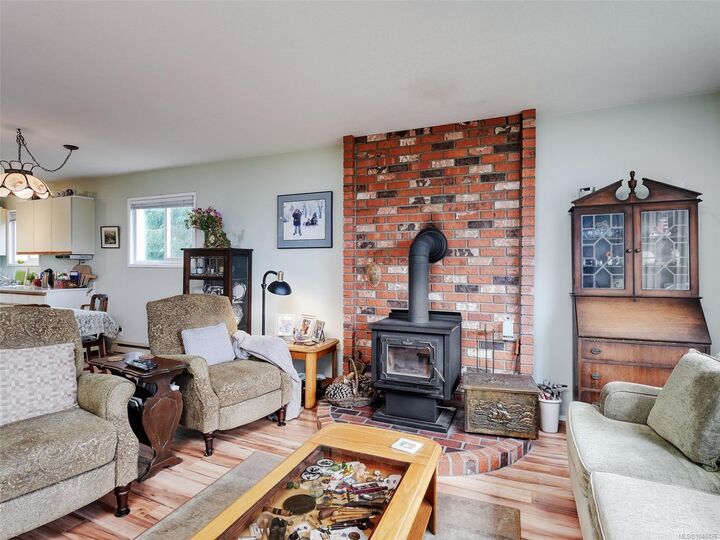
Move in and enjoy a spacious living room with wood burning fireplace, a dining area that is next to the kitchen which leads to your private south facing patio. It’s a great floor plan for those who need primary bedroom on the main floor.
The roof was recently replaced. There is a crawl space, and the garage is the perfect place to tinker or added storage.
The lot is just under 7000 sq ft with fruit trees, a garden shed, room to play lawn games or just bask in the all-day sunshine on the patio. Put this on your list of must-see properties!!