

Inscription par: VIVA / Listed By: Coldwell Banker Oceanside Real Estate
2087 James White Blvd Sidney, BC V8L 4G5
En vigueur
645 258 $ (USD)
HORAIRES DES PORTES OUVERTES
-
OUVERTESSam, Sep 51:00 pm - 3:00 pm
Description
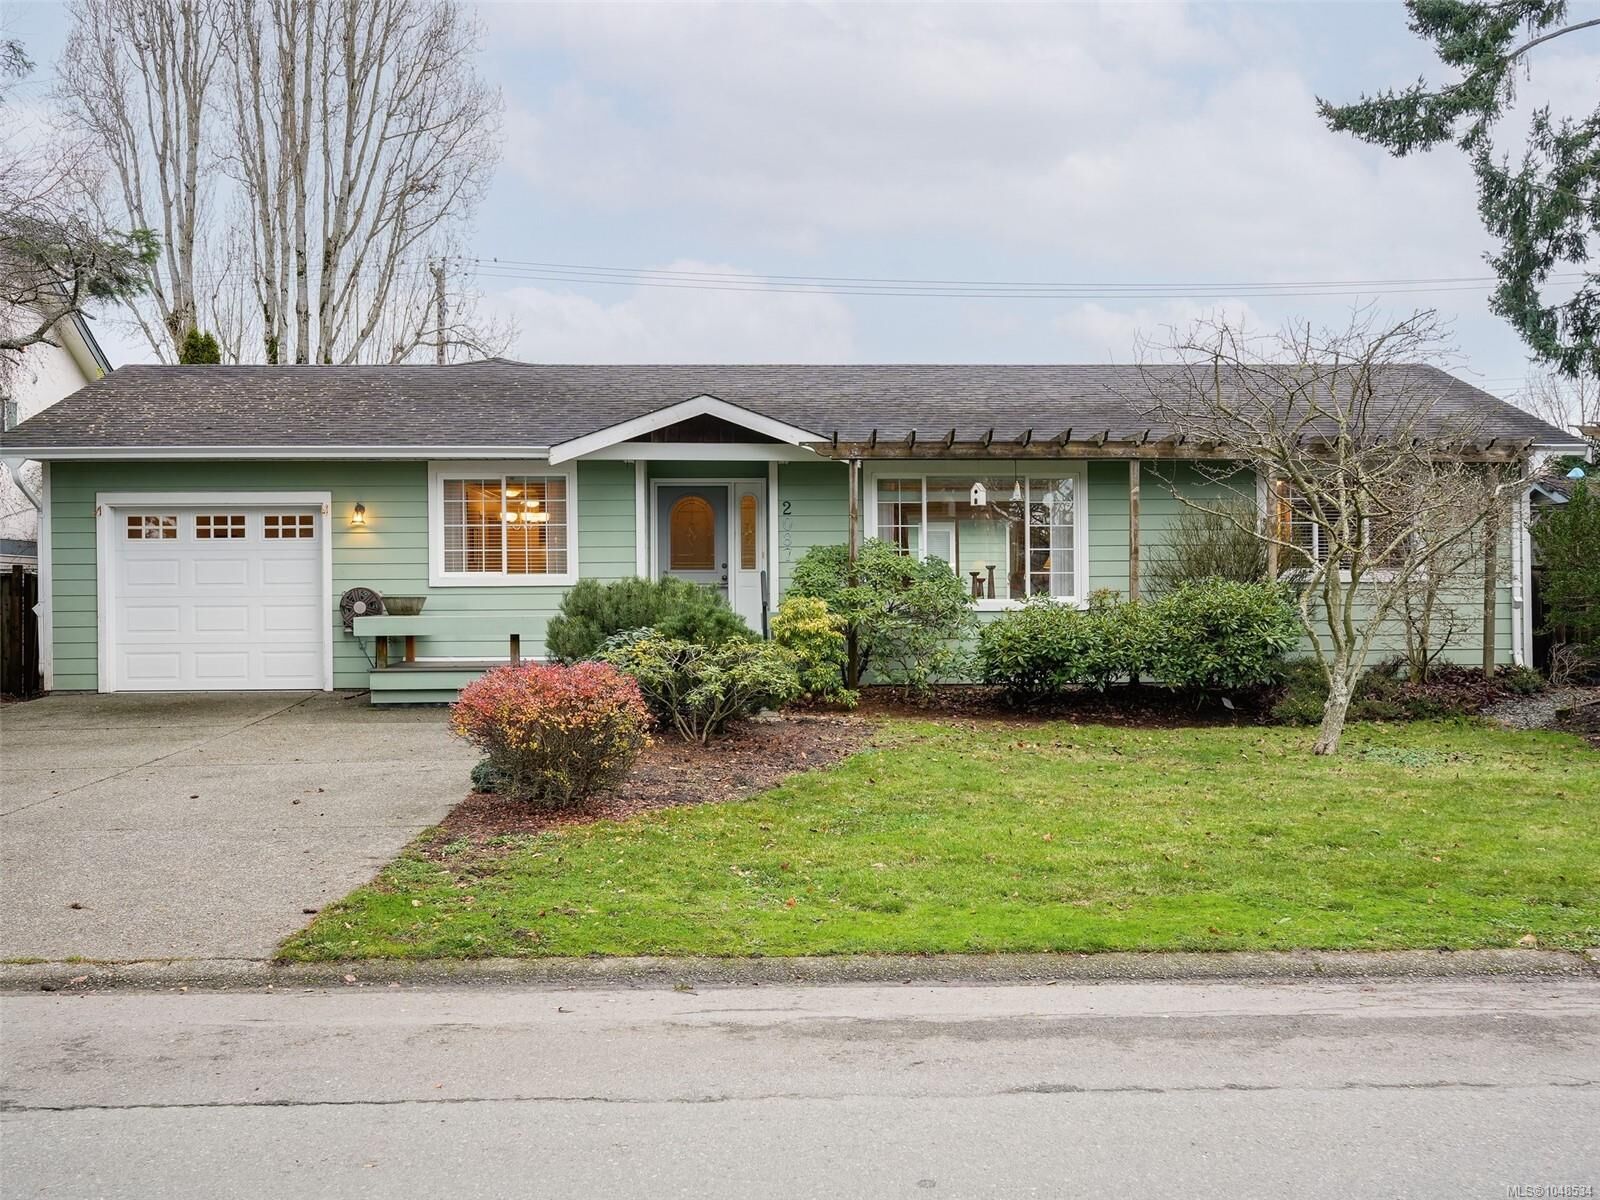
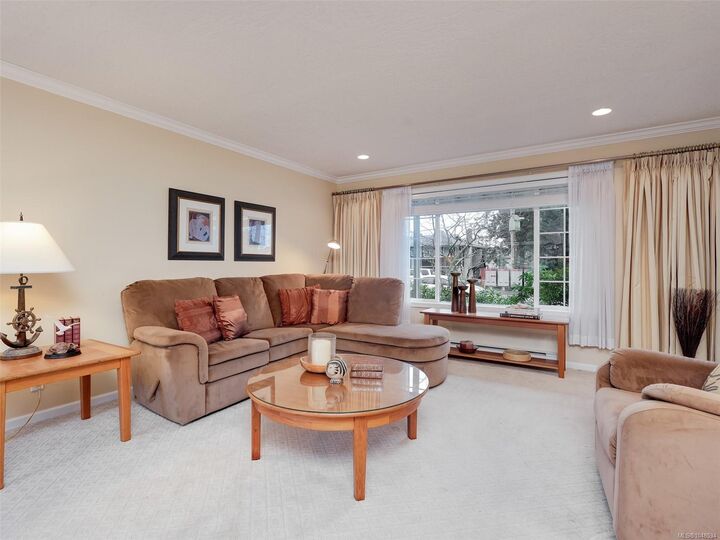
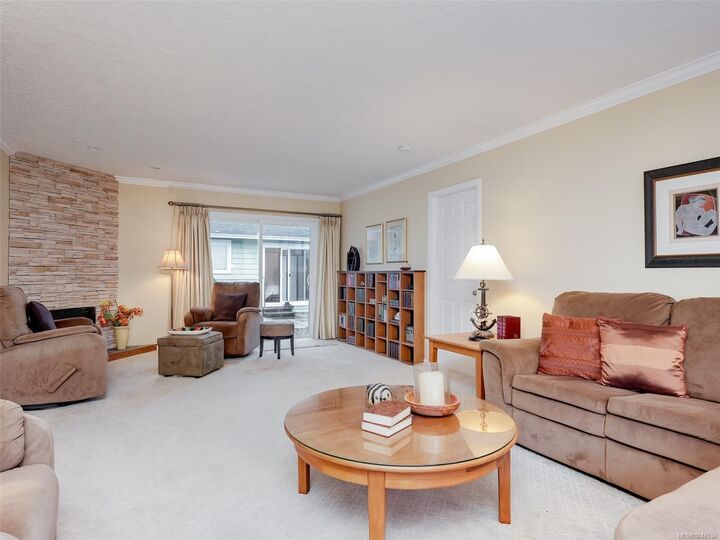
Open House Sat Sept 5 1-3 One level living with almost 2,000 sq. ft. This 2006 built home offers 3 beds and 2 baths. Spacious primary bed with ensuite. Modern kitchen lot of cabinets and SS appliances. Vinyl windows, heat pump. Single car garage, currently used for storage. Plenty of room for driveway parking (could accommodate an RV/boat or multiple vehicles). A fabulous family home or perfect for retirement. Low maintenance yard. The back yard is currently not fenced from 9907 Galaran,(also listed on MLS). These homes were previously owned by two sisters who enjoyed sharing the yard. Fencing would be easy to accomplish. Easy walk into Sidney or the Canadian T. shopping centre (.75 km) and on a bus route! The combination of the two duplex homes could provide a perfect living situation for mom/dad and family! 5 minutes to Airport or Ferries.
MLS®:
1048534
1048534
Les impôts
$4,407(2026)
$4,407(2026)
Surface Terrain
4,045 PI. CA.
4,045 PI. CA.
Catégorie
Multifamily
Multifamily
Année de Construction
2006
2006
Style
Contemporary
Contemporary
Ville
Capital Regional District
Capital Regional District
Communauté
Duplex Strata
Duplex Strata
Listed By
Willy Dunford, Coldwell Banker Oceanside Real Estate
Source
VIVA
Dernière vérification Sep 3 2026 à 5:37 AM GMT+0000
VIVA
Dernière vérification Sep 3 2026 à 5:37 AM GMT+0000
Détails sur les salles de bains
Caractéristiques Intérieures
- Dining/Living Combo
- Laundry: In House
- Dishwasher
- Dryer
- Microwave
- Refrigerator
- Washer
- Windows: Vinyl Frames
Quartier
- Duplex Strata
Informations sur le lot
- Curb & Gutter
- Level
- Irregular Lot
- Family-Oriented Neighbourhood
- Easy Access
Caractéristiques de la propriété
- Cheminée: Living Room
- Cheminée: 1
- Cheminée: Electric
- Foundation: Concrete Perimeter
Chauffage et refroidissement
- Baseboard
- Electric
- Heat Pump
- Air Conditioning
Informations sur les sous-sols
- Crawl Space
Planchers
- Wood
- Tile
- Mixed
Caractéristiques extérieures
- Toit: Fibreglass Shingle
Informations sur les services publics
- Utilities: Electricity Connected, Cable Available
- Sewer: Sewer Connected
Garage
- Attached Garage
Stationnement
- Driveway
- Attached
- Garage
- Total: 5
Étages
- 1
Surface Habitable
- 1,977 pi. ca.
Lieu
Disclaimer: Copyright 2026 Victoria Real Estate Board. All rights reserved. This information is deemed reliable, but not guaranteed. The information being provided is for consumers’ personal, non-commercial use and may not be used for any purpose other than to identify prospective properties consumers may be interested in purchasing. Data last updated 9/2/26 22:37

