

Inscription par: VIVA / Listed By: Re/Max Camosun
2188 Calvin Ave Sidney, BC V8L 4C3
En vigueur
999 000 $ (CAD)
HORAIRES DES PORTES OUVERTES
-
OUVERTESSam, Juil 251:00 pm - 2:30 pm

Description
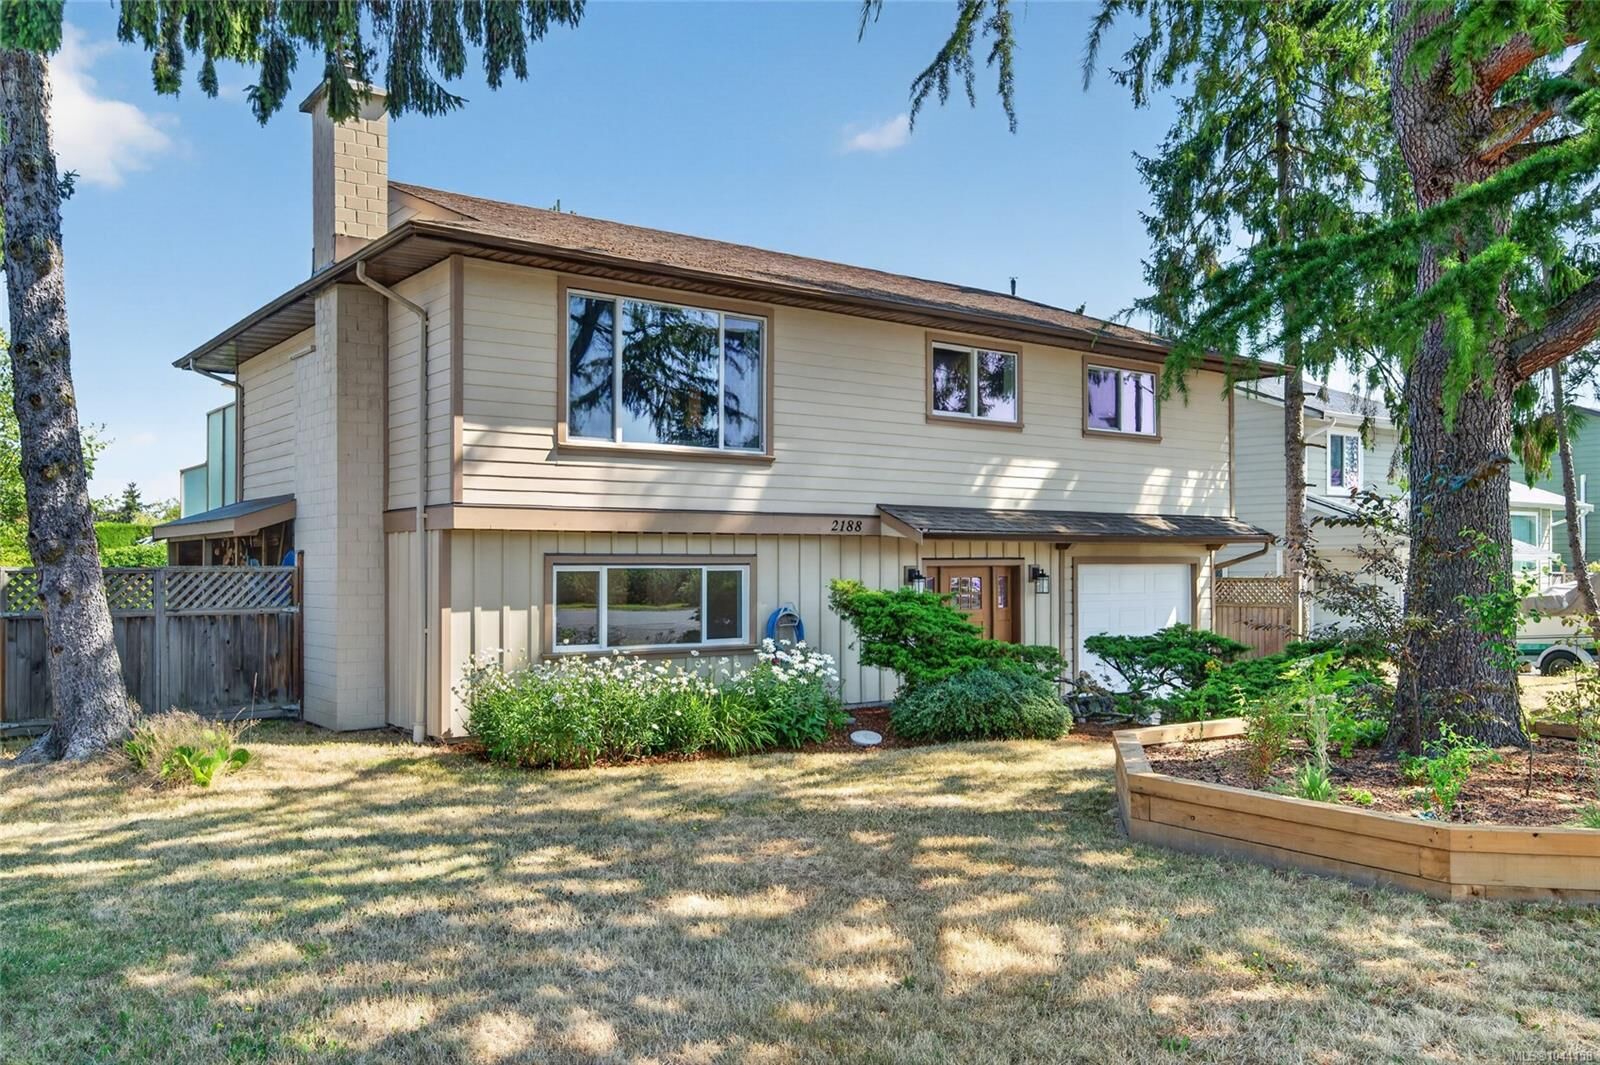
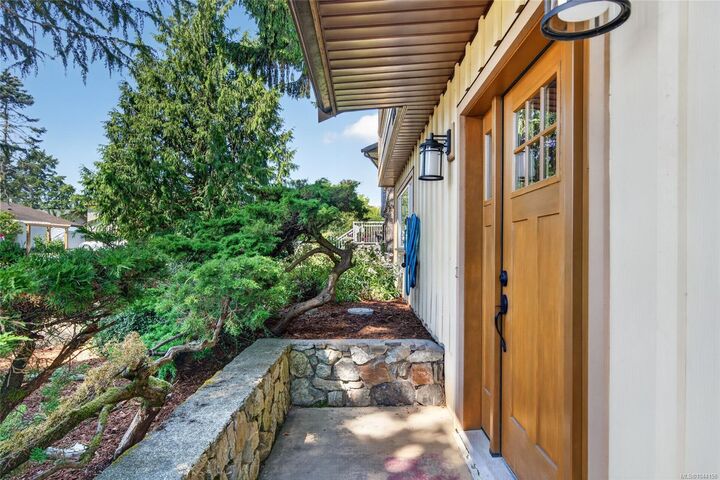
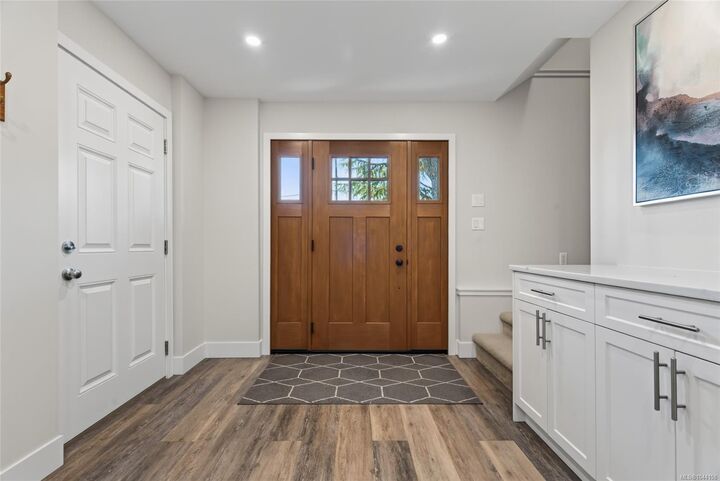
OPEN SAT JULY 25TH 1-2:30. Welcome to this beautifully maintained home on a quiet, family-friendly street close to schools with a park right behind. Thoughtfully updated throughout with flooring, paint, windows, and heated floors in the main bathroom for year-round comfort. The bright kitchen and adjoining dining area overlook the private backyard, complete with a pond, spacious deck, and large storage shed—perfect for relaxing or entertaining. The inviting living room is filled with natural light and offers the warmth and charm of a WETT-certified wood-burning stove during the cooler months. All bedrooms are generously sized, providing comfortable living for the whole family. The lower level offers a self-contained secondary accommodation with its own private entrance and separate laundry. An attached garage add to the home's practicality. Book your showing today!
MLS®:
1044158
1044158
Les impôts
$4,513(2026)
$4,513(2026)
Surface Terrain
6,000 PI. CA.
6,000 PI. CA.
Catégorie
Single-Family Home
Single-Family Home
Année de Construction
1978
1978
Style
West Coast
West Coast
Ville
Capital Regional District
Capital Regional District
Listed By
Michelle Martin, Re/Max Camosun
Source
VIVA
Dernière vérification Juil 24 2026 à 11:29 PM GMT+0000
VIVA
Dernière vérification Juil 24 2026 à 11:29 PM GMT+0000
Détails sur les salles de bains
Caractéristiques Intérieures
- Closet Organizer
- Dining/Living Combo
- Laundry: In House
- Dishwasher
- Dryer
- Refrigerator
- Washer
- Eating Area
- Oven/Range Electric
- Windows: Vinyl Frames
Informations sur le lot
- Level
- Rectangular Lot
- Serviced
Caractéristiques de la propriété
- Cheminée: Living Room
- Cheminée: 1
- Foundation: Concrete Perimeter
Chauffage et refroidissement
- Baseboard
- Electric
- Wood
- None
Informations sur les sous-sols
- Finished
- Full
Planchers
- Carpet
- Laminate
- Tile
- Linoleum
Caractéristiques extérieures
- Toit: Fibreglass Shingle
Informations sur les services publics
- Sewer: Sewer Connected
Garage
- Attached Garage
Stationnement
- Driveway
- Attached
- Garage
- Total: 1
Surface Habitable
- 1,876 pi. ca.
Lieu
Disclaimer: Copyright 2026 Victoria Real Estate Board. All rights reserved. This information is deemed reliable, but not guaranteed. The information being provided is for consumers’ personal, non-commercial use and may not be used for any purpose other than to identify prospective properties consumers may be interested in purchasing. Data last updated 7/24/26 16:29

