

Inscription par: VIVA / Listed By: Macdonald Realty Victoria
9522 Lochside Dr #303 Sidney, BC V8L 1N8
En vigueur (23 Jours)
1 481 878 $ (USD)
HORAIRES DES PORTES OUVERTES
-
OUVERTESSam, Oct 2412 noon - 4:00 pm
-
OUVERTESJeu, Oct 2912 noon - 4:00 pm
-
OUVERTESVen, Oct 3012 noon - 4:00 pm
-
OUVERTESSam, Oct 3112 noon - 4:00 pm
-
OUVERTESJeu, Nov 512 noon - 4:00 pm
-
OUVERTESVen, Nov 612 noon - 4:00 pm
-
OUVERTESSam, Nov 72:00 pm - 4:00 pm
plus d’infos
plus d’infos
Description
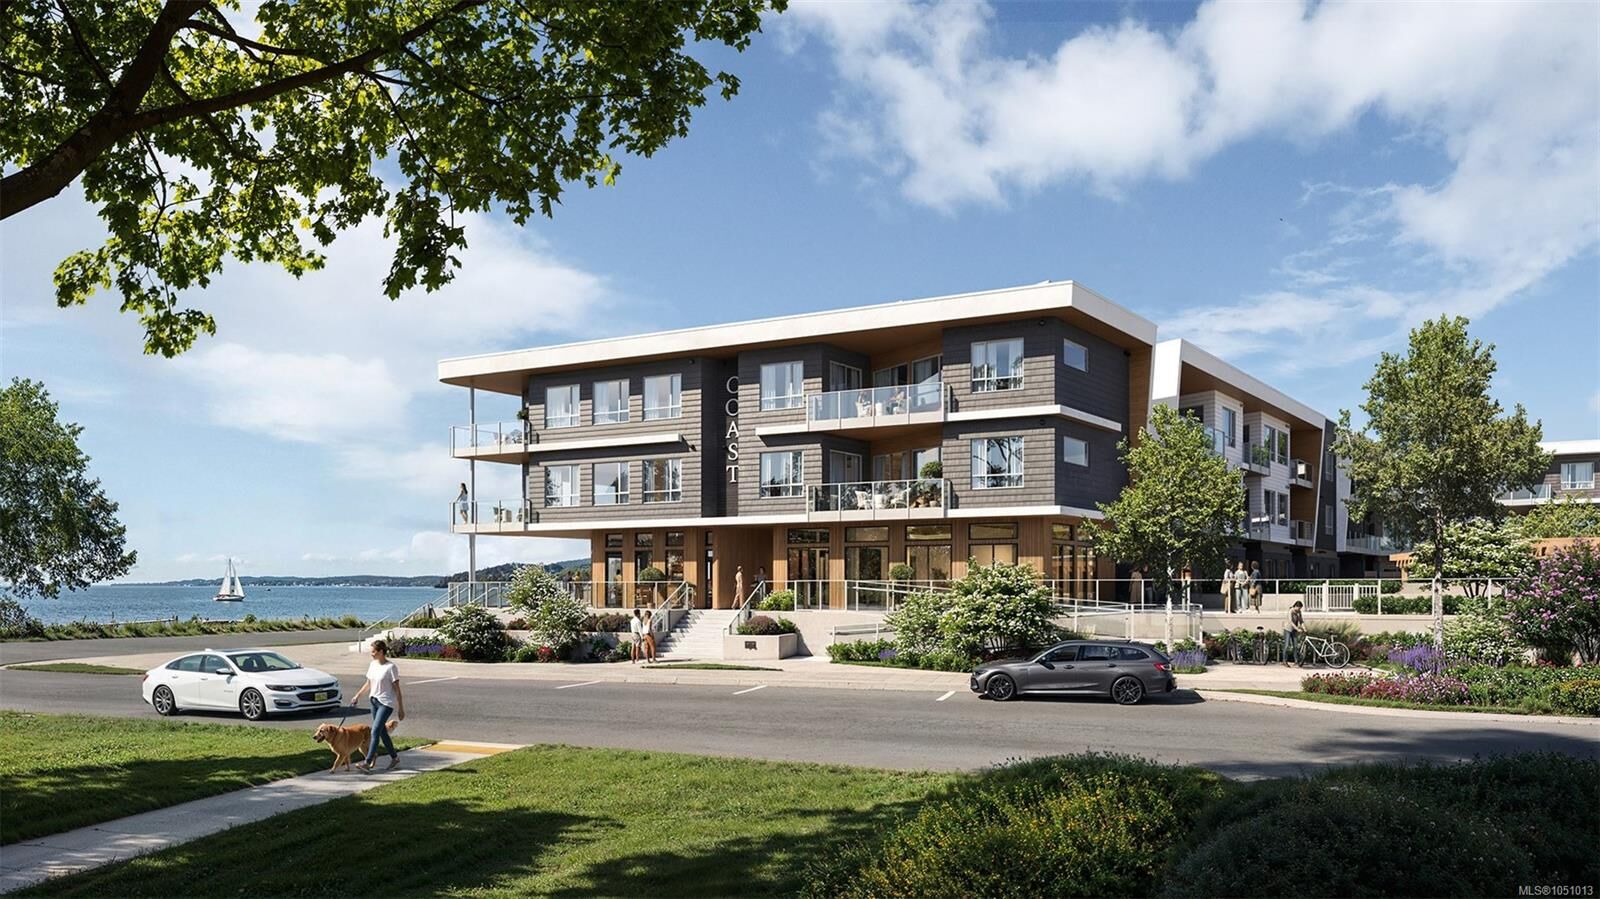
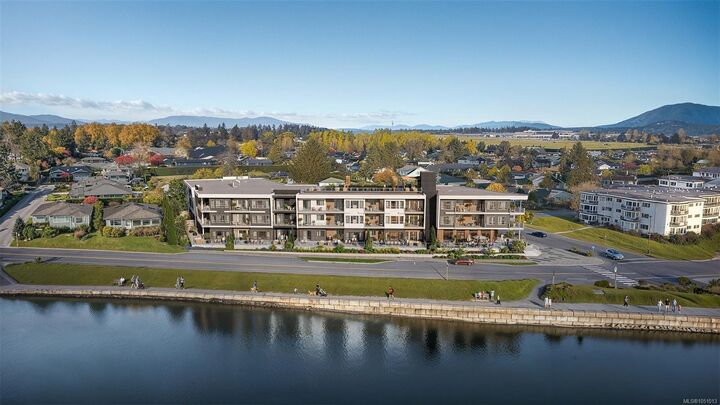
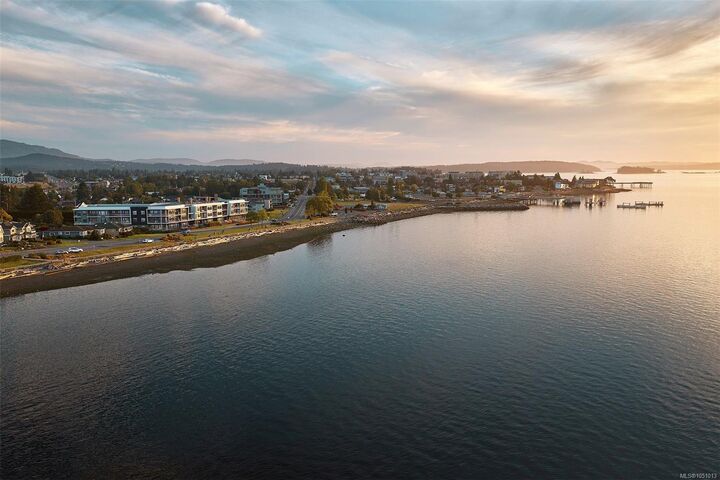
Where the land meets the sea, Coast is a limited collection of exceptionally designed residences by GMC Projects, coming to Sidney. This top-floor three-bedroom, two-bath Tidal Reserve residence is framed by soaring 180-degree views of the Salish Sea, Mount Baker and the islands.Ten-foot ceilings and oversized windows and doors extend the open interior to two southwest-facing balconies. A high-performance kitchen, practical and refined, features European-style cabinetry, panel-ready Fisher & Paykel appliances, 36-inch induction cooktop, Series 9 wall oven and Dekton backsplash and surround.The private primary has a walk-in closet and five-piece ensuite with custom vanity and large-format heated tile floors. Laundry room, heat pump, 2 underground parking spaces and a storage locker complete the home. Amenities include a signature rooftop patio, fitness centre, waterfront lobby, lounge and a library curated by Tanner's. Steps to a sandy beach, Tulista Park & Lochside Trail. GST applies.
MLS®:
1051013
1051013
Surface Terrain
1,521 PI. CA.
1,521 PI. CA.
Catégorie
Condo
Condo
Année de Construction
2028
2028
Style
West Coast, Contemporary
West Coast, Contemporary
Vue
Ocean
Ocean
Ville
Capital Regional District
Capital Regional District
Listed By
Samantha Rogers, Macdonald Realty Victoria
Source
VIVA
Dernière vérification Oct 24 2026 à 2:33 PM GMT+0000
VIVA
Dernière vérification Oct 24 2026 à 2:33 PM GMT+0000
Détails sur les salles de bains
Caractéristiques Intérieures
- Closet Organizer
- Dining/Living Combo
- Dishwasher
- Dryer
- Microwave
- Refrigerator
- Washer
- Windows: Blinds
- Laundry: In Unit
- Range Hood
- Windows: Screens
Informations sur le lot
- Marina Nearby
- Level
- Recreation Nearby
- Landscaped
- Sidewalk
- Shopping Nearby
- Irrigation Sprinkler(s)
- Easy Access
- Corner Lot
Caractéristiques de la propriété
- Cheminée: 0
- Foundation: Slab
Chauffage et refroidissement
- Heat Pump
- Air Conditioning
Informations sur le condo
- Frais: $423
Planchers
- Hardwood
- Tile
Caractéristiques extérieures
- Toit: Other
Informations sur les services publics
- Sewer: Sewer to Lot
Stationnement
- Guest
- Underground
- Total: 2
Étages
- 3
Surface Habitable
- 1,521 pi. ca.
Lieu
Disclaimer: Copyright 2026 Victoria Real Estate Board. All rights reserved. This information is deemed reliable, but not guaranteed. The information being provided is for consumers’ personal, non-commercial use and may not be used for any purpose other than to identify prospective properties consumers may be interested in purchasing. Data last updated 10/24/26 07:33

