

Inscription par: VIVA / Listed By: Coldwell Banker Oceanside Real Estate
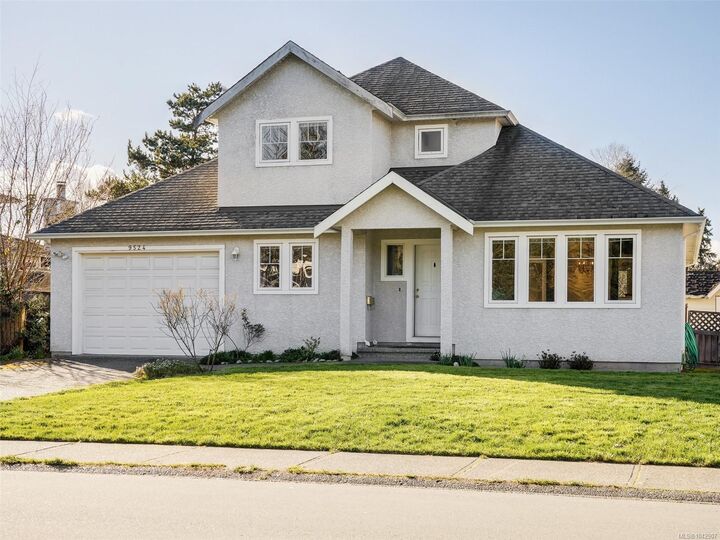
9524 Greenglade Rd Sidney, BC V8L 3T6
En vigueur
1 129 000 $ (CAD)
MLS®:
1042907
1042907
Les impôts
$4,980(2025)
$4,980(2025)
Surface Terrain
6,500 PI. CA.
6,500 PI. CA.
Catégorie
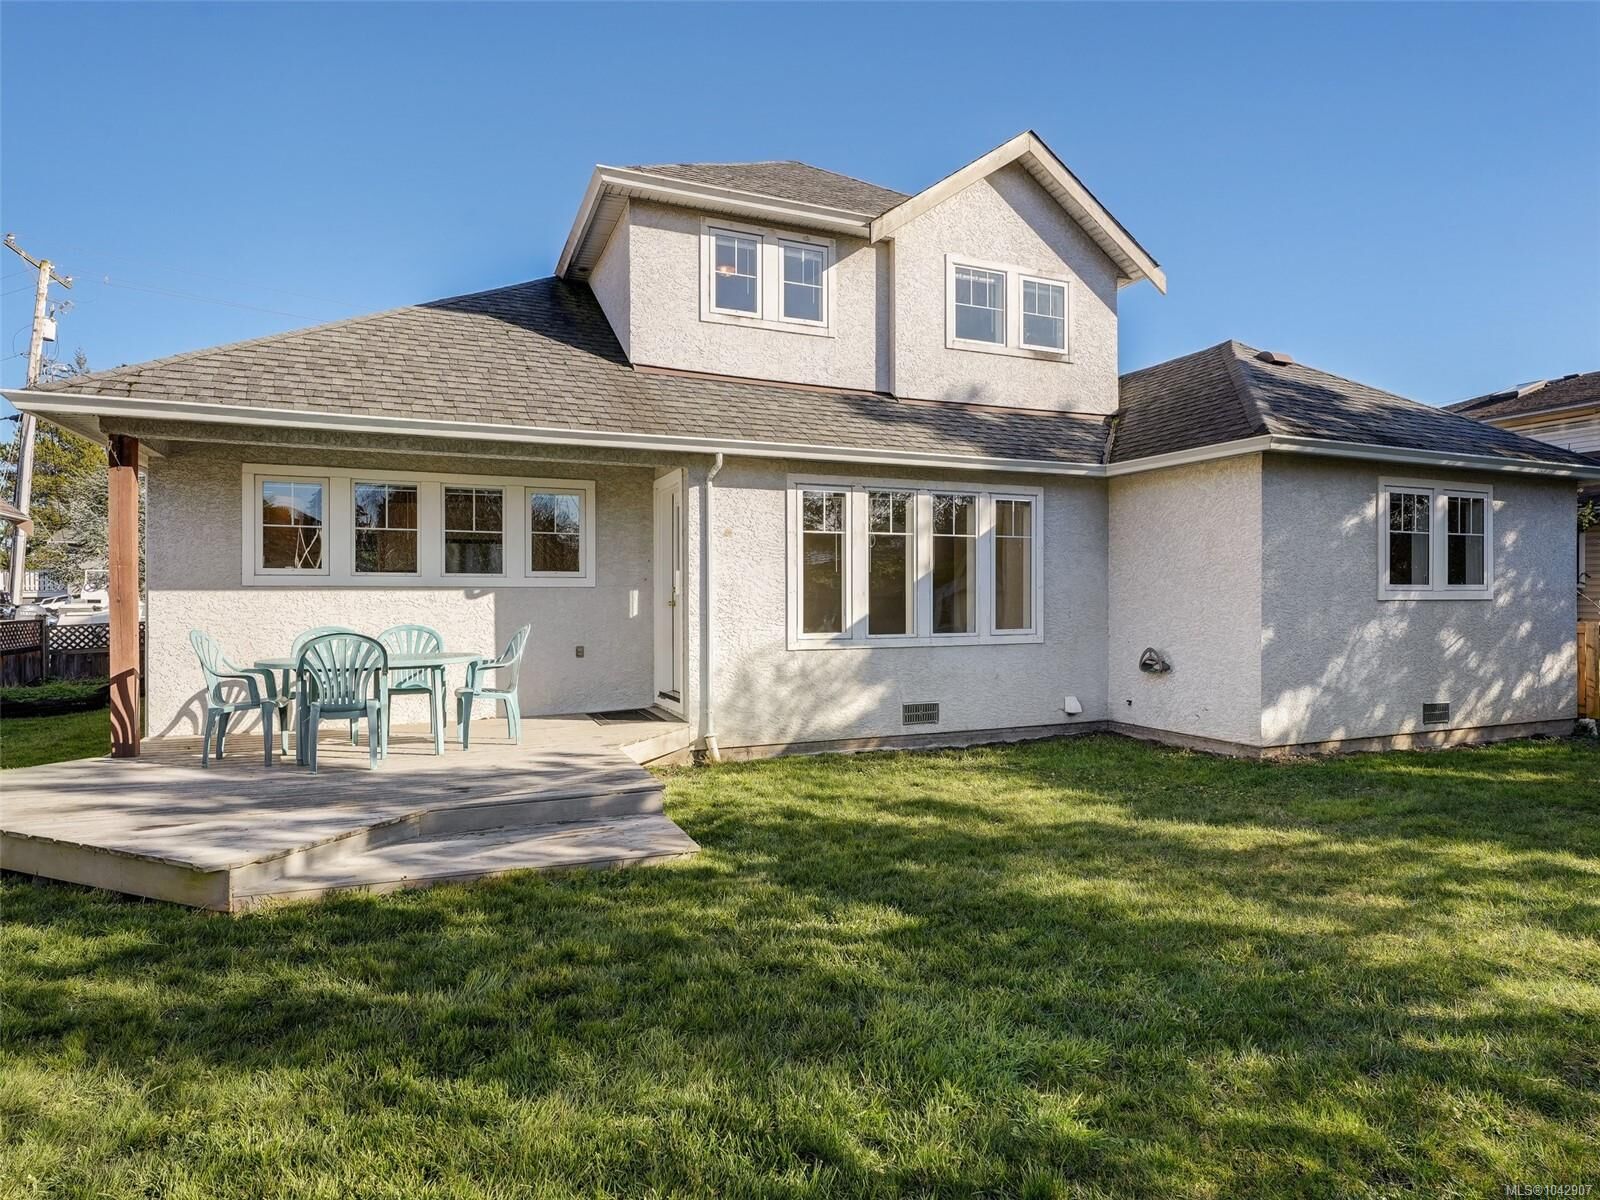
Single-Family Home
Single-Family Home
Année de Construction
1997
1997
Style
Contemporary
Contemporary
Ville
Capital Regional District
Capital Regional District
Listed By
Willy Dunford, Coldwell Banker Oceanside Real Estate
Source
VIVA
Dernière vérification Juil 11 2026 à 4:27 AM GMT+0000
VIVA
Dernière vérification Juil 11 2026 à 4:27 AM GMT+0000
Détails sur les salles de bains
Caractéristiques Intérieures
- Breakfast Nook
- Laundry: In House
- Dishwasher
- Dryer
- Refrigerator
- Washer
- Windows: Blinds
- Eating Area
- Windows: Insulated Windows
- Range Hood
- Dining Room
- Windows: Vinyl Frames
Informations sur le lot
- Level
Caractéristiques de la propriété
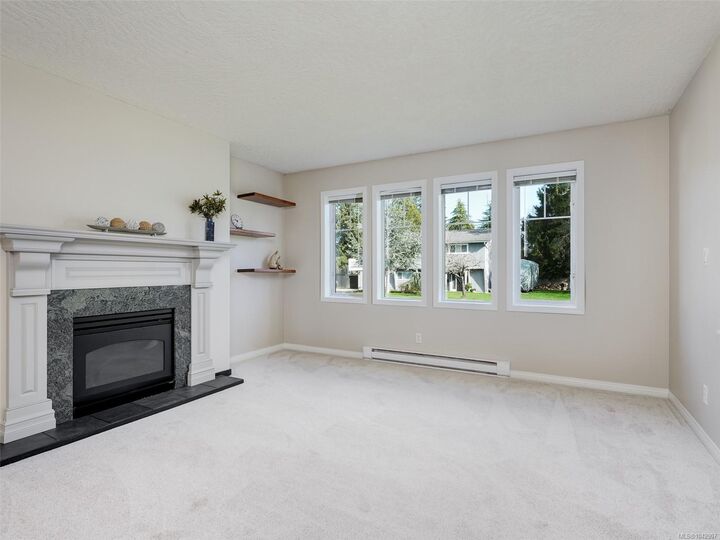
- Cheminée: 0
- Cheminée: Roughed-In
- Foundation: Concrete Perimeter
Chauffage et refroidissement
- Electric
- None
Informations sur les sous-sols
- Crawl Space
Planchers
- Carpet
- Tile
- Linoleum
Caractéristiques extérieures
- Toit: Fibreglass Shingle
Informations sur les services publics
- Sewer: Sewer Connected
Garage
- Garage
Stationnement
- Garage Double
- Driveway
- On Street
- Total: 6
Surface Habitable
- 2,277 pi. ca.
Lieu
Disclaimer: Copyright 2026 Victoria Real Estate Board. All rights reserved. This information is deemed reliable, but not guaranteed. The information being provided is for consumers’ personal, non-commercial use and may not be used for any purpose other than to identify prospective properties consumers may be interested in purchasing. Data last updated 7/10/26 21:27


Description