

Inscription par: VIVA / Listed By: Re/Max Camosun
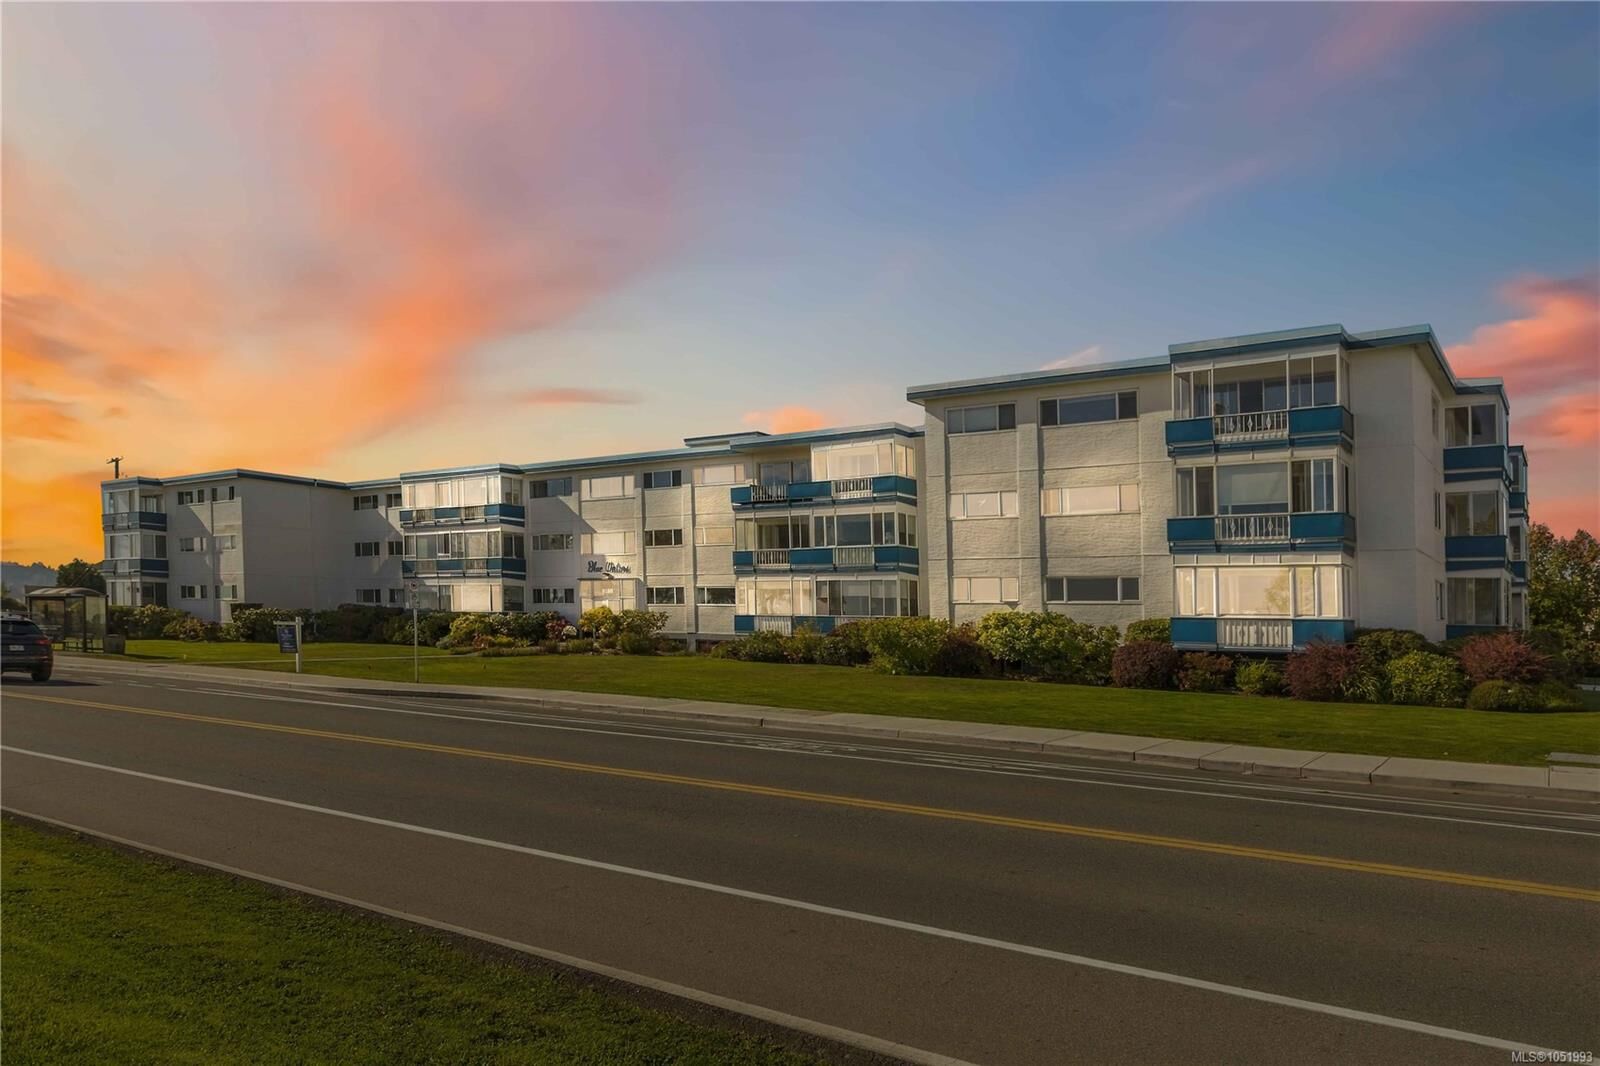
9560 Fifth St #207 Sidney, BC V8L 2W5
En vigueur (0 Jours)
308 454 $ (USD)

Description
MLS®:
1051993
1051993
Les impôts
$1,899(2026)
$1,899(2026)
Surface Terrain
915 PI. CA.
915 PI. CA.
Catégorie
Condo
Condo
Nom du bâtiment
Blue Water
Blue Water
Année de Construction
1964
1964
Vue
Mountain(s)
Mountain(s)
Ville
Capital Regional District
Capital Regional District
Listed By
Darren Neuhaus, Re/Max Camosun
Source
VIVA
Dernière vérification Oct 13 2026 à 8:04 PM GMT+0000
VIVA
Dernière vérification Oct 13 2026 à 8:04 PM GMT+0000
Détails sur les salles de bains
Caractéristiques Intérieures
- Dining/Living Combo
- Laundry: In House
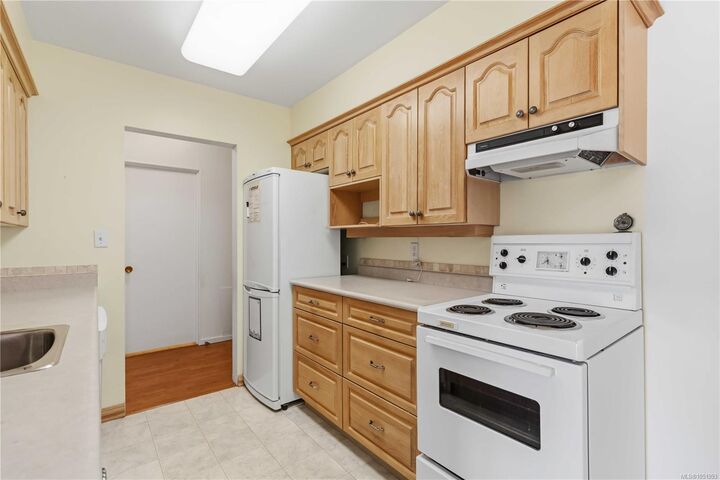
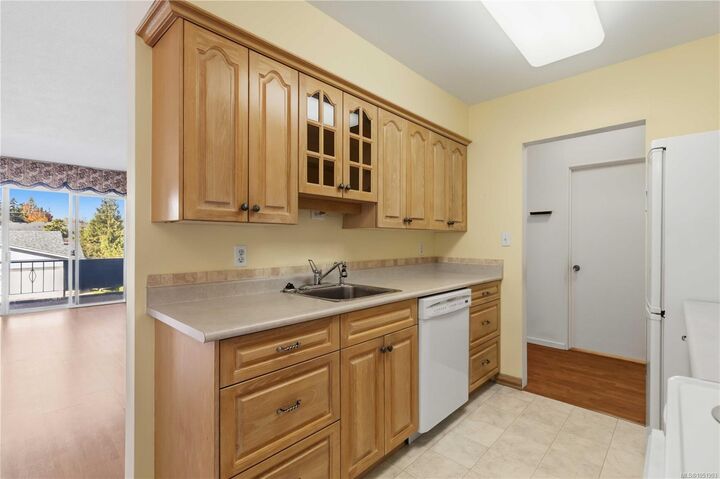
- Dishwasher
- Refrigerator
- Windows: Blinds
- Storage
- Laundry: Common Area
Informations sur le lot
- Curb & Gutter
- Level
Caractéristiques de la propriété
- Cheminée: 0
- Foundation: Concrete Perimeter
Chauffage et refroidissement
- Baseboard
- Hot Water
- None
Informations sur le condo
- Frais: $283
Planchers
- Carpet
- Linoleum
Caractéristiques extérieures
- Toit: Asphalt Torch on
Informations sur les services publics
- Sewer: Sewer to Lot
Stationnement
- Carport
- Total: 1
Étages
- 3
Surface Habitable
- 930 pi. ca.
Lieu
Disclaimer: Copyright 2026 Victoria Real Estate Board. All rights reserved. This information is deemed reliable, but not guaranteed. The information being provided is for consumers’ personal, non-commercial use and may not be used for any purpose other than to identify prospective properties consumers may be interested in purchasing. Data last updated 10/13/26 13:04


Step out onto the open balcony for fresh sea air and a front-row seat to Sidney’s relaxed pace.
The building adds plenty of lifestyle value: a rooftop reading room with sweeping sea views, a recreation room with a pool table, and a woodworking and hobby shop for your next project. You’ll also have a dedicated parking spot and a storage locker on the same floor.
Walk to shops, cafés, and the waterfront, hop on transit, and enjoy easy access to BC Ferries and Victoria International Airport. Whether Sidney is your forever home or your seasonal escape, this is a great chance to get into a sought-after building and make it yours.