

Inscription par: VIVA / Listed By: Coldwell Banker Oceanside Real Estate
9907 Galaran Rd Sidney, BC V8L 4G5
En vigueur
566 305 $ (USD)
HORAIRES DES PORTES OUVERTES
-
OUVERTESSam, Sep 51:00 pm - 3:00 pm
Description
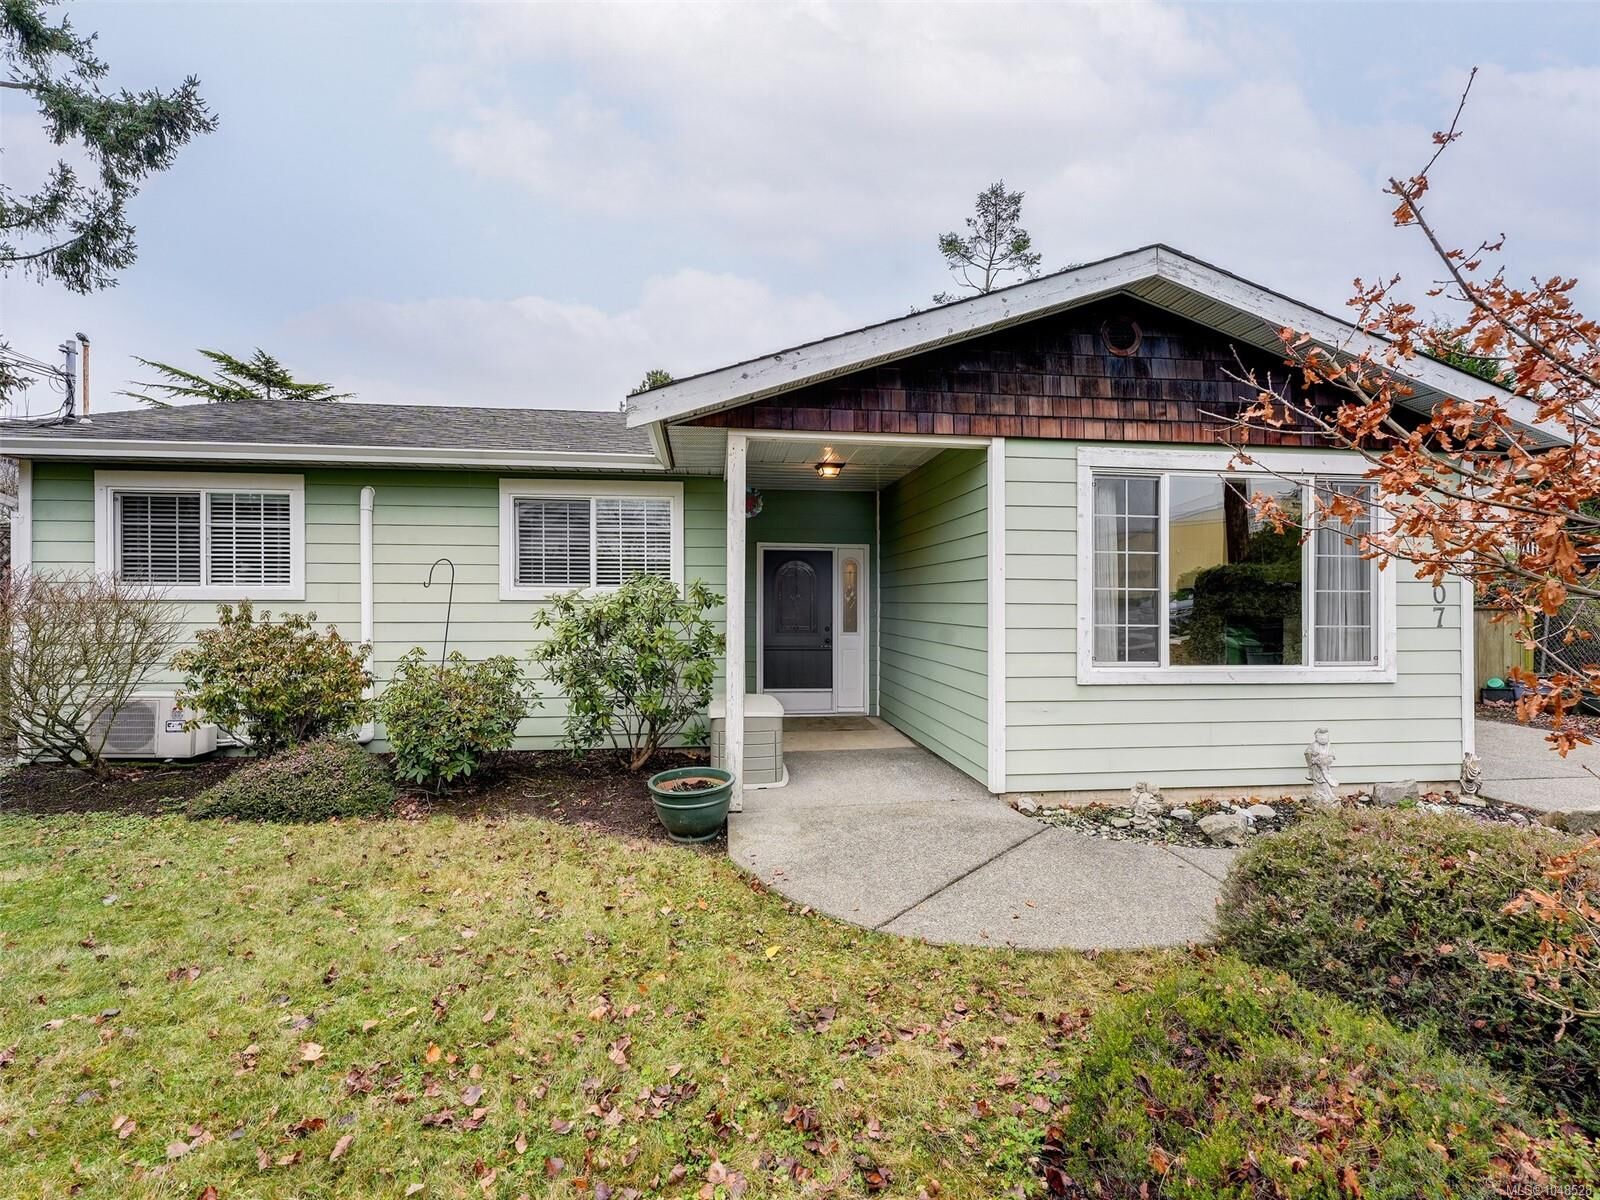
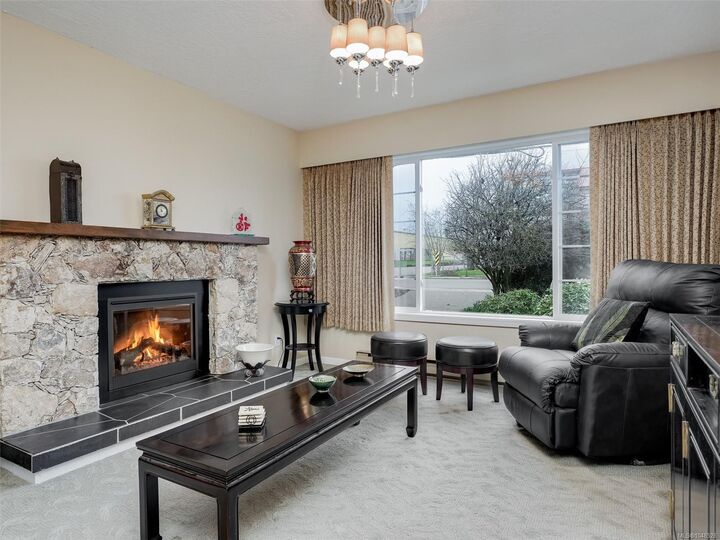
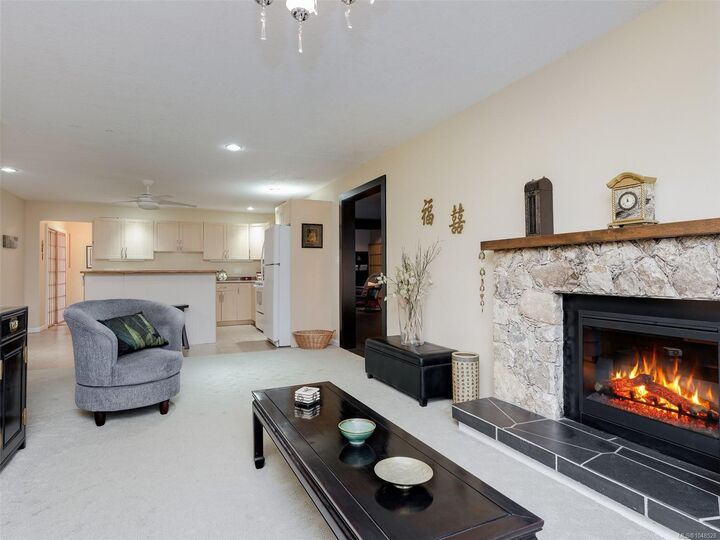
Open House Sat 1 to 3 Sept 5. Fabulous opportunity for home ownership. This one level home is perfect for your downsizing or a new family! The 1539 sq. ft of living space has 2 bed 2 baths,(2 beds were combined to make 1 large bed, could become 3 beds, 2 baths) living room, dining room and a spacious kitchen with updated living space. Separate laundry room. Heat pump, vinyl windows. Private West facing front yard with lots of sunshine. Garage was converted into a spacious dining room/library area. Rear yard currently not fenced from other half of duplex at 2087 James White Blvd. due to previous living arrangements. A fence could easily be established. Located within .75 km of Canadian Tire Shopping Centre and on a bus route! 5 minutes to BC ferries and Airport. Potential for family living by combining this home with 2087 James White. Parking for boat or RV. Low maintenance yard. Easy walk into downtown Sidney.
MLS®:
1048528
1048528
Les impôts
$3,115(2026)
$3,115(2026)
Surface Terrain
4,000 PI. CA.
4,000 PI. CA.
Catégorie
Multifamily
Multifamily
Année de Construction
2006
2006
Ville
Capital Regional District
Capital Regional District
Listed By
Willy Dunford, Coldwell Banker Oceanside Real Estate
Source
VIVA
Dernière vérification Sep 3 2026 à 5:37 AM GMT+0000
VIVA
Dernière vérification Sep 3 2026 à 5:37 AM GMT+0000
Détails sur les salles de bains
Caractéristiques Intérieures
- Ceiling Fan(s)
- Laundry: In House
- Dishwasher
- Dryer
- Refrigerator
- Washer
- Eating Area
- Windows: Insulated Windows
- Windows: Vinyl Frames
Informations sur le lot
- Curb & Gutter
- Level
- Rectangular Lot
Caractéristiques de la propriété
- Cheminée: Living Room
- Cheminée: 1
- Cheminée: Electric
- Cheminée: Other
- Foundation: Concrete Perimeter
Chauffage et refroidissement
- Baseboard
- Electric
- Heat Pump
- Air Conditioning
- Wall Unit(s)
Informations sur les sous-sols
- Crawl Space
Planchers
- Mixed
Caractéristiques extérieures
- Toit: Fibreglass Shingle
Informations sur les services publics
- Utilities: Electricity Connected
- Sewer: Sewer Connected
Stationnement
- Driveway
- On Street
- Total: 2
Étages
- 1
Surface Habitable
- 1,539 pi. ca.
Lieu
Disclaimer: Copyright 2026 Victoria Real Estate Board. All rights reserved. This information is deemed reliable, but not guaranteed. The information being provided is for consumers’ personal, non-commercial use and may not be used for any purpose other than to identify prospective properties consumers may be interested in purchasing. Data last updated 9/2/26 22:37

