

Inscription par: VIVA / Listed By: Royal Lepage Coast Capital Chatterton
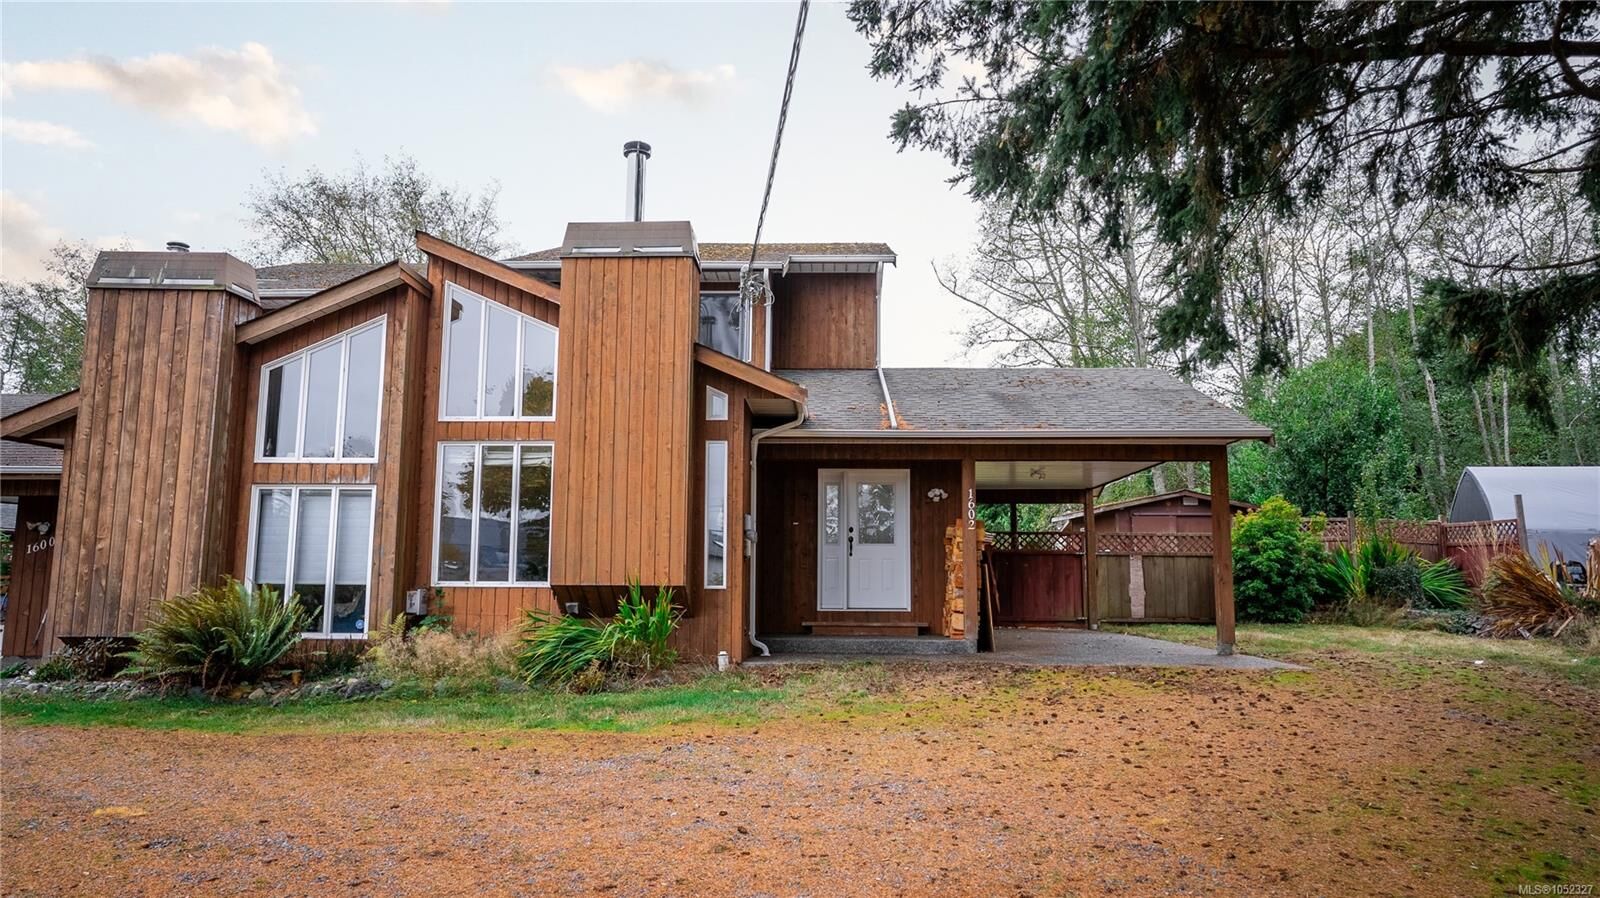
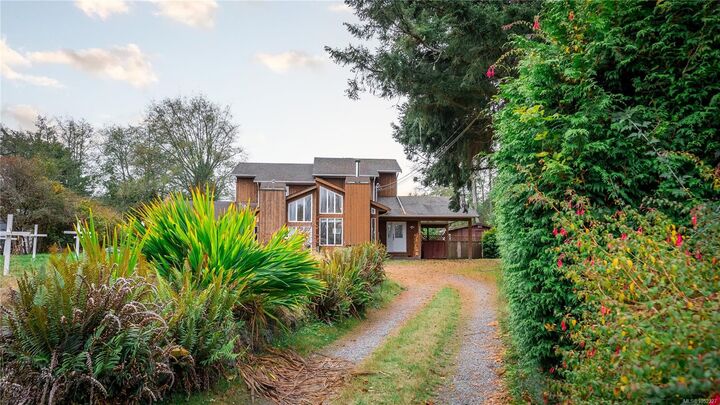
1602 Oneill Rd Sooke, BC V9Z 0T5
En vigueur (0 Jours)
649 000 $ (CAD)

Description
MLS®:
1052327
1052327
Les impôts
$3,649(2026)
$3,649(2026)
Surface Terrain
7,841 PI. CA.
7,841 PI. CA.
Catégorie
Multifamily
Multifamily
Année de Construction
1995
1995
Style
West Coast
West Coast
Ville
Capital Regional District
Capital Regional District
Listed By
Craig Toker, Royal Lepage Coast Capital Chatterton
Source
VIVA
Dernière vérification Oct 15 2026 à 11:29 PM GMT+0000
VIVA
Dernière vérification Oct 15 2026 à 11:29 PM GMT+0000
Détails sur les salles de bains
Caractéristiques Intérieures
- Ceiling Fan(s)
- Dining/Living Combo
- Vaulted Ceiling(s)
- Laundry: In House
- Dishwasher
- Dryer
- Microwave
- Refrigerator
- Washer
- Windows: Blinds
- Windows: Skylight(s)
- Eating Area
- Workshop
- Oven/Range Electric
- Windows: Window Coverings
- Windows: Vinyl Frames
- Windows: Screens
Informations sur le lot
- Level
- Family-Oriented Neighbourhood
- Recreation Nearby
- Quiet Area
- Shopping Nearby
- Easy Access
Caractéristiques de la propriété
- Cheminée: 1
- Cheminée: Wood Burning
- Cheminée: Insert
- Foundation: Concrete Perimeter
Chauffage et refroidissement
- Baseboard
- Electric
- Wood
- None
Informations sur les sous-sols
- Crawl Space
Planchers
- Carpet
- Laminate
Caractéristiques extérieures
- Toit: Fibreglass Shingle
Informations sur les services publics
- Sewer: Septic System: Common, Septic System
Stationnement
- Carport
- Guest
- Driveway
- Rv Access/Parking
- Total: 3
Étages
- 2
Surface Habitable
- 1,428 pi. ca.
Lieu
Disclaimer: Copyright 2026 Victoria Real Estate Board. All rights reserved. This information is deemed reliable, but not guaranteed. The information being provided is for consumers’ personal, non-commercial use and may not be used for any purpose other than to identify prospective properties consumers may be interested in purchasing. Data last updated 10/15/26 16:29


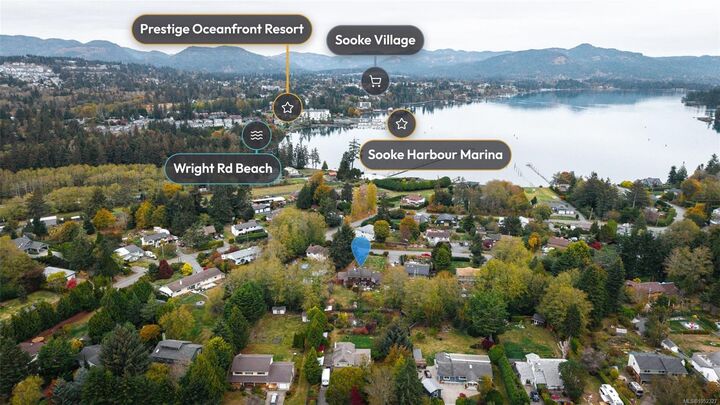
Enjoy the relaxed West Coast lifestyle Sooke is known for, surrounded by natural beauty, outdoor recreation and small-town charm. Within a 10-minute drive, you'll find Evergreen Centre for groceries, coffee shops, a gym, pizza and more. Whiffin Spit Beach is just an 11-minute walk away, perfect for kayaking, paddleboarding or simply taking in the spectacular coastal views.
A great opportunity to find a home that offers more than just a place to live. Come see the possibilities and make 1602 O’Neill Road your own!