

Inscription par: VIVA / Listed By: The Agency
2153 Banford Pl Sooke, BC V9Z 0W6
En vigueur (0 Jours)
441 195 $ (USD)
Description
MLS®:
1051676
1051676
Les impôts
$4,075(2026)
$4,075(2026)
Surface Terrain
8,624 PI. CA.
8,624 PI. CA.
Catégorie
Multifamily
Multifamily
Année de Construction
2022
2022
Ville
Capital Regional District
Capital Regional District
Listed By
Amanda Young, Victoria
Source
VIVA
Dernière vérification Oct 16 2026 à 6:10 PM GMT+0000
VIVA
Dernière vérification Oct 16 2026 à 6:10 PM GMT+0000
Détails sur les salles de bains
Caractéristiques Intérieures
- Closet Organizer
- Laundry: In House
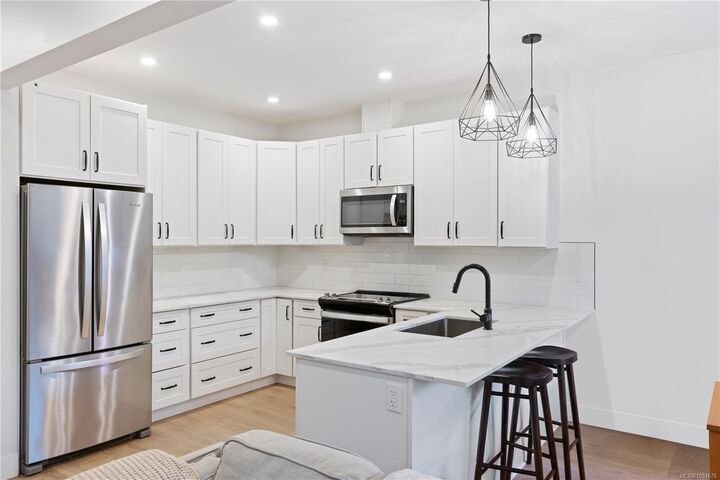
- Dishwasher
- Dryer
- Refrigerator
- Washer
- Storage
- Laundry: In Unit
- Oven/Range Electric
Informations sur le lot
- Cul-De-Sac
- Quiet Area
- No Through Road
Caractéristiques de la propriété
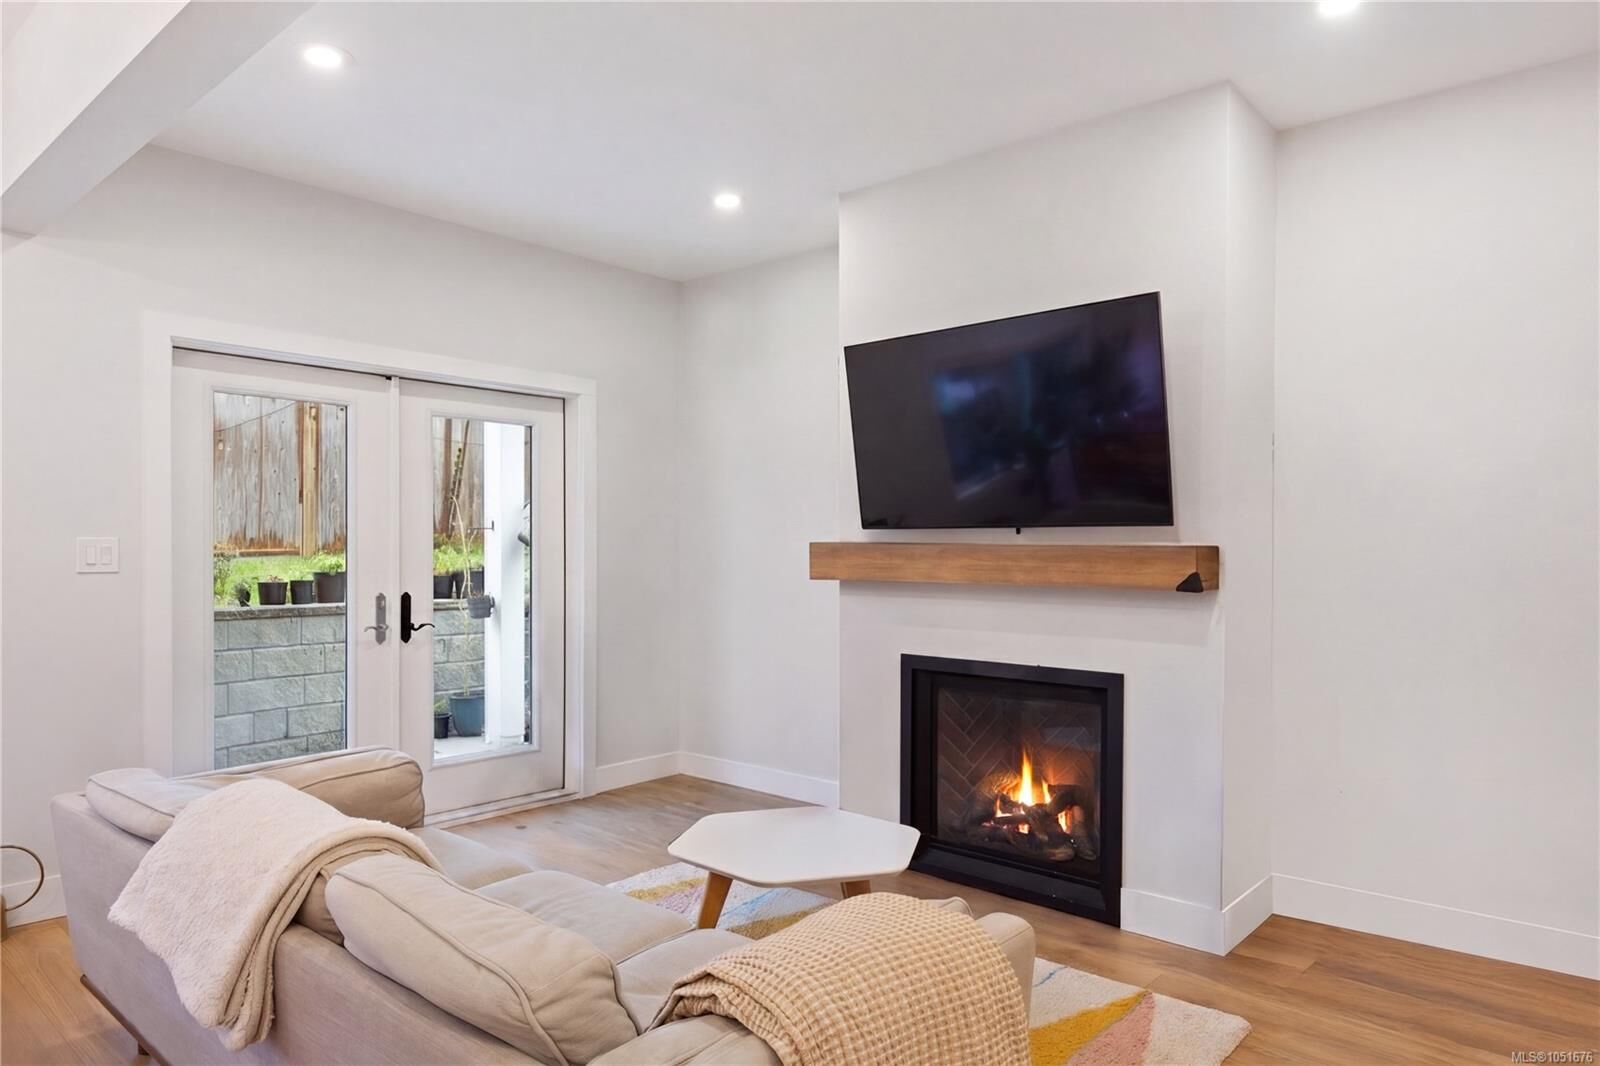
- Cheminée: Gas
- Cheminée: 1
- Foundation: Slab
Chauffage et refroidissement
- Baseboard
- Electric
- Natural Gas
- None
Planchers
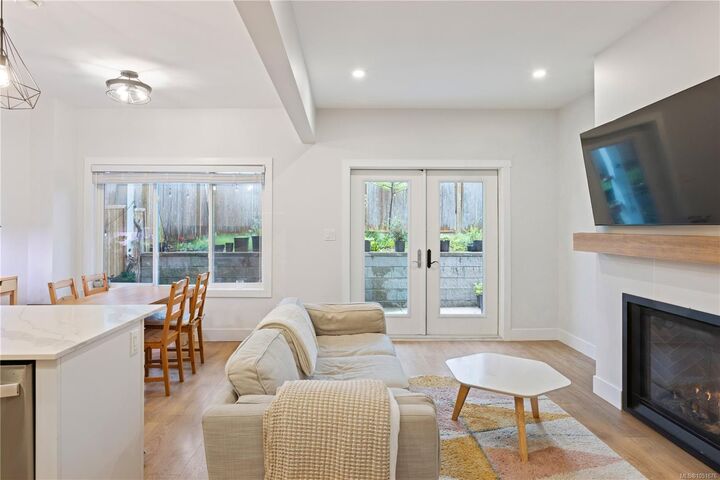
- Laminate
- Tile
Caractéristiques extérieures
- Toit: Asphalt Shingle
Informations sur les services publics
- Sewer: Sewer Connected
Garage
- Garage
Stationnement
- Driveway
- Garage
- Total: 2
Étages
- 2
Surface Habitable
- 1,440 pi. ca.
Lieu
Disclaimer: Copyright 2026 Victoria Real Estate Board. All rights reserved. This information is deemed reliable, but not guaranteed. The information being provided is for consumers’ personal, non-commercial use and may not be used for any purpose other than to identify prospective properties consumers may be interested in purchasing. Data last updated 10/16/26 11:10


Upstairs, the spacious primary bedroom offers a five-piece ensuite, custom walk-in closet and private deck—the perfect spot to enjoy your morning coffee and sunrise. Two additional bedrooms, a full bathroom and a separate laundry room with extra storage complete the upper level.
Enjoy a convenient location within walking distance of schools, the ballpark, par-three golf and pickleball, with SEAPARC and the town centre nearby. Thoughtfully built and ready for immediate possession, this inviting home is ready for its next chapter.