

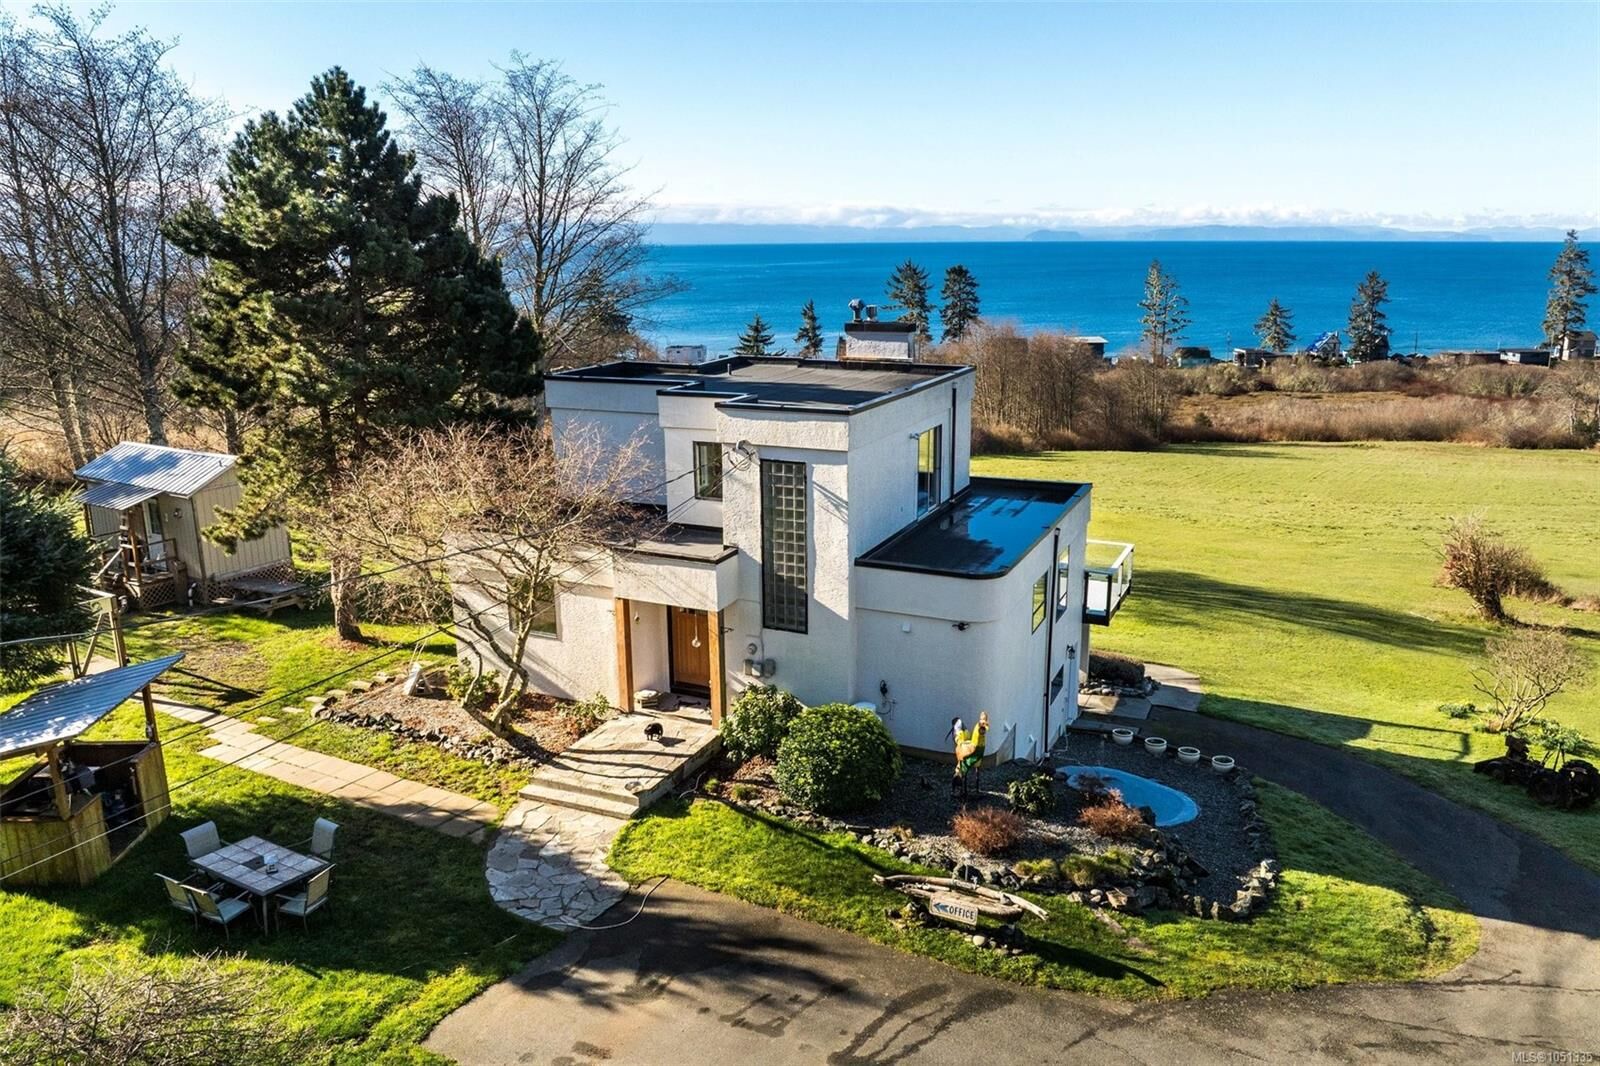
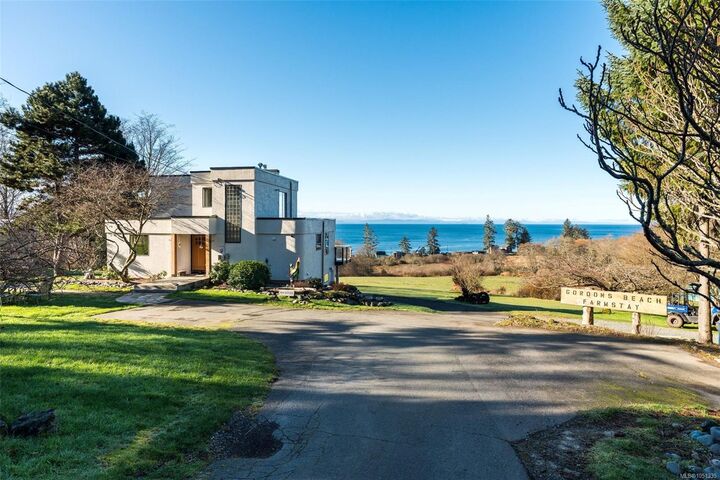
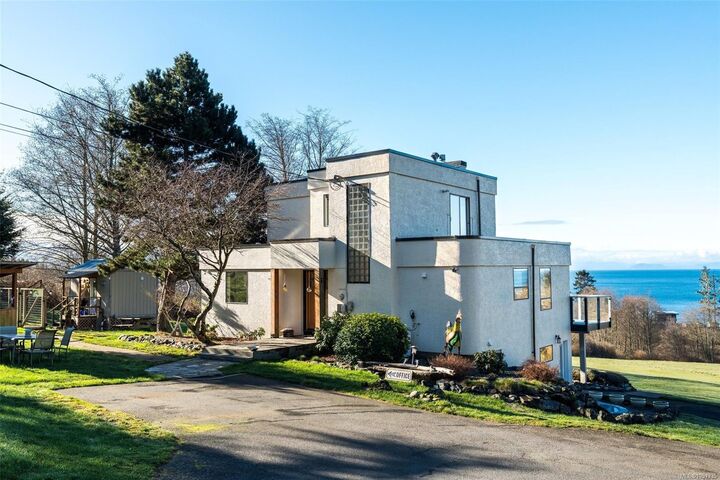
Inscription par: VIVA / Listed By: Royal Lepage Coast Capital Sooke
4537 Otter Point Rd Sooke, BC V9Z 0K4
En vigueur (22 Jours)
1 284 408 $ (USD)

MLS®:
1051335
1051335
Les impôts
$3,176(2026)
$3,176(2026)
Surface Terrain
10.02 acres
10.02 acres
Catégorie
Single-Family Home
Single-Family Home
Année de Construction
1991
1991
Style
Cottage/Cabin, Art Deco
Cottage/Cabin, Art Deco
Vue
Ocean, Mountain(s)
Ocean, Mountain(s)
Ville
Capital Regional District
Capital Regional District
Listed By
Tim Ayres, Royal Lepage Coast Capital Sooke
Source
VIVA
Dernière vérification Oct 24 2026 à 5:02 AM GMT+0000
VIVA
Dernière vérification Oct 24 2026 à 5:02 AM GMT+0000
Détails sur les salles de bains
Caractéristiques Intérieures
- Dining/Living Combo
- Laundry: In House
- Dishwasher
- Dryer
- Refrigerator
- Washer
- Eating Area
- Storage
- Windows: Insulated Windows
Informations sur le lot
- Private
- Acreage
- Marina Nearby
- Rural Setting
- Irregular Lot
- Sloped
- Recreation Nearby
- Serviced
- Landscaped
- Quiet Area
- Southern Exposure
- Easy Access
- Hillside
- Cleared
- Pasture
Caractéristiques de la propriété
- Cheminée: 2
- Cheminée: Gas
- Cheminée: Living Room
- Foundation: Concrete Perimeter
Chauffage et refroidissement
- Baseboard
- Electric
- Propane
- None
Informations sur les sous-sols
- Walk-Out Access
- With Windows
- Finished
- Full
Planchers
- Mixed
Caractéristiques extérieures
- Toit: Asphalt Torch on
- Toit: Metal
Informations sur les services publics
- Utilities: Cable Connected, Electricity Connected, Garbage, Phone Connected, Recycling, Cable Available, Phone Available, Compost, Electricity Available
- Sewer: Septic System
Stationnement
- Additional Parking
- Guest
- Driveway
- Rv Access/Parking
- Open
- Total: 6
Surface Habitable
- 2,699 pi. ca.
Lieu
Disclaimer: Copyright 2026 Victoria Real Estate Board. All rights reserved. This information is deemed reliable, but not guaranteed. The information being provided is for consumers’ personal, non-commercial use and may not be used for any purpose other than to identify prospective properties consumers may be interested in purchasing. Data last updated 10/23/26 22:02


Description