

Inscription par: VIVA / Listed By: Newport Realty Ltd.
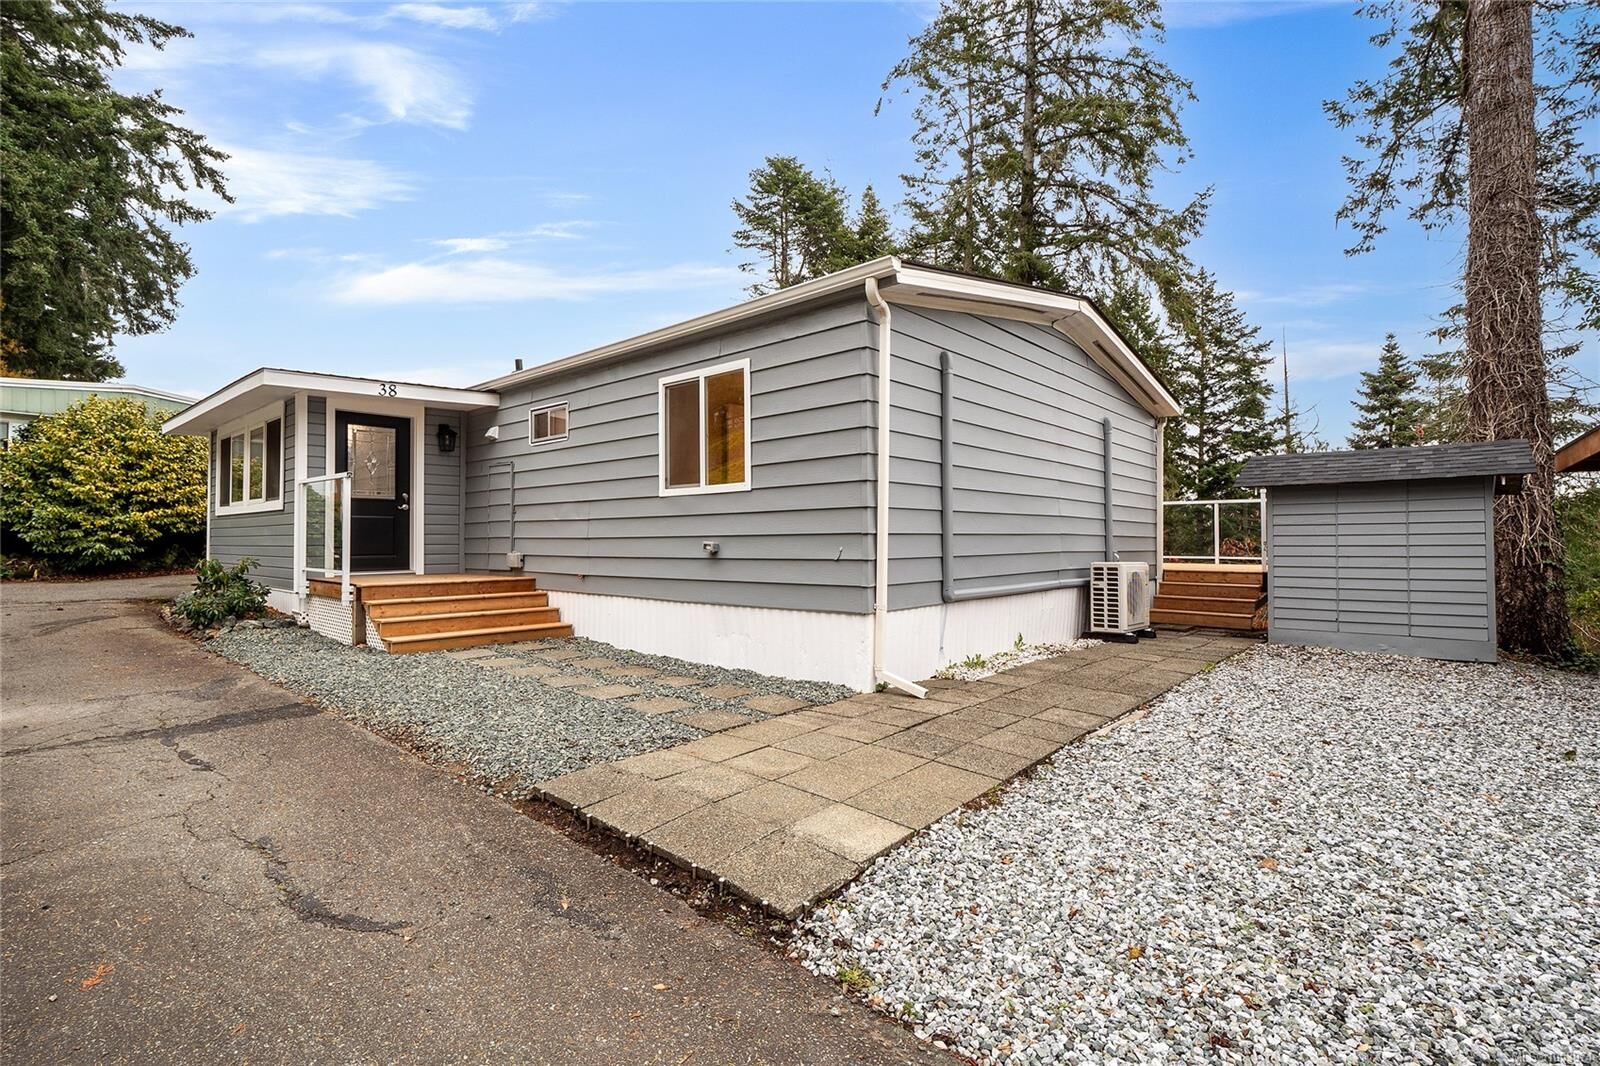
5838 Blythwood Rd #38 Sooke, BC V9Z 0G2
En vigueur (0 Jours)
265 000 $ (CAD)
MLS®:
1053974
1053974
Les impôts
$1,382(2026)
$1,382(2026)
Catégorie
Mfghome
Mfghome
Nom du bâtiment
Lannon Creek Estates Mhp
Lannon Creek Estates Mhp
Année de Construction
1979
1979
Vue
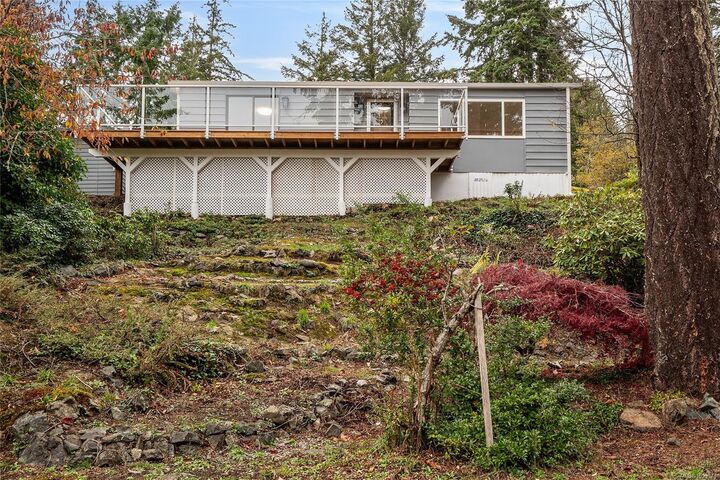
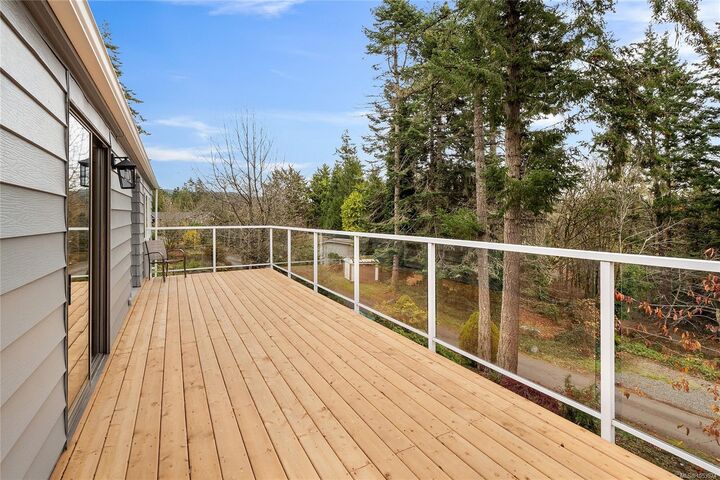
Mountain(s)
Mountain(s)
Ville
Capital Regional District
Capital Regional District
Listed By
Larry Anderson, Newport Realty Ltd.
Source
VIVA
Dernière vérification Nov 11 2026 à 4:14 AM GMT+0000
VIVA
Dernière vérification Nov 11 2026 à 4:14 AM GMT+0000
Détails sur les salles de bains
Caractéristiques Intérieures
- Ceiling Fan(s)
- Laundry: In House
- Dishwasher
- Dryer
- Microwave
- Refrigerator
- Washer
- Windows: Skylight(s)
- Eating Area
- Storage
- Oven/Range Electric
- Dining Room
- Windows: Vinyl Frames
- Light Pipe
Communauté des personnes âgées
- Oui
Informations sur le lot
- Adult-Oriented Neighbourhood
Caractéristiques de la propriété
- Cheminée: 0
- Foundation: Pillar/Post/Pier
Chauffage et refroidissement
- Electric
- Heat Pump
- Space Heater
- Mixed
- Air Conditioning
- Wall Unit(s)
Informations sur les sous-sols
- Crawl Space
Informations sur le condo
- Frais: $700/Monthly
Planchers
- Vinyl
Caractéristiques extérieures
- Toit: Asphalt Shingle
Informations sur les services publics
- Utilities: Cable Connected, Electricity Connected, Garbage, Recycling, Phone Available
- Sewer: Septic System: Common, Sewer Connected
Stationnement
- Additional Parking
- Driveway
- On Street
- Total: 1
Surface Habitable
- 1,002 pi. ca.
Lieu
Disclaimer: Copyright 2026 Victoria Real Estate Board. All rights reserved. This information is deemed reliable, but not guaranteed. The information being provided is for consumers’ personal, non-commercial use and may not be used for any purpose other than to identify prospective properties consumers may be interested in purchasing. Data last updated 11/10/26 20:14


Description