

Inscription par: VIVA / Listed By: Sotheby's International Realty Canada
6524 Arranwood Dr Sooke, BC V9Z 0W3
En vigueur
566 253 $ (USD)
HORAIRES DES PORTES OUVERTES
-
OUVERTESSam, Août 221:00 pm - 3:00 pm
Description
MLS®:
1047272
1047272
Les impôts
$4,774(2026)
$4,774(2026)
Surface Terrain
3,920 PI. CA.
3,920 PI. CA.
Catégorie
Single-Family Home
Single-Family Home
Année de Construction
2017
2017
Style
Arts & Crafts
Arts & Crafts
Ville
Capital Regional District
Capital Regional District
Listed By
Glynis Macleod, Sotheby's International Realty Canada
Source
VIVA
Dernière vérification Août 20 2026 à 11:54 PM GMT+0000
VIVA
Dernière vérification Août 20 2026 à 11:54 PM GMT+0000
Détails sur les salles de bains
Caractéristiques Intérieures
- Closet Organizer
- Soaker Tub
- Vaulted Ceiling(s)
- Laundry: In House
- Dishwasher
- Dryer
- Refrigerator
- Washer
- Windows: Blinds
- Eating Area
- Windows: Insulated Windows
- French Doors
- Range Hood
- Freezer
- Oven/Range Gas
Informations sur le lot
- Level
- Rectangular Lot
Caractéristiques de la propriété
- Cheminée: Living Room
- Cheminée: 1
- Cheminée: Electric
- Foundation: Concrete Perimeter
Chauffage et refroidissement
- Baseboard
- Electric
- Heat Pump
- Air Conditioning
Informations sur les sous-sols
- Crawl Space
Planchers
- Laminate
- Tile
Caractéristiques extérieures
- Toit: Fibreglass Shingle
Informations sur les services publics
- Utilities: Cable Connected, Underground Utilities, Natural Gas Connected
- Sewer: Sewer to Lot
Garage
- Attached Garage
Stationnement
- Driveway
- Attached
- Garage
- Total: 1
Surface Habitable
- 1,801 pi. ca.
Lieu
Disclaimer: Copyright 2026 Victoria Real Estate Board. All rights reserved. This information is deemed reliable, but not guaranteed. The information being provided is for consumers’ personal, non-commercial use and may not be used for any purpose other than to identify prospective properties consumers may be interested in purchasing. Data last updated 8/20/26 16:54


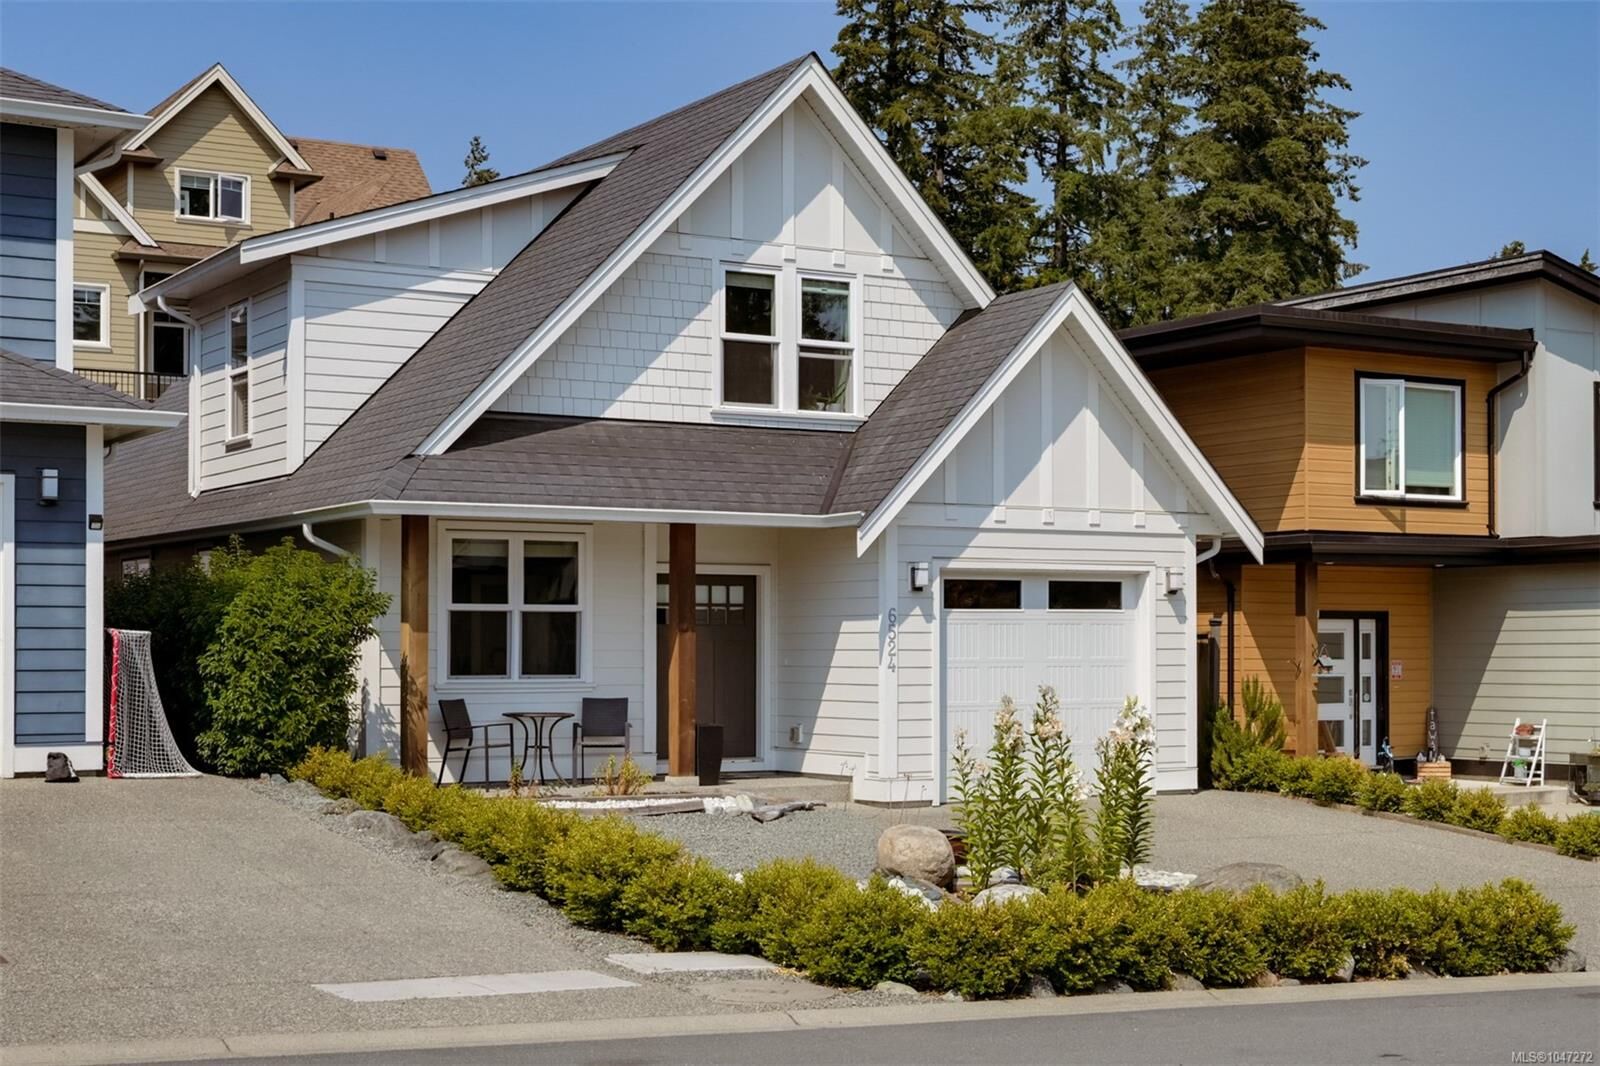
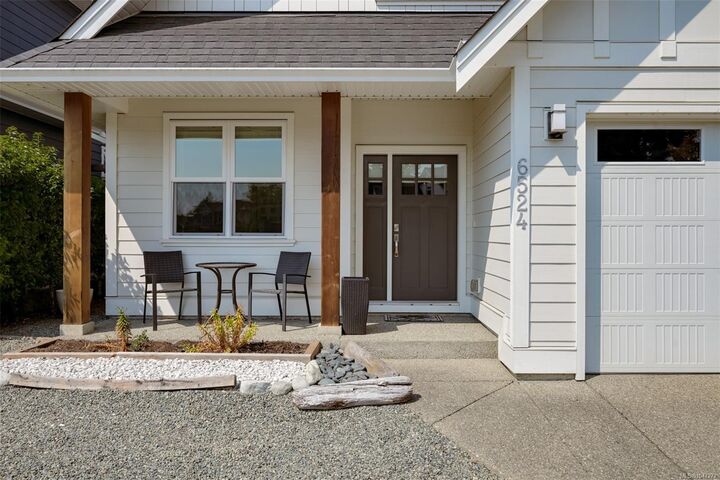
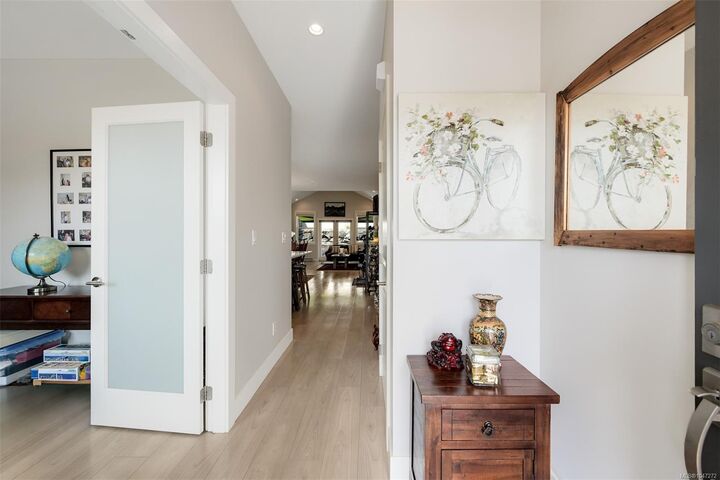
Cute as a Button. This immaculate 2017-built home is better than new, offering an eye-catching exterior, a thoughtful layout, stylish finishes & a wonderful family-friendly location. The bright open-concept main level features a crisp white kitchen with quartz countertops, stainless steel appliances & a natural gas range, flowing into the spacious living room with electric fireplace and French doors to a generous patio with automated sunshade. The main-floor primary suite includes a walk-in closet & ensuite, while three additional bedrooms upstairs provide excellent flexibility for family, guests or a home office. Light oak laminate floors, ductless heat pump cooling, powder room, laundry & attached single garage add to the appeal. Just four doors from École Poirier Elementary and within walking distance of Journey Middle School, with Woodland Creek Park playground and scenic Rowan Pond trails nearby. A truly lovely home in an exceptional family neighbourhood.